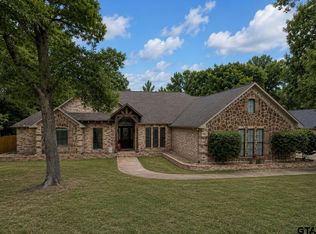
Imagine enjoying an evening gathering on the deck watching the most beautiful sunset, overlooking the lake. This home's north-facing waterfront orientation provides cooler outdoor spaces and longer enjoyment on hot Texas days, while the expansive rear windows capture beautiful natural light without the intense afternoon heat. This thoughtfully designed three-level home offers exceptional flexibility, allowing you to tailor the space to fit your lifestyle. The primary suite is conveniently located on the main level, where you'll wake up to stunning lake views and appreciate the direct access from the spacious walk-in closet to the laundry room. Upstairs, you'll find two additional bedrooms along with a generous bonus room that can easily serve as a fourth bedroom, game room, media room, home gym, playroom, or an additional living area. The lower level expands the home's possibilities even further, offering an impressive space for entertaining, a family room, game room, billiards room, media room, or the ultimate "man cave." This level also includes an additional room ideal for a guest bedroom, home office, hobby room, or fitness space. Step outside to the beautiful flagstone patio, where peaceful lake views create the perfect backdrop for relaxing or entertaining. With the water and private boat dock just steps away, you'll enjoy effortless access to everything lake life has to offer on Hideaway's third lake. Hideaway is a gated neighborhood offering 24/7 security, 3 lakes, award-winning 27 hole golf course, restaurant, 2 pools, sandy beach area, multiple parks and more.
For sale
$699,500
521 Hideaway Ln E, Hideaway, TX 75771
4beds
3,214sqft
Single Family Residence
Built in 2005
0.25 Acres Lot
$671,900 Zestimate®
$218/sqft
$340/mo HOA
What's special
North-facing waterfront orientation
- 28 days |
- 457 |
- 35 |
Zillow last checked:
Listing updated:
Listed by:
Leslie Cain 903-520-7696,
Leslie Cain Realty, LLC
Source: GTARMLS,MLS#: 26010088
Facts & features
Interior
Bedrooms & bathrooms
- Bedrooms: 4
- Bathrooms: 4
- Full bathrooms: 2
- 1/2 bathrooms: 2
Rooms
- Room types: Den, Game Room, Family Room, Utility Room, 3 Living Areas, Media Room, Great Room
Primary bedroom
- Features: Master Bedroom Split, Sitting Area in Master
Bedroom
- Features: Other/See Remarks, Walk-In Closet(s)
Bathroom
- Features: Shower and Tub, Shower/Tub, Separate Lavatories, Walk-In Closet(s), Bar, Linen Closet, Soaking Tub
Kitchen
- Features: Kitchen/Eating Combo, Breakfast Bar
Heating
- Central/Electric
Cooling
- Central Electric
Appliances
- Included: Dishwasher, Disposal, Microwave, Electric Oven, Electric Cooktop
Features
- Wet Bar, Ceiling Fan(s), Sound System, Vaulted Ceiling(s)
- Windows: Blinds
- Has fireplace: Yes
- Fireplace features: Blower Fan, Gas Log
Interior area
- Total structure area: 3,214
- Total interior livable area: 3,214 sqft
Property
Parking
- Total spaces: 2
- Parking features: Garage Faces Front
- Garage spaces: 2
Features
- Levels: 3 Stories
- Stories: 3
- Patio & porch: Patio Covered, Deck Open, Porch
- Exterior features: Sprinkler System, Balcony, Gutter(s)
- Pool features: None
- Fencing: None
- On waterfront: Yes
- Waterfront features: Waterfront
- Body of water: Hide-A-Way Lake
Lot
- Size: 0.25 Acres
Details
- Additional structures: None
- Special conditions: Homeowner's Assn Dues
Construction
Type & style
- Home type: SingleFamily
- Architectural style: Traditional
- Property subtype: Single Family Residence
Materials
- Brick and Stone, Concrete Based Siding
- Foundation: Slab, Pillar/Post/Pier
- Roof: Composition
Condition
- Year built: 2005
Community & HOA
Community
- Features: Lake
- Security: Security Lights, Security System, Smoke Detector(s)
- Subdivision: HIDE A WAY LAKE
HOA
- Has HOA: Yes
- HOA fee: $340 monthly
Location
- Region: Hideaway
Financial & listing details
- Price per square foot: $218/sqft
- Annual tax amount: $2,460
- Date on market: 7/21/2026
Estimated market value
$671,900
$638,000 - $705,000
$3,386/mo
Price history
| Date | Event | Price |
|---|---|---|
| 7/21/2026 | Listed for sale | $699,500$218/sqft |
Source:  GTARMLS #26010088 Report a problem GTARMLS #26010088 Report a problem | ||
| 7/1/2026 | Listing removed | $699,500$218/sqft |
Source: GTARMLS #26000172 Report a problem | ||
| 2/3/2026 | Price change | $699,500-9.1%$218/sqft |
Source: GTARMLS #26000172 Report a problem | ||
| 1/5/2026 | Listed for sale | $769,900$240/sqft |
Source: GTARMLS #26000172 Report a problem | ||
| 12/30/2025 | Listing removed | $769,900$240/sqft |
Source: GTARMLS #24012570 Report a problem | ||
| 10/2/2025 | Price change | $769,900-3.2%$240/sqft |
Source: GTARMLS #24012570 Report a problem | ||
| 4/1/2025 | Price change | $795,000-0.5%$247/sqft |
Source: GTARMLS #24012570 Report a problem | ||
| 9/6/2024 | Listed for sale | $799,000$249/sqft |
Source: GTARMLS #24012570 Report a problem | ||
Public tax history
Tax history is unavailable.
Monthly payment
Est. payment
Payment breakdown
Explore the cost of this home by adjusting the details. Changes won't be saved.Climate risks
Neighborhood: 75771
Nearby schools
GreatSchools rating
- 10/10Velma Penny Elementary SchoolGrades: 1-3Distance: 2.1 mi
- 9/10Lindale Junior High SchoolGrades: 7-8Distance: 3 mi
- 8/10Lindale High SchoolGrades: 9-12Distance: 3.6 mi
Schools provided by the listing agent
- Elementary: Lindale
- Middle: Lindale
- High: Lindale
Source: GTARMLS. This data may not be complete. We recommend contacting the local school district to confirm school assignments for this home.
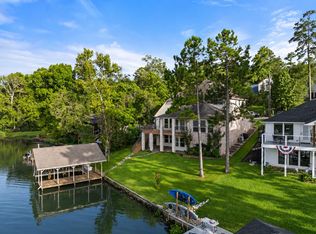
- $699,5004 bd4 ba3.2k sqft521 Hide A Way Lane Central, Hideaway, TX 75771For Sale
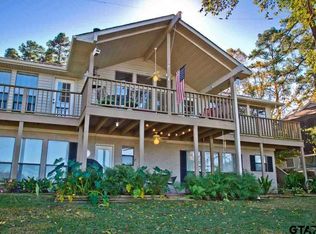
- $620,0003 bd3 ba2.7k sqft519 Hideaway Lane Central, Lindale, TX 75771Off Market
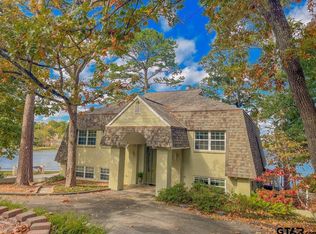
- $--4 bd3 ba2.5k sqft517 Hideaway Lane Central, Lindale, TX 75771Sold
- $200,5003 bd1 ba1k sqft447 Lakeview Dr, Hideaway, TX 75771Off Market

- $267,2003 bd2 ba1.7k sqft522 Hideaway Lane Central, Lindale, TX 75771Off Market
- $267,600-- bd2 ba1.5k sqft445 Lakeview Dr, Hideaway, TX 75771Off Market
- $589,1003 bd3 ba2.9k sqft529 Hideaway Ln E, Lindale, TX 75771Off Market
- $--2 bd2 ba1.5k sqft307 Rosewood Dr, Hideaway, TX 75771Sold
A local agent can set up tours, give advice and negotiate with sellers.
A local lender can help you make sure your offer is ready when you are.
Similar homes
- $699,5004 bd4 ba3.2k sqft521 Hide A Way Lane Central, Hideaway, TX 75771For SaleMLS ID #21337378, Leslie Cain. NTREIS
- $675,0004 bd3 ba2.8k sqft338 Hideaway Lane Central, Lindale, TX 75771For Sale
 MLS ID #26007931, Emily Santina, Keller Williams Realty-Tyler. GTARMLS
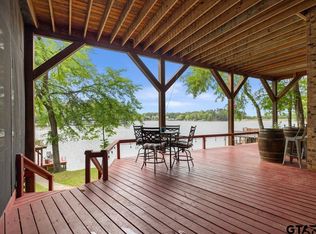
 - $724,9004 bd4 ba3.1k sqft608 Hideaway Ln E, Hideaway, TX 75771For Sale
 MLS ID #26005399, Juanita Cunningham, ADT Realty Brokers. GTARMLS
 - $675,0004 bd3 ba3k sqft13669 Karah Ln, Lindale, TX 75771For Sale
 MLS ID #26009482, Katherine Edwards, Century 21 First Group - Lindale. GTARMLS
 - $499,0004 bd3 ba2.7k sqft16702 Meadow Crest Dr, Lindale, TX 75771For SaleMLS ID #26008870, Ryan Major, Keller Williams Realty-Tyler. GTARMLS
- $990,5004 bd4 ba3k sqft1257 Hide A Way Ln W, Hideaway, TX 75771For SaleMLS ID #26010363, Emily Santina, Keller Williams Realty-Tyler. GTARMLS
- $745,0003 bd4 ba2.4k sqft1249 Hideaway Ln W, Hideaway, TX 75771For SaleMLS ID #26004820, Jerri Johnson, RE/MAX Integrity. GTARMLS
- $629,9004 bd3 ba2.9k sqft17681 Huckleberry Cir, Lindale, TX 75771For SaleMLS ID #26008881, Kenneth Sheppa, Leslie Cain Realty, LLC. GTARMLS
- $529,0004 bd4 ba2.9k sqft404 Corrigan Trails Blvd, Lindale, TX 75771For SaleMLS ID #26010355, Jerri Johnson, RE/MAX Integrity. GTARMLS
- $875,0004 bd4 ba2.9k sqft16378 County Road 431, Lindale, TX 75771For SaleMLS ID #21339691, Tony Richey. NTREIS
- $447,0004 bd4 ba3.2k sqft426 Lone Star Ln, Hideaway, TX 75771For SaleMLS ID #26006170, Alice Brown, Keller Williams Realty-Tyler. GTARMLS
- $999,9004 bd4 ba3.2k sqft17898 Fm 16 W, Lindale, TX 75771For SaleMLS ID #26006791, Emily Santina, Keller Williams Realty-Tyler. GTARMLS
- $479,9003 bd4 ba2.5k sqft203 Texas Dr, Hideaway, TX 75771For SaleMLS ID #26007455, Emily Santina, Keller Williams Realty-Tyler. GTARMLS
- $638,5005 bd4 ba4.1k sqft20272 County Road 4126, Lindale, TX 75771For SaleMLS ID #26010766, April Shipman, Leslie Cain Realty, LLC. GTARMLS
- $675,0007 bd4 ba4.7k sqft15176 County Road 472, Tyler, TX 75706For SaleMLS ID #26006989, Melisa Terry, ADT Realty Brokers. GTARMLS
- $498,9004 bd4 ba2.4k sqft18329 Timber Oaks Dr, Lindale, TX 75771For SaleMLS ID #26008620, Andrew Smith, Leslie Cain Realty, LLC. GTARMLS
- $875,0004 bd4 ba3.6k sqft22571 Lake Jackson Dr, Lindale, TX 75771For SaleMLS ID #26007609, Katherine Edwards, Century 21 First Group - Lindale. GTARMLS
- $425,0004 bd2 ba2.3k sqft332 Highlander Hts, Hideaway, TX 75771For SaleMLS ID #25017689, Channing Travis, Leslie Cain Realty, LLC. GTARMLS
- $389,9503 bd2 ba2k sqft237 Hideaway Ln E, Hideaway, TX 75771For SaleMLS ID #26008989, Greg Rodriguez, Greg Rodriguez Realty. GTARMLS
- $895,0003 bd3 ba2.6k sqft18340 County Road 479, Lindale, TX 75771For SaleMLS ID #25005160, Carroll Bobo, United Country Legacy Land Company. GTARMLS
