INITIATION FEE PAID FOR YOU!! This beautifully remodeled 4-bedroom, flex-space home is priced $50,000 below appraised value, and with an acceptable offer, the seller will also pay the $11,500 Hideaway initiation fee—helping reduce your upfront costs and making your move that much easier. Designed for everyday living and entertaining, the open-concept kitchen and family room create the heart of the home. Main level features the primary suite, two guest bedrooms, and a versatile utility hub that's perfect for a home office, craft room, workshop, or private 5th bedroom. Butler's pantry provides additional storage and a bonus climate-controlled storage room is another plus. Upstairs offers a spacious bonus suite with a full bath, ideal as a second primary suite, game room, or media room, plus a private deck perfect for morning coffee. Enjoy relaxing on the welcoming front patio and experience the Hideaway lifestyle with 27 holes of championship golf, three private lakes, boating, fishing, a community pool, parks, playgrounds, dining, and so much more. Exceptional value. Thoughtful updates. A seller who's helping make your next move possible!
For sale
Price cut: $2K (8/6)
$447,000
426 Lone Star Ln, Hideaway, TX 75771
4beds
3,200sqft
Single Family Residence
Built in 1968
-- sqft lot
$433,500 Zestimate®
$140/sqft
$340/mo HOA
What's special
Beautifully updated bathStainless steel appliancesFloating shelvesSoaring ceilingsOversized lotOpen-concept great roomVersatile bonus room
- 167 days
- 91
- 8
Zillow last checked:
Listing updated:
Listed by:
Alice Brown 903-360-2067,
Keller Williams Realty-Tyler
Source: GTARMLS,MLS#: 26006170
Facts & features
Interior
Bedrooms & bathrooms
- Bedrooms: 4
- Bathrooms: 4
- Full bathrooms: 4
Bathroom
- Features: Shower Only, Shower/Tub, Double Lavatory, Walk-In Closet(s), Bar
Heating
- Central/Electric
Cooling
- Central Electric
Appliances
- Included: Electric Range, Free-Standing Range, Dishwasher, Microwave, Other, Electric Cooktop
Features
- Master Bedroom Split, Master Bedroom Downstairs, Guest Bedroom Downstairs, Walk-In Closet, Paneling, Wet Bar, Ceiling Fan, Vaulted Ceiling(s), Pantry
- Flooring: Carpet, Tile, Vinyl
- Windows: Blinds, Plantation Shutters
- Fireplace features: Wood Burning, Other, Brick
Interior area
- Total structure area: 3,200
- Total interior livable area: 3,200 sqft
Property
Parking
- Total spaces: 2
- Parking features: Garage, Workshop in Garage, See Remarks, Paved
- Has garage: Yes
- Carport spaces: 2
Features
- Levels: Two
- Stories: 2
- Patio & porch: Patio, Covered, Deck, Porch
- Exterior features: Irrigation System, Rain Gutters
- Pool features: None
- Fencing: Wood,Metal Fence,Chain Link
- Body of water: Hide-A-Way Lake
Lot
- Dimensions: 100 x 247 x 100 x 245
- Features: Wooded, Subdivision Lot, Rectangular Lot
Details
- Additional structures: Storage, Workshop
- Parcel number: 115000000000085400
Construction
Type & style
- Home type: SingleFamily
- Architectural style: Other
- Property subtype: Single Family Residence
Materials
- Brick
- Foundation: Slab
- Roof: Composition
Condition
- Pre-owned
- Year built: 1968
Utilities & green energy
- Sewer: Conventional Septic
- Water: Private
- Utilities for property: Cable Available, Standard Electric
Community & HOA
Community
- Features: Lake, Pool, Boat Ramp
- Security: Security Gate, Closed Circuit Camera(s), Smoke Detector(s)
- Subdivision: Hideaway Lake
HOA
- Has HOA: Yes
- Amenities included: Common Area, Tennis Court(s), Golf Course, Fishing, Security, Resort Property, Boat Dock, Other, Playground
- HOA fee: $340 monthly
Location
- Region: Hideaway
Financial & listing details
- Price per square foot: $140/sqft
- Tax assessed value: $266,081
- Annual tax amount: $2,507
- Date on market: 4/30/2026
- Listing terms: Conventional,Cash
- Road surface type: Paved
Estimated market value
$433,500
$412,000 - $455,000
$3,014/mo
Price history
| Date | Event | Price |
|---|---|---|
| 8/6/2026 | Price change | $447,000-0.4%$140/sqft |
Source:  GTARMLS #26006170 Report a problem GTARMLS #26006170 Report a problem | ||
| 5/1/2026 | Listed for sale | $449,000-3.4%$140/sqft |
Source: GTARMLS #26006170 Report a problem | ||
| 12/22/2025 | Listing removed | $465,000$145/sqft |
Source: GTARMLS #25003797 Report a problem | ||
| 11/14/2025 | Price change | $465,000-4.4%$145/sqft |
Source: GTARMLS #25003797 Report a problem | ||
| 10/1/2025 | Price change | $486,500-0.6%$152/sqft |
Source: GTARMLS #25003797 Report a problem | ||
| 6/4/2025 | Price change | $489,500-1.9%$153/sqft |
Source: GTARMLS #25003797 Report a problem | ||
| 3/14/2025 | Listed for sale | $499,000+13.7%$156/sqft |
Source: GTARMLS #25003797 Report a problem | ||
| 4/6/2023 | Listing removed | -- |
Source: NTREIS #20042933 Report a problem | ||
| 9/5/2022 | Listing removed | $439,000$137/sqft |
Source: NTREIS #20042933 Report a problem | ||
| 7/12/2022 | Price change | $439,000-2%$137/sqft |
Source: GTARMLS #10148616 Report a problem | ||
| 6/6/2022 | Price change | $448,000-5.7%$140/sqft |
Source: GTARMLS #10148616 Report a problem | ||
| 5/16/2022 | Price change | $475,000-5%$148/sqft |
Source: GTARMLS #10148616 Report a problem | ||
| 4/27/2022 | Listed for sale | $499,900$156/sqft |
Source: GTARMLS #10148616 Report a problem | ||
Public tax history
| Year | Property taxes | Tax assessment |
|---|---|---|
| 2024 | $3,047 -11.8% | $266,081 -10.1% |
| 2023 | $3,454 -11.8% | $295,949 +27.5% |
| 2022 | $3,917 +13.5% | $232,119 +16.2% |
| 2021 | $3,450 -3.7% | $199,771 |
| 2020 | $3,582 -0.3% | $199,771 +5.9% |
| 2019 | $3,594 +5.5% | $188,648 +6.7% |
| 2018 | $3,407 +2% | $176,787 +1.6% |
| 2017 | $3,342 +1.3% | $174,059 +1.8% |
| 2016 | $3,299 +10% | $170,943 +7.1% |
| 2015 | $2,998 | $159,564 |
| 2014 | $2,998 +1.5% | -- |
| 2013 | $2,955 0% | -- |
| 2012 | $2,955 -0.5% | -- |
| 2011 | $2,971 | -- |
| 2010 | -- | $150,692 |
| 2009 | -- | $150,692 +0.5% |
| 2008 | -- | $149,900 |
| 2007 | -- | $149,900 -0.1% |
| 2006 | -- | $150,000 +5% |
| 2005 | -- | $142,800 +3.4% |
| 2004 | -- | $138,100 +2.8% |
| 2003 | -- | $134,400 +12% |
| 2002 | -- | $120,000 +8.9% |
| 2001 | -- | $110,200 +30.9% |
| 2000 | -- | $84,200 |
Find assessor info on the county website
Monthly payment
Est. payment
Payment breakdown
Explore the cost of this home by adjusting the details. Changes won't be saved.Climate risks
Neighborhood: 75771
Nearby schools
Schools provided by the listing agent
- Elementary: Lindale
- Middle: Lindale
- High: Lindale
Source: GTARMLS. This data may not be complete. We recommend contacting the local school district to confirm school assignments for this home.


Similar homes
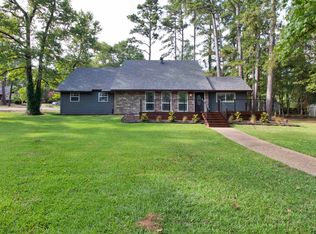
- $419,9004 bd3 ba2.3k sqft1407 Lakeshore Dr, Hideaway, TX 75771For Sale
 MLS ID #26011729, Melissa Sanches, TX Real Estate Queen & Company. GTARMLS
 - $468,0004 bd3 ba2.6k sqft621 Northgate Dr, Hideaway, TX 75771For Sale
 MLS ID #26011991, Emily Santina, Keller Williams Realty-Tyler. GTARMLS
 - $359,9004 bd3 ba2k sqft441 Hideaway Lane Central, Lindale, TX 75771For Sale
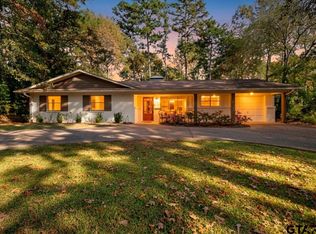 MLS ID #26009375, Stacie Neill, ADT Realty Brokers. GTARMLS
 - $449,9003 bd3 ba2.1k sqft546 Hideaway Ln E, Hideaway, TX 75771For Sale
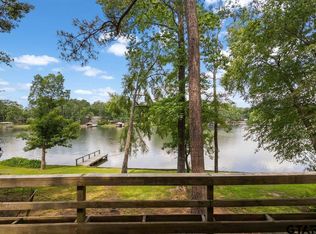 MLS ID #26007622, Greg Cunningham, ADT Realty Brokers. GTARMLS
