Sitting on the water of the middle lake in Hideaway, this spacious 4-bedroom, 2.5-bath home offers approximately 2,852 square feet of comfortable living space designed for both everyday enjoyment and entertaining. From the moment you arrive, you'll appreciate the inviting curb appeal, lush landscaping and the sense of privacy that makes this property feel like a retreat. Inside, generous living areas provide plenty of room to gather with family and friends while large windows invite natural light and showcase the beautiful waterfront setting. The thoughtfully designed floor plan offers flexibility for a variety of lifestyles, with spacious bedrooms, abundant storage, and comfortable gathering spaces throughout. The primary suite serves as a relaxing sanctuary, featuring ample space to unwind after a long day. The kitchen is positioned to keep everyone connected, whether preparing a quiet meal at home or hosting guests. Multiple living spaces create a flow for entertaining while still providing cozy areas for relaxation. Step outside and enjoy the natural beauty that makes Hideaway Lake such a sought-after community. Mature trees provide shade and privacy, creating a peaceful backdrop for morning coffee, evening gatherings, or simply enjoying the outdoors. Whether you're looking for a full-time residence or a weekend escape, this home offers the perfect blend of comfort, space, and tranquility. Enjoy your beautiful deck overlooking the middle of the lake and the islands that several Bald Eagles call home. Ample parking allows for easy entertaining. Located within the gated Hideaway Lake community, residents enjoy access to a wealth of amenities including three lakes, golf courses, parks, tennis courts, pickleball courts, swimming pools, dining, and a variety of community activities. Some photos have been virtually staged.
For sale
Price cut: $36K (9/25)
$639,000
338 Hideaway Lane Central, Lindale, TX 75771
4beds
2,852sqft
Single Family Residence
Built in 1972
0.28 Acres Lot
$612,600 Zestimate®
$224/sqft
$340/mo HOA
What's special
Waterfront settingBeautiful waterfront settingSpacious bedroomsInviting curb appealCozy areas for relaxationThoughtfully designed floor planComfortable gathering spaces
- 133 days
- 328
- 23
Zillow last checked:
Listing updated:
Listed by:
Emily Santina 903-714-6430,
Keller Williams Realty-Tyler,
Charlotte Williams 903-520-2985
Source: GTARMLS,MLS#: 26007931
Facts & features
Interior
Bedrooms & bathrooms
- Bedrooms: 4
- Bathrooms: 3
- Full bathrooms: 2
- 1/2 bathrooms: 1
Bathroom
- Features: Shower Only, Bar, Linen Closet
Heating
- Central/Electric, Zoned, Other/See Remarks
Cooling
- Central Electric, Other/See Remarks
Appliances
- Included: Electric Range, Dishwasher, Disposal, Refrigerator
Features
- Wet Bar, Ceiling Fan, Surround Sound, Kitchen Island
- Flooring: Carpet, Tile
- Windows: Blinds, Plantation Shutters
- Fireplace features: Wood Burning
Interior area
- Total structure area: 2,852
- Total interior livable area: 2,852 sqft
Video & virtual tour
Property
Parking
- Total spaces: 2
- Parking features: Inside Entrance, Workshop in Garage, Concrete
- Has garage: Yes
- Carport spaces: 2
Features
- Levels: Two
- Stories: 2
- Patio & porch: Covered
- Exterior features: Rain Gutters
- Pool features: Other/See Remarks, None
- Fencing: None
- On waterfront: Yes
- Waterfront features: Lake Front
- Body of water: Hide-A-Way Lake
Lot
- Size: 0.28 Acres
- Dimensions: 155.39 x 79.23 x 181.62 x 81.98
Details
- Additional structures: Boat House
Construction
Type & style
- Home type: SingleFamily
- Architectural style: Traditional
- Property subtype: Single Family Residence
Materials
- Brick, Shingle Siding
- Foundation: Combination
- Roof: Composition
Condition
- Pre-owned
- Year built: 1972
Utilities & green energy
- Sewer: Aerobic Septic
- Water: Community
- Utilities for property: Cable Available, Standard Electric, Cable Internet
Community & HOA
Community
- Features: Pool, Boat Ramp
- Subdivision: HIDE A WAY LAKE
HOA
- Has HOA: Yes
- Amenities included: Common Area, Tennis Court(s), Golf Course, Fishing, Security, Resort Property, Boat Dock, Boat House, Greenbelt, RV Parking, Playground
- HOA fee: $340 monthly
Location
- Region: Lindale
Financial & listing details
- Price per square foot: $224/sqft
- Annual tax amount: $784
- Date on market: 6/4/2026
- Listing terms: Conventional,FHA,VA Loan,Cash
- Road surface type: Paved
Estimated market value
$612,600
$582,000 - $643,000
$2,561/mo
Price history
| Date | Event | Price |
|---|---|---|
| 9/25/2026 | Price change | $639,000-5.3%$224/sqft |
Source:  GTARMLS #26007931 Report a problem GTARMLS #26007931 Report a problem | ||
| 7/30/2026 | Price change | $675,000-3.4%$237/sqft |
Source: NTREIS #21292988 Report a problem | ||
| 6/5/2026 | Listed for sale | $699,000$245/sqft |
Source: GTARMLS #26007931 Report a problem | ||
Public tax history
Tax history is unavailable.
Monthly payment
Est. payment
Payment breakdown
Explore the cost of this home by adjusting the details. Changes won't be saved.Climate risks
Neighborhood: 75771
Nearby schools
Schools provided by the listing agent
- Elementary: Lindale
- Middle: Lindale
- High: Lindale
Source: GTARMLS. This data may not be complete. We recommend contacting the local school district to confirm school assignments for this home.
- $895,0003 bd4 ba2.9k sqft334 Hideaway Ln E, Hideaway, TX 75771For Sale

- $895,0003 bd3 ba2.9k sqft334 Hideaway Lane Central, Lindale, TX 75771For Sale
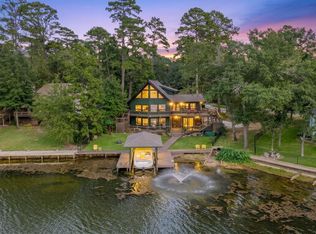
- $758,5003 bd4 ba2.9k sqft334 Hide A Way Ln Central, Hideaway, TX 75771Off Market

- $---- bd-- ba-- sqft346 Hide A Way Lane Central, Lindale, TX 75771Off Market
Similar homes
- $468,0004 bd3 ba2.6k sqft621 Northgate Dr, Hideaway, TX 75771For Sale
 MLS ID #26011991, Emily Santina, Keller Williams Realty-Tyler. GTARMLS
 - $419,9004 bd3 ba2.3k sqft1407 Lakeshore Dr, Hideaway, TX 75771For Sale
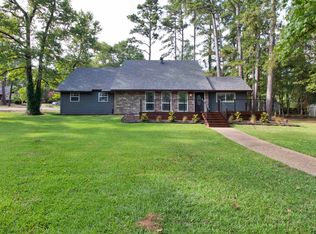 MLS ID #26011729, Melissa Sanches, TX Real Estate Queen & Company. GTARMLS
 - $515,0003 bd2 ba2.3k sqft1363 Bridle Path Ln, Hideaway, TX 75771For Sale
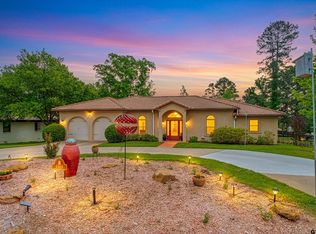 MLS ID #26005827, Jeremey Bernard, Better Homes & Gardens Real Es. GTARMLS
 - $447,0004 bd4 ba3.2k sqft426 Lone Star Ln, Hideaway, TX 75771For Sale
 MLS ID #26006170, Alice Brown, Keller Williams Realty-Tyler. GTARMLS
