DO NOT miss this rare opportunity to own a well-loved custom, one owner, home in a beautiful East Texas setting! This 3 bedroom, 2 bath home is situated on over 8 gorgeous acres with a pond in charming Frankston, which is conveniently located with easy access to Tyler, Jacksonville, Athens, and Dallas. The circular drive will accommodate all of your guests and in addition to the spacious 2-car carport there is a 1-car garage that is perfect for a side by side, small car, storage for toys, or workshop. Inside, you'll find a good sized family room with a vaulted ceiling, a stunning wood-burning fireplace, and abundant built-in cabinetry, creating a warm and inviting gathering space. The eat-in kitchen offers ample cabinet and counter space, stainless appliances, double ovens, and a three section sink under a beautiful corner window making it perfect for everyday living and entertaining. The mudroom/laundry room adds convenience and functionality with access to the exterior, room for a fridge, folding area, and large stainless sink. The separate dining room offers flexibility and could easily serve as a home office, playroom, or cozy den all the while looking over the peaceful surroundings. The oversized primary features a comfortable sitting area and a lovely en-suite bath, with garden tub, separate tiled shower, and double vanity providing a relaxing private retreat. The other two bedrooms are spacious with good closet space and share a large guest bath with double vanity. Step outside to enjoy the beautiful acreage on the 10 foot deep covered patio that runs the length of the house with room to entertain a crowd or simply to enjoy the quiet charm of country life. There are approx. two fenced acres that includes a small pond and portion of Kickapoo creek that are perfect for animals. Other features & updates include wood look tile flooring, phantom screen doors, new aerobic septic, Pex plumbing & more! Welcome to your new peaceful paradise!
For sale
$544,900
839 An County Rd #320, Frankston, TX 75763
3beds
2,537sqft
Single Family Residence
Built in 1987
8.02 Acres Lot
$525,400 Zestimate®
$215/sqft
$-- HOA
What's special
Stunning wood-burning fireplaceStainless appliancesWood look tile flooringPhantom screen doorsDouble ovensAbundant built-in cabinetry
- 5 days
- 82
- 10
Zillow last checked:
Listing updated:
Listed by:
Jacqueline Norris 903-780-3639,
Ebby Halliday - Tyler,
Audrey Pongetti 903-372-4270
Source: GTARMLS,MLS#: 26012878
Facts & features
Interior
Bedrooms & bathrooms
- Bedrooms: 3
- Bathrooms: 2
- Full bathrooms: 2
Bathroom
- Features: Shower and Tub, Shower/Tub, Double Lavatory, Walk-In Closet(s), Bar, Linen Closet, Soaking Tub
Heating
- Central/Electric
Cooling
- Central Electric
Appliances
- Included: Dishwasher, Disposal, Double Oven, Electric Oven, Electric Cooktop
Features
- Ceiling Fan, Vaulted Ceiling(s), Pantry
- Flooring: Carpet, Tile, Other/See Remarks
- Windows: Blinds, Double Pane Windows
- Attic: Permanent Stairs
- Fireplace features: Wood Burning, Brick
Interior area
- Total structure area: 2,537
- Total interior livable area: 2,537 sqft
Video & virtual tour
Property
Parking
- Total spaces: 3
- Parking features: Inside Entrance, Workshop in Garage, See Remarks, Paved
- Garage spaces: 1
- Carport spaces: 2
- Covered spaces: 3
Features
- Levels: One
- Stories: 1
- Patio & porch: Covered, Porch
- Exterior features: Irrigation System, Rain Gutters
- Pool features: None
- Fencing: Wood,Barbwire Fence
Lot
- Size: 8.02 Acres
- Features: Rectangular Lot, Pasture, See Remarks
Construction
Type & style
- Home type: SingleFamily
- Architectural style: Traditional
- Property subtype: Single Family Residence
Materials
- Brick, Wood Siding
- Foundation: Slab
- Roof: Composition
Condition
- Pre-owned
- Year built: 1987
Utilities & green energy
- Sewer: Aerobic Septic
- Utilities for property: Standard Electric, DSL, Fiber Optic Internet
Community & HOA
Community
- Security: Smoke Detector(s)
HOA
- Has HOA: No
Location
- Region: Frankston
Financial & listing details
- Price per square foot: $215/sqft
- Annual tax amount: $644
- Date on market: 9/17/2026
- Listing terms: Conventional,VA Loan,Must Qualify,Cash
- Road surface type: Paved
Estimated market value
$525,400
$499,000 - $552,000
$2,124/mo
Price history
| Date | Event | Price |
|---|---|---|
| 9/17/2026 | Price change | $544,900-12.8%$215/sqft |
Source:  GTARMLS #26012878 Report a problem GTARMLS #26012878 Report a problem | ||
| 8/21/2025 | Price change | $625,000-3.8%$246/sqft |
Source: GTARMLS #25008903 Report a problem | ||
| 6/11/2025 | Listed for sale | $650,000$256/sqft |
Source: GTARMLS #25008903 Report a problem | ||
Public tax history
Tax history is unavailable.
Monthly payment
Est. payment
Payment breakdown
Explore the cost of this home by adjusting the details. Changes won't be saved.Climate risks
Neighborhood: 75763
Nearby schools
Schools provided by the listing agent
- Elementary: Frankston
- Middle: Frankston
- High: Frankston
Source: GTARMLS. This data may not be complete. We recommend contacting the local school district to confirm school assignments for this home.
Similar homes
- $349,9004 bd3 ba3.5k sqft1092 An County Rd #318, Frankston, TX 75763For Sale
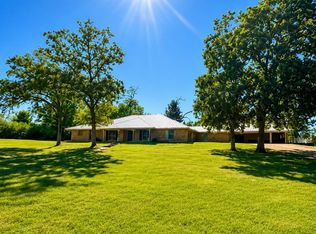 MLS ID #21344069, Mauro Gonzalez Largher. NTREIS
 - $350,0003 bd2 ba1.8k sqft5494 An County Rd #309, Frankston, TX 75763For Sale
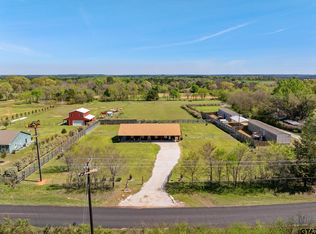 MLS ID #26010844, Cherie Davidson, Berkshire Hathaway HomeService. GTARMLS
 - $475,0003 bd4 ba2.3k sqft522 Christine Dr, Bullard, TX 75757For Sale
 MLS ID #26007635, Dana Staples, Staples Sotheby's International Realty. GTARMLS
 - $539,0003 bd2 ba2.1k sqft12985 County Road 4331, Larue, TX 75770For Sale
 MLS ID #21094164, Todd Russell. NTREIS
