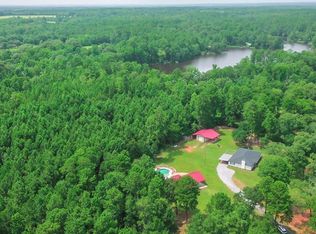
Escape to your own private retreat with this beautiful 4-bedroom, 3-bath custom home nestled on approximately 6.8 wooded acres just minutes from town. Tucked away among mature trees and bordered by a peaceful creek, this property offers the perfect blend of convenience, privacy, and natural beauty. Inside, you'll find quality craftsmanship throughout, including custom cabinetry and built-in bookcases in the kitchen, living room, laundry room, and bathrooms. The spacious living area features recessed lighting, a brick wood-burning fireplace with circulating fan, and plenty of room for gathering. The kitchen is thoughtfully designed with abundant storage, and easy access to both the formal dining room and breakfast nook. The primary suite is a true retreat, featuring a tray ceiling, dual walk-in closets, and an ensuite bath complete with a jetted soaking tub and separate shower. Three additional bedrooms and two full baths provide ample space for family and guests. Step outside to enjoy the covered patio, flagstone extension, and walkway that wraps around the home—perfect for entertaining or simply enjoying the peaceful surroundings. The asphalt driveway with decorative pea-top coating creates a welcoming entrance as it winds through the trees to the home. For those needing workspace or storage, the approximately 30' x 40' shop is a standout feature, offering a 12' overhang, concrete floors, fluorescent and halide lighting, water, sink, propane tank, and heater. The attached garage also includes additional storage space and convenient access to attic storage. Additional peace of mind comes with a roof installed in 2022, with 40 year shingles, that includes a transferable warranty. If you've been searching for a secluded country setting without sacrificing proximity to town, this exceptional property is one you won't want to miss. New Survey coming soon.
For sale
Price cut: $15.1K (8/6)
$599,900
1749 E Us Highway 84, Palestine, TX 75801
4beds
2,175sqft
:
Get pre-qualified$4,209/mo
Single Family Residence
Built in 1988
6.84 Acres Lot
$576,400 Zestimate®
$276/sqft
$-- HOA
What's special
Quality craftsmanship throughoutRecessed lightingCovered patioDual walk-in closetsCustom cabinetry
- 65 days |
- 247 |
- 13 |
Zillow last checked:
Listing updated:
Listed by:
McKenna Warnick 903-376-9681,
Coldwell Banker Apex, REALTORS
Source: GTARMLS,MLS#: 26008012
Facts & features
Interior
Bedrooms & bathrooms
- Bedrooms: 4
- Bathrooms: 3
- Full bathrooms: 3
Rooms
- Room types: 1 Living Area
Bedroom
- Features: Separate Walk-in Closets
- Level: Main
Bathroom
- Features: Shower Only, Tub Only, Shower and Tub
Dining room
- Features: Separate Formal Dining
Kitchen
- Features: Kitchen/Eating Combo
Heating
- Central/Electric
Cooling
- Central Electric
Appliances
- Included: Range/Oven-Electric, Dishwasher, Disposal, Microwave, Electric Cooktop
Features
- Ceiling Fan(s), Pantry
- Flooring: Carpet, Vinyl Plank
- Windows: Blinds, Plantation Shutters
- Number of fireplaces: 1
- Fireplace features: One Wood Burning
Interior area
- Total structure area: 2,175
- Total interior livable area: 2,175 sqft
Property
Parking
- Total spaces: 2
- Parking features: Garage Faces Side, Door w/Opener w/Controls
- Garage spaces: 2
- Has uncovered spaces: Yes
Features
- Levels: One
- Stories: 1
- Patio & porch: Patio Covered, Porch
- Exterior features: Gutter(s)
- Pool features: None
- Fencing: Barbed Wire,Chain Link
Lot
- Size: 6.84 Acres
- Features: Wooded
Details
- Additional structures: Metal Outbuilding(s), Workshop
- Parcel number: 15253
- Special conditions: None
Construction
Type & style
- Home type: SingleFamily
- Architectural style: Traditional
- Property subtype: Single Family Residence
Materials
- Brick and Stone
- Foundation: Slab
- Roof: Composition
Condition
- Year built: 1988
Utilities & green energy
- Sewer: Aerobic Septic
- Water: Cooperative
Community & HOA
Community
- Subdivision: MICKUM BLOCK
HOA
- Has HOA: No
Location
- Region: Palestine
Financial & listing details
- Price per square foot: $276/sqft
- Tax assessed value: $446,587
- Annual tax amount: $3,869
- Date on market: 6/6/2026
Estimated market value
$576,400
$548,000 - $605,000
$2,312/mo
Price history
| Date | Event | Price |
|---|---|---|
| 8/6/2026 | Price change | $599,900-2.5%$276/sqft |
Source:  LGVBOARD #20264088 Report a problem LGVBOARD #20264088 Report a problem | ||
| 6/24/2026 | Price change | $615,000-1.6%$283/sqft |
Source:  GTARMLS #26008012 Report a problem GTARMLS #26008012 Report a problem | ||
| 6/6/2026 | Listed for sale | $625,000$287/sqft |
Source: GTARMLS #26008012 Report a problem | ||
| 9/14/2012 | Sold | -- |
Source: Agent Provided Report a problem | ||
Public tax history
| Year | Property taxes | Tax assessment |
|---|---|---|
| 2025 | $1,570 -39.3% | $404,440 +10% |
| 2024 | $2,587 -1.5% | $367,673 -17.7% |
| 2023 | $2,627 -38.2% | $446,597 +27% |
| 2022 | $4,253 | $351,558 +27.3% |
| 2021 | $4,253 | $276,238 +9.5% |
| 2020 | -- | $252,237 +8.1% |
| 2018 | $4,253 | $233,373 |
| 2017 | -- | -- |
| 2016 | -- | -- |
| 2015 | -- | -- |
| 2014 | -- | $233,373 -5.4% |
| 2013 | -- | $246,655 +4.8% |
| 2012 | -- | $235,344 +4.5% |
| 2011 | -- | $225,228 |
| 2010 | -- | $225,228 -1.5% |
| 2009 | -- | $228,711 0% |
| 2008 | -- | $228,730 |
Find assessor info on the county website
Monthly payment
Est. payment
Payment breakdown
Explore the cost of this home by adjusting the details. Changes won't be saved.Climate risks
Neighborhood: 75801
Nearby schools
GreatSchools rating
- 5/10Southside Elementary SchoolGrades: 2-3Distance: 1.7 mi
- 4/10Palestine Junior High SchoolGrades: 7-8Distance: 1.1 mi
- 7/10Palestine High SchoolGrades: 9-12Distance: 1.1 mi
Schools provided by the listing agent
- Elementary: Palestine
- Middle: Palestine
- High: Palestine
Source: GTARMLS. This data may not be complete. We recommend contacting the local school district to confirm school assignments for this home.
- $41,147-- bd-- ba1.2k sqft1770 E Us Highway 84, Palestine, TX 75801Off Market
- $115,400-- bd-- ba1.2k sqft1770 E Us Highway 84, Palestine, TX 75801Off Market
- $347,800-- bd-- ba-- sqft1850 E Us Highway 84, Palestine, TX 75801Off Market
- $183,800-- bd-- ba1.6k sqft1730 E Us Highway 84, Palestine, TX 75801Off Market
- $67,700-- bd-- ba1k sqft1950 E Us Highway 84, Palestine, TX 75801Off Market
- $187,100-- bd-- ba4.3k sqft1700 E Us Highway 84, Palestine, TX 75801Off Market
- $226,6003 bd2 ba2.7k sqft1599 E Us Highway 84, Palestine, TX 75801Off Market
- $20,293-- bd-- ba-- sqft1611 E Us Highway 84, Palestine, TX 75801Off Market
A local agent can set up tours, give advice and negotiate with sellers.
Similar homes
- $625,0003 bd2 ba2.7k sqft419 An County Rd #385, Palestine, TX 75801For Sale
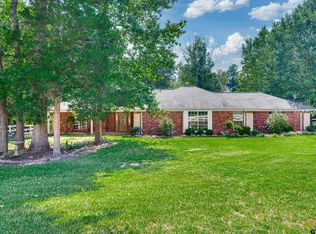
 MLS ID #101322, Jodi Davis. Palestine AOR
 - $599,9002 bd3 ba2k sqft3269 An County Rd #153, Palestine, TX 75801For Sale
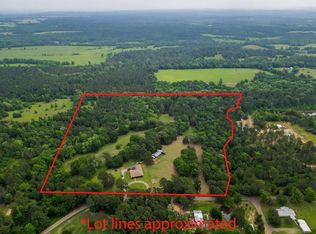
 MLS ID #25014269, Dana Staples, Staples Sotheby's International Realty. GTARMLS
 - $560,0004 bd3 ba2k sqft4443 An County Rd #163, Palestine, TX 75801For Sale
 MLS ID #103196, Meagan Miller. Palestine AOR
 - $674,9004 bd2 ba2.3k sqft8460 Fm 322, Palestine, TX 75801For Sale
 MLS ID #26007879, Courtney Nelson, Premier Reallty. GTARMLS
 - $405,0003 bd2 ba2.2k sqft716 Range Rd, Palestine, TX 75801For SaleMLS ID #26010478, Courtney Nelson, Premier Reallty. GTARMLS
- $575,0006 bd3 ba2k sqft3948 Fm 1990, Palestine, TX 75801For SaleMLS ID #103065, Daniel Nunez. Palestine AOR
- $325,0003 bd2 ba2.7k sqft122 Berkley Dr, Palestine, TX 75801For SaleMLS ID #103495, Jodi Davis. Palestine AOR
- $749,5003 bd2 ba1.8k sqft875 An County Rd #2150, Palestine, TX 75801For SaleMLS ID #75386483, Connie Strban, Connie Strban, Broker. HAR
- $478,0004 bd3 ba3.2k sqft460 An County Rd #138, Elkhart, TX 75839For SaleMLS ID #103422, Jo Jo Dickerson. Palestine AOR
- $422,0003 bd3 ba2.1k sqft360 Anderson County Rd #330, Palestine, TX 75803For SaleMLS ID #103607, Dottie Miles. Palestine AOR
- $305,0003 bd2 ba2.3k sqft207 Lakeshore Dr, Palestine, TX 75801For SaleMLS ID #26006713, Maricela Rangel, Landmark Realty. GTARMLS
- $490,0003 bd2 ba2.2k sqft2209 Monica Ln, Palestine, TX 75803For SaleMLS ID #26009467, Jennifer Hurbrough, Heritage Property Group. GTARMLS
- $525,0004 bd3 ba2.7k sqft804 An County Rd #164, Elkhart, TX 75839For SaleMLS ID #21336942, Andy Martinez. NTREIS
- $470,0003 bd3 ba3k sqft1409 Bassett Rd, Palestine, TX 75803For SaleMLS ID #26001272, Charlotte Williams, Keller Williams Realty-Tyler. GTARMLS
- $345,0003 bd3 ba2.9k sqft227 Glenwood Dr, Palestine, TX 75801For SaleMLS ID #101972, Janice Burris, Gri. Palestine AOR
- $450,0003 bd2 ba1.7k sqft2051 An County Rd #396, Palestine, TX 75801For SaleMLS ID #101622, Lou Anderson. Palestine AOR
- $549,0004 bd2 ba1.9k sqft1075 Anderson Dr #323, Palestine, TX 75803For SaleMLS ID #26008305, Barbara Simpson, Pine Lakes Realty, LLC. GTARMLS
- $324,7502 bd2 ba1.1k sqft2668 An County Rd #367, Palestine, TX 75801For SaleMLS ID #103501, Jeanie Belcher. Palestine AOR
- $410,0003 bd2 ba2.6k sqft3530 An County Rd #2202, Palestine, TX 75803For SaleMLS ID #103216, Martha Paxton. Palestine AOR
- $415,0003 bd2 ba2.2k sqft2405 Bentwood Dr, Palestine, TX 75803For SaleMLS ID #26005963, Christie Scroggins, Landmark Realty. GTARMLS
