Welcome to 2209 Monica Ln. an exquisite custom home offering timeless elegance & modern design! Step inside to discover an open floor plan bathed in natural light, highlighting a large living room with/cozy fireplace that seamlessly connects the custom kitchen w/quartz counter tops, ample storage, stainless appliances, & breakfast bar to the formal dining room making entertaining a breeze. Boasting three spacious bedrooms, two modern bathrooms, and an expansive living space of 2224 square feet, this home is a sanctuary of comfort and style. The primary suite provides a peaceful escape, while the spa-inspired ensuite features dual vanities, two walk-in closets, gorgeous tiled shower & soaking tub. Every detail has been carefully considered, from custom lighting to high-end hardware, wood floors & designer details that seamlessly blend sophistication & comfort. The patio is an extension of luxury living overlooking the sparkling in-ground pool, hot tub, & expansive backyard w/lush landscaping. This property combines the best of indoor & outdoor living w/Wildcat Golf Course within walking distance offering an unparalleled lifestyle where every day feels like a vacation. Don’t Miss!
For sale
Price cut: $5K (8/2)
$490,000
2209 Monica Ln, Palestine, TX 75803
3beds
2,224sqft
Single Family Residence
Built in 1988
0.6 Acres Lot
$476,000 Zestimate®
$220/sqft
$-- HOA
What's special
Two modern bathroomsHot tubWood floorsSpa-inspired ensuiteStainless appliancesThree spacious bedroomsSoaking tub
- 66 days
- 294
- 19
Zillow last checked:
Listing updated:
Listed by:
Jennifer Hurbrough 903-922-6832,
Heritage Property Group
Source: GTARMLS,MLS#: 26009467
Facts & features
Interior
Bedrooms & bathrooms
- Bedrooms: 3
- Bathrooms: 2
- Full bathrooms: 2
Bathroom
- Features: Shower and Tub, Separate Walk-In Closets, Ceramic Tile
Heating
- Central/Electric
Cooling
- Central Electric
Appliances
- Included: Dishwasher, Disposal, Double Oven, Electric Cooktop
Features
- Walk-In Closet, Ceiling Fan, Vaulted Ceiling(s), Kitchen Island
- Windows: Blinds, Plantation Shutters
- Fireplace features: Wood Burning
Interior area
- Total structure area: 2,224
- Total interior livable area: 2,224 sqft
Video & virtual tour
Property
Parking
- Total spaces: 2
- Parking features: Garage
- Garage spaces: 2
Features
- Levels: One
- Stories: 1
- Patio & porch: Covered
- Exterior features: Irrigation System, Rain Gutters, Other
- Pool features: Heated, Gunite, In Ground
- Has spa: Yes
- Spa features: Outdoor Hot Tub/Spa
- Fencing: Wood
Lot
- Size: 0.6 Acres
Details
- Additional structures: Storage
- Parcel number: 32936
Construction
Type & style
- Home type: SingleFamily
- Architectural style: Traditional
- Property subtype: Single Family Residence
Materials
- Brick
- Foundation: Slab
- Roof: Composition
Condition
- Pre-owned
- Year built: 1988
Community & HOA
Community
- Security: Closed Circuit Camera(s), Security System, Smoke Detector(s)
- Subdivision: MISTY MEADOWS SEC. 2
HOA
- Has HOA: No
Location
- Region: Palestine
Financial & listing details
- Price per square foot: $220/sqft
- Tax assessed value: $346,080
- Annual tax amount: $4,358
- Date on market: 7/7/2026
Estimated market value
$476,000
$452,000 - $500,000
$1,950/mo
Price history
| Date | Event | Price |
|---|---|---|
| 8/2/2026 | Price change | $485,000-1%$218/sqft |
Source: Palestine AOR #103400 Report a problem | ||
| 7/6/2026 | Price change | $490,000-2%$220/sqft |
Source: Palestine AOR #103400 Report a problem | ||
| 5/28/2026 | Listed for sale | $499,900+150.6%$225/sqft |
Source: Palestine AOR #103400 Report a problem | ||
| 8/25/2021 | Sold | -- |
Source: Agent Provided Report a problem | ||
| 11/7/2014 | Sold | -- |
Source: Agent Provided Report a problem | ||
| 10/15/2014 | Pending sale | $199,500$90/sqft |
Source: CENTURY 21 Pace McDonald, Inc. #84968 Report a problem | ||
| 9/25/2014 | Listed for sale | $199,500$90/sqft |
Source: CENTURY 21 Pace McDonald, Inc. #84968 Report a problem | ||
Public tax history
| Year | Property taxes | Tax assessment |
|---|---|---|
| 2025 | $4,358 -18.2% | $346,080 |
| 2024 | $5,325 -0.8% | $346,080 +0% |
| 2023 | $5,367 -17.5% | $346,079 +14% |
| 2022 | $6,501 +28.1% | $303,604 +44.1% |
| 2021 | $5,076 | $210,713 +8.6% |
| 2020 | -- | $193,938 |
| 2018 | $5,022 | $193,938 |
| 2017 | -- | $193,938 |
| 2016 | -- | $193,938 +1.8% |
| 2015 | -- | $190,545 +23.3% |
| 2014 | -- | $154,567 +2.3% |
| 2013 | -- | $151,070 |
| 2012 | -- | $151,070 |
| 2011 | -- | $151,070 |
| 2010 | -- | $151,070 -1.8% |
| 2009 | -- | $153,816 0% |
| 2008 | -- | $153,820 +14.3% |
| 2007 | -- | $134,560 |
Find assessor info on the county website
Monthly payment
Est. payment
Payment breakdown
Explore the cost of this home by adjusting the details. Changes won't be saved.Climate risks
Neighborhood: 75803
Nearby schools
Schools provided by the listing agent
- Elementary: Palestine
- Middle: Palestine
- High: Palestine
Source: GTARMLS. This data may not be complete. We recommend contacting the local school district to confirm school assignments for this home.

Similar homes
- $399,0003 bd2 ba2.2k sqft2405 Bentwood Dr, Palestine, TX 75803For Sale
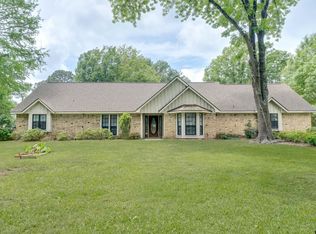 MLS ID #26005963, Christie Scroggins, Landmark Realty. GTARMLS
 - $625,0004 bd3 ba3.2k sqft907 David Dr, Palestine, TX 75803For Sale
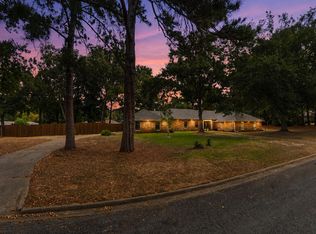 MLS ID #103678, Jodi Davis. Palestine AOR
 - $422,0003 bd3 ba2.1k sqft360 Anderson County Rd #330, Palestine, TX 75803For Sale
 MLS ID #103607, Dottie Miles. Palestine AOR
 - $470,0003 bd3 ba3k sqft1409 Bassett Rd, Palestine, TX 75803For Sale
 MLS ID #26001272, Charlotte Williams, Keller Williams Realty-Tyler. GTARMLS
