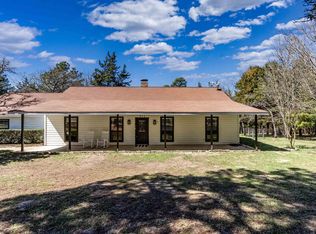
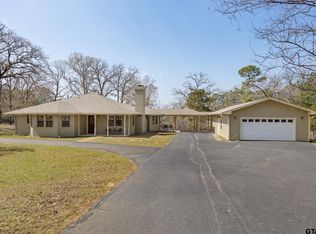
Escape to your own private East Texas retreat nestled on 8.69 breathtaking acres in the rolling hills of Frankston, Texas. This secluded farmhouse property offers peace, privacy, and natural beauty with no nearby neighbors — only the sounds of birds, wildlife, and nature surrounding you. The land is absolutely stunning, featuring rolling terrain, mature trees, a peaceful beaver pond, and a dock perfect for relaxing, fishing, birdwatching, or simply enjoying the incredible views and wildlife. Enter the property through a private gate with code. This house features a secured gated garden with a variety of vegetables which adds to the charm and self-sufficient country lifestyle. The property also includes a storage shed, firepit area, and a huge outdoor barbecue pit that will remain with the property. The farmhouse has been completely updated while still maintaining its warm country character. Improvements include new electrical panel, new metal roof, new central heat and air, fresh paint, and a beautifully updated kitchen featuring granite countertops, a farmhouse sink, gas oven, and designer touches throughout. The home offers large spacious rooms and comfortable living spaces designed for both relaxation and entertaining.
For sale
Price cut: $46K (7/27)
$549,000
1075 Anderson Dr #323, Palestine, TX 75803
4beds
1,976sqft
:
Get pre-qualified$3,893/mo
Single Family Residence
Built in 1983
8.69 Acres Lot
$527,700 Zestimate®
$278/sqft
$-- HOA
What's special
Gas ovenFresh paintNew electrical panelStorage shedDesigner touches throughoutHuge outdoor barbecue pitFirepit area
- 51 days |
- 283 |
- 24 |
Zillow last checked:
Listing updated:
Listed by:
Barbara Simpson,
Pine Lakes Realty, LLC
Source: GTARMLS,MLS#: 26008305
Facts & features
Interior
Bedrooms & bathrooms
- Bedrooms: 4
- Bathrooms: 2
- Full bathrooms: 2
Rooms
- Room types: 1 Living Area
Primary bedroom
- Level: Main
Bedroom
- Features: Guest Bedroom Split, Separate Walk-in Closets
Bathroom
- Features: Shower Only, Tub Only, Shower and Tub
Dining room
- Features: Den/Dining Combo
Kitchen
- Features: Kitchen/Eating Combo
Heating
- Central/Electric
Cooling
- Central Electric
Appliances
- Included: Range/Oven-Gas, Dishwasher, Microwave, Refrigerator
Features
- Pantry
- Windows: Blinds
- Number of fireplaces: 1
- Fireplace features: One Wood Burning, Electric, Master Bedroom
Interior area
- Total structure area: 1,976
- Total interior livable area: 1,976 sqft
Video & virtual tour
Property
Features
- Levels: One and One Half
- Stories: 1.5
- Patio & porch: Patio Covered, Deck Open
- Exterior features: Barbecue
- Pool features: None
- Fencing: Wood,Partial
Lot
- Size: 8.69 Acres
Details
- Additional structures: Storage
- Special conditions: Owner-Agent
Construction
Type & style
- Home type: SingleFamily
- Architectural style: Traditional
- Property subtype: Single Family Residence
Materials
- Metal
- Foundation: Pillar/Post/Pier
- Roof: Aluminum/Metal
Condition
- Year built: 1983
Utilities & green energy
- Water: Company: Well Water
Community & HOA
HOA
- Has HOA: No
Location
- Region: Palestine
Financial & listing details
- Price per square foot: $278/sqft
- Annual tax amount: $3,911
- Date on market: 6/12/2026
Estimated market value
$527,700
$501,000 - $554,000
$2,181/mo
Price history
| Date | Event | Price |
|---|---|---|
| 7/27/2026 | Price change | $549,000-7.7%$278/sqft |
Source:  GTARMLS #26008305 Report a problem GTARMLS #26008305 Report a problem | ||
| 7/3/2026 | Price change | $595,000-4.8%$301/sqft |
Source: GTARMLS #26008305 Report a problem | ||
| 6/12/2026 | Listed for sale | $625,000$316/sqft |
Source: GTARMLS #26008305 Report a problem | ||
Public tax history
Tax history is unavailable.
Monthly payment
Est. payment
Payment breakdown
Explore the cost of this home by adjusting the details. Changes won't be saved.Climate risks
Neighborhood: 75803
Nearby schools
GreatSchools rating
- 9/10Frankston Elementary SchoolGrades: PK-5Distance: 5 mi
- 7/10Frankston Middle SchoolGrades: 6-8Distance: 5 mi
- 6/10Frankston High SchoolGrades: 9-12Distance: 5 mi
Schools provided by the listing agent
- Elementary: Frankston
- Middle: Frankston
- High: Frankston
Source: GTARMLS. This data may not be complete. We recommend contacting the local school district to confirm school assignments for this home.
- $549,0004 bd2 ba1.9k sqft1075 An County Rd #323, Palestine, TX 75803For Sale

- $259,900-- bd-- ba1.1k sqft1215 Acr 323, Palestine, TX 75803Off Market
- $1,209,700-- bd-- ba3k sqft1736-75763 1736, Frankston, TX 75763Off Market
- $434,056-- bd-- ba1.7k sqft1635 Acr 323, Palestine, TX 75803Off Market
- $604,900-- bd-- ba1.9k sqft1212 Acr 329, Frankston, TX 75763Off Market
- $739,100-- bd-- ba200 sqft8779 Fm 19, Palestine, TX 75803Off Market
- $540,8002 bd2 ba1.8k sqft815 Acr 323, Palestine, TX 75803Off Market
- $415,3004 bd2 ba2.5k sqft310-75839 310, Elkhart, TX 75839Off Market
A local agent can set up tours, give advice and negotiate with sellers.
Similar homes
- $459,0003 bd2 ba2.2k sqft812 An County Rd #3194, Frankston, TX 75763For Sale
 MLS ID #26005113, Willie Hibbard, Hibbard Real Estate. GTARMLS
 - $395,0003 bd2 ba1.7k sqft2874 An County Rd #335, Palestine, TX 75803For Sale
 MLS ID #21284447, Steve Koleno. NTREIS
 - $440,0004 bd3 ba2.3k sqft230 County Road 3191, Frankston, TX 75763For Sale
 MLS ID #26000389, Bill Birdsong, Berkshire Hathaway HomeService. GTARMLS
 - $499,9003 bd3 ba2k sqft3155 County Road 3701, Bullard, TX 75757For Sale
 MLS ID #26010682, Patty Taylor, County Line Realty. GTARMLS
 - $389,0003 bd2 ba1.7k sqft3389 Fm 19, Palestine, TX 75803For SaleMLS ID #101753, Jodi Davis. Palestine AOR
- $399,0003 bd2 ba1.7k sqft782 An County Rd #325, Frankston, TX 75763For SaleMLS ID #26004692, Cheryl Sartain, The Property Shoppe - eXp Realty, LLC. GTARMLS
- $525,0003 bd2 ba2.4k sqft549 County Road 3508, Bullard, TX 75757For SaleMLS ID #26005310, Sissy Bellar, CB&A, Realtors - Tyler. GTARMLS
- $539,0004 bd4 ba2.5k sqft14244 Caddo Creek Cir, Larue, TX 75770For SaleMLS ID #21272789, Russ Kidwell. NTREIS
- $499,9004 bd3 ba2.2k sqft230 Sunnys Halo Blvd, Bullard, TX 75757For SaleMLS ID #26010761, Stephanie Miller, Standard Real Estate. GTARMLS
- $569,0003 bd2 ba2.1k sqft12985 County Road 4331, Larue, TX 75770For SaleMLS ID #21094164, Todd Russell. NTREIS
- $525,0005 bd2 ba2.2k sqft12093 Count Rd #152-W, Bullard, TX 75757For SaleMLS ID #26010512, Sissy Bellar, CB&A, Realtors - Tyler. GTARMLS
- $624,5003 bd2 ba1.9k sqft23258 Edgewater Dr, Frankston, TX 75763For SaleMLS ID #26010262, Dana Staples, Staples Sotheby's International Realty. GTARMLS
- $450,0004 bd2 ba2.4k sqft301 Hines Xing, Bullard, TX 75757For SaleMLS ID #26010408, Ellen Embrey, The Agency Tyler. GTARMLS
- $375,0002 bd2 ba1.3k sqft92 Lake Frankston, Frankston, TX 75763For SaleMLS ID #21270244, Jim Ryan. NTREIS
- $610,0003 bd3 ba2.4k sqft14121 Pine Overlook Dr, Flint, TX 75762For SaleMLS ID #26008641, Karen Efurd, Coldwell Banker Apex, REALTORS. GTARMLS
- $475,0004 bd3 ba2.8k sqft1901 Byrd Rd, Jacksonville, TX 75766For SaleMLS ID #25014557, Julie Joy, Century 21 Action Team. GTARMLS
- $525,0003 bd2 ba1.9k sqft2217 Bass Holw, Jacksonville, TX 75766For SaleMLS ID #26008375, Katie Struhall, RE/MAX Tyler. GTARMLS
- $599,0003 bd3 ba2.3k sqft23340 Three Points Dr, Frankston, TX 75763For SaleMLS ID #26005308, Jana Dillard, Staples Sotheby's International Realty. GTARMLS
- $475,0003 bd4 ba2.3k sqft522 Christine Dr, Bullard, TX 75757For SaleMLS ID #26007635, Dana Staples, Staples Sotheby's International Realty. GTARMLS
- $625,0003 bd2 ba2.7k sqft419 An County Rd #385, Palestine, TX 75801For SaleMLS ID #101322, Jodi Davis. Palestine AOR
