MAJOR PRICE IMPROVEMENT!! Welcome to a rare & versatile property featuring TWO beautifully done homes on 8.2 unrestricted acres, complete with a shop, pool for multi-generational living, income potential, or home-based business! The main home is a stunning 3-bedroom, 2-bath, updated from head to toe. Step inside to an open-concept living space, vaulted ceiling, wood-look tile flooring & split-bedroom layout. This kitchen is a showstopper w gorgeous counters, a large island & seamless flow into the living room, perfect for entertaining. Cozy up by the fireplace surrounded by custom built-ins and enjoy the generous family-sized layout. The 2nd residence is a charming 1/1 bath barndo-style guest house–ideal as an Airbnb, man cave, guest quarters, or home office. Out back is sport pool, just the right size for relaxation & entertaining. Large Shop, Rv drive through, 50 amp & storage! MOVE IN READY.
Active
$625,000
419 An County Rd #385, Palestine, TX 75801
3beds
2,756sqft
:
Get pre-qualified$4,430/mo
Residential
Built in 1977
8.2 Acres Lot
$583,800 Zestimate®
$227/sqft
$-- HOA
What's special
Sport poolWood-look tile flooringOpen-concept living spaceLarge shopVaulted ceilingGorgeous countersLarge island
- 298 days |
- 211 |
- 17 |
Zillow last checked:
Listing updated:
Listed by:
Jodi Davis 903-724-0605,
Premier Realty
Source: Palestine AOR,MLS#: 101322
Facts & features
Interior
Bedrooms & bathrooms
- Bedrooms: 3
- Bathrooms: 2
- Full bathrooms: 2
Rooms
- Room types: Kit/Din/Liv Combo
Heating
- Electric, Central
Cooling
- Electric
Appliances
- Included: Gas Oven, Premium Appliances, 2 or More Water Heaters, Microwave, Dishwasher, Refrigerator, Other, Tankless Water Heater, Gas Water Heater
Features
- Walk-In Closet(s), Ceiling Fan(s), Split Bedroom/Plan, Kitchen Island
- Flooring: Ceramic Tile
- Number of fireplaces: 1
- Fireplace features: One
Interior area
- Total structure area: 2,756
- Total interior livable area: 2,756 sqft
Video & virtual tour
Property
Parking
- Parking features: Asphalt, Gravel, Oil Top
- Has uncovered spaces: Yes
Features
- Patio & porch: Patio, Covered
- Fencing: Chain Link,Dog Kennel
Lot
- Size: 8.2 Acres
- Features: Typical Lawn
- Topography: Level
Details
- Additional structures: Workshop
- Parcel number: 11082
Construction
Type & style
- Home type: SingleFamily
- Architectural style: Ranch
- Property subtype: Residential
Materials
- Brick Veneer
- Foundation: Slab
- Roof: Composition
Condition
- Year built: 1977
Utilities & green energy
- Electric: Frontier Util.
- Gas: Nelson Propane
- Sewer: Aerobic Septic, Septic Tank
- Water: Community, Walston Springs
Community & HOA
Community
- Subdivision: A0008 Bowen,Elia
Location
- Region: Palestine
Financial & listing details
- Price per square foot: $227/sqft
- Annual tax amount: $6,343
- Date on market: 10/12/2025
- Listing terms: Cash,3rd Party Only,FHA,VA Loan
Estimated market value
$583,800
$555,000 - $613,000
$2,201/mo
Price history
| Date | Event | Price |
|---|---|---|
| 3/3/2026 | Price change | $625,000-7.4%$227/sqft |
Source: Palestine AOR #101322 Report a problem | ||
| 10/12/2025 | Listed for sale | $675,000-2.9%$245/sqft |
Source: Palestine AOR #101322 Report a problem | ||
| 9/19/2025 | Listing removed | $695,000$252/sqft |
Source: Palestine AOR #101322 Report a problem | ||
| 7/4/2025 | Listed for sale | $695,000-0.6%$252/sqft |
Source: Palestine AOR #101322 Report a problem | ||
| 9/20/2024 | Listing removed | $699,000-2.2%$254/sqft |
Source:  GTARMLS #24003407 Report a problem GTARMLS #24003407 Report a problem | ||
| 6/24/2024 | Price change | $715,000-4.7%$259/sqft |
Source: GTARMLS #24003407 Report a problem | ||
| 5/16/2024 | Price change | $750,000-2.8%$272/sqft |
Source: GTARMLS #24003407 Report a problem | ||
| 4/10/2024 | Price change | $772,000-1.3%$280/sqft |
Source: GTARMLS #24003407 Report a problem | ||
| 3/11/2024 | Listed for sale | $782,000$284/sqft |
Source: GTARMLS #24003407 Report a problem | ||
Public tax history
Tax history is unavailable.
Monthly payment
Est. payment
Payment breakdown
Explore the cost of this home by adjusting the details. Changes won't be saved.Climate risks
Neighborhood: 75801
Nearby schools
GreatSchools rating
- 4/10Story Intermediate SchoolGrades: 4-6Distance: 4.3 mi
- 4/10Palestine Junior High SchoolGrades: 7-8Distance: 3.6 mi
- 7/10Palestine High SchoolGrades: 9-12Distance: 3.7 mi
Schools provided by the listing agent
- District: Palestine ISD
Source: Palestine AOR. This data may not be complete. We recommend contacting the local school district to confirm school assignments for this home.
- $136,1003 bd3 ba1.2k sqft601 An County Rd #385, Palestine, TX 75801Off Market
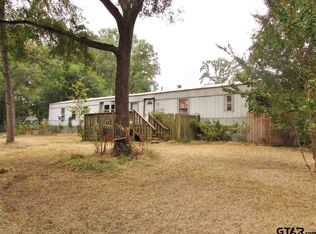
- $--3 bd2 ba1.5k sqft622 Acr #385, Palestine, TX 75801Sold
- $104,8002 bd1 ba644 sqft672 An County Road 385, Palestine, TX 75801Off Market
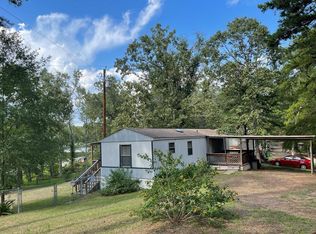
- $--2 bd2 ba1.8k sqft622 An County Road 385, Palestine, TX 75801Sold
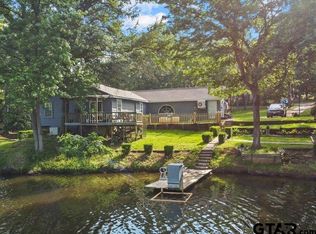
- $---- sqft690 An County Rd #385, Palestine, TX 75801Sold
- $--0.75 acres110 Anderson County Rd #3855, Palestine, TX 75801Sold
- $--1 bd1 ba1.8k sqft632 Acr 385, Palestine, TX 75801Off Market
- $115,5002 bd1 ba912 sqft516 An County Road 385, Palestine, TX 75801Off Market
A local agent can set up tours, give advice and negotiate with sellers.
Similar homes
- $599,9004 bd3 ba2.1k sqft1749 E Us Highway 84, Palestine, TX 75801For Sale
 MLS ID #26008012, McKenna Warnick, Coldwell Banker Apex, REALTORS. GTARMLS
 - $495,0004 bd3 ba2.1k sqft312 An County Rd #1515, Palestine, TX 75801For Sale
 MLS ID #103566, Elizabeth Smith. Palestine AOR
 - $560,0004 bd3 ba2k sqft4443 An County Rd #163, Palestine, TX 75801For Sale
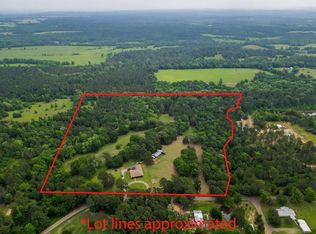 MLS ID #103196, Meagan Miller. Palestine AOR
 - $422,0003 bd3 ba2.1k sqft360 Anderson County Rd #330, Palestine, TX 75803For Sale
 MLS ID #103607, Dottie Miles. Palestine AOR
 - $674,9004 bd2 ba2.3k sqft8460 Fm 322, Palestine, TX 75801For SaleMLS ID #26007879, Courtney Nelson, Premier Reallty. GTARMLS
- $599,9002 bd3 ba2k sqft3269 An County Rd #153, Palestine, TX 75801For SaleMLS ID #25014269, Dana Staples, Staples Sotheby's International Realty. GTARMLS
- $405,0003 bd2 ba2.2k sqft716 Range Rd, Palestine, TX 75801For SaleMLS ID #26010478, Courtney Nelson, Premier Reallty. GTARMLS
- $395,0003 bd2 ba1.4k sqft4283 An County Rd #163, Palestine, TX 75801For SaleMLS ID #103574, Jeanie Belcher. Palestine AOR
- $449,0003 bd2 ba2k sqft5730 E Fm 323, Palestine, TX 75801For SaleMLS ID #26008541, Jana Dillard, Staples Sotheby's International Realty. GTARMLS
- $665,0004 bd4 ba3.7k sqft750 N Us Highway 287, Palestine, TX 75803For SaleMLS ID #21043484, Sandy Raushenberger. NTREIS
- $749,0004 bd3 ba2.4k sqft783 An County Road 165, Elkhart, TX 75839For SaleMLS ID #26010783, Christie Scroggins, Landmark Realty. GTARMLS
- $325,0003 bd2 ba2.7k sqft122 Berkley Dr, Palestine, TX 75801For SaleMLS ID #103495, Jodi Davis. Palestine AOR
- $749,5003 bd2 ba1.8k sqft875 An County Rd #2150, Palestine, TX 75801For SaleMLS ID #75386483, Connie Strban, Connie Strban, Broker. HAR
- $425,0004 bd2 ba3.3k sqft517 An County Rd #147, Palestine, TX 75801For SaleMLS ID #20938205, Christie Scroggins. NTREIS
- $470,0003 bd3 ba3k sqft1409 Bassett Rd, Palestine, TX 75803For SaleMLS ID #26001272, Charlotte Williams, Keller Williams Realty-Tyler. GTARMLS
- $450,0003 bd2 ba1.7k sqft2051 An County Rd #396, Palestine, TX 75801For SaleMLS ID #101622, Lou Anderson. Palestine AOR
- $350,0003 bd3 ba3.3k sqft1010 Highland Dr, Palestine, TX 75801For SaleMLS ID #103470, Abbey Jeffus. Palestine AOR
- $345,0003 bd3 ba2.9k sqft227 Glenwood Dr, Palestine, TX 75801For SaleMLS ID #101972, Janice Burris, Gri. Palestine AOR
- $575,0006 bd3 ba2k sqft3948 Fm 1990, Palestine, TX 75801For SaleMLS ID #103065, Daniel Nunez. Palestine AOR
- $365,0003 bd2 ba2.9k sqft1011 Hilltop Dr, Palestine, TX 75801For SaleMLS ID #101657, Dan Davis. Palestine AOR
