Mid-century modern home located on a quiet cu-de sac in East Texas full of historic character and sophistication is an architectural time capsule perfect for the modern buyer. The stone exterior and metal roof offer sleek, clean lines and overhanging eaves that shade the large rooms with expansive glass windows. A private courtyard expertly landscaped provides sanctuary and gorgeous views from the primary, den and hallways. Primary bedroom and bathroom are expansive with soaking tub, dual vanities, bidet, and skylit mirror-enclosed closets. Form follows function in this home with custom cabinets throughout including an impressive hallway lined with cabinets and flanking shuttered windows and closets in the primary with a built-in desk and other organizational options. Custom wall coverings, an aesthetically pleasing fireplace, formal dining room, adorable breakfast nook with greenhouse windows, airy sunroom with an expansive view of the back yard, and covered patio are just a few of the added features of this home. This stunner is reminiscent of elegant days gone by meant for entertaining, relaxation, and building a family tradition.
Active
Price cut: $15K (7/17)
$350,000
1010 Highland Dr, Palestine, TX 75801
3beds
3,319sqft
:
Get pre-qualified$2,482/mo
Residential
Built in 1950
0.69 Acres Lot
$340,600 Zestimate®
$105/sqft
$-- HOA
What's special
Aesthetically pleasing fireplacePrivate courtyard expertly landscapedExpansive glass windowsFormal dining roomCustom cabinets throughoutCovered patioSoaking tub
- 39 days |
- 512 |
- 30 |
Zillow last checked:
Listing updated:
Listed by:
Abbey Jeffus 903-724-5044,
Integrity Real Estate Brokerage LLC
Source: Palestine AOR,MLS#: 103470
Facts & features
Interior
Bedrooms & bathrooms
- Bedrooms: 3
- Bathrooms: 3
- Full bathrooms: 3
Rooms
- Room types: Living Room, Dining Room, Kitchen/Dining Combo, Sun Room/Atrium
Heating
- Electric, Central
Cooling
- Electric
Appliances
- Included: Electric Oven, 2 or More Water Heaters, Dishwasher, Disposal, Trash Compactor, Gas Water Heater
Features
- Ceiling Fan(s), Custom Wallcovering(s)
- Flooring: Carpet, Ceramic Tile, Laminate
- Number of fireplaces: 1
- Fireplace features: One
Interior area
- Total structure area: 3,319
- Total interior livable area: 3,319 sqft
Video & virtual tour
Property
Parking
- Parking features: Concrete
- Has uncovered spaces: Yes
Features
- Patio & porch: Covered, Front Porch, Porch
- Exterior features: Sprinkler System, Exceptional Landscaping
- Fencing: Stone
Lot
- Size: 0.69 Acres
- Features: Typical Lawn
Details
- Parcel number: 15650
Construction
Type & style
- Home type: SingleFamily
- Architectural style: Contemporary
- Property subtype: Residential
Materials
- Stone
- Foundation: Slab
- Roof: Metal
Condition
- Year built: 1950
Utilities & green energy
- Electric: Txu
- Gas: Atmos
- Sewer: Public Sewer
- Water: Public, City
Community & HOA
Community
- Subdivision: Mcdonald, Wm S
Location
- Region: Palestine
Financial & listing details
- Price per square foot: $105/sqft
- Tax assessed value: $314,840
- Annual tax amount: $1,263
- Date on market: 6/19/2026
- Listing terms: Cash,FHA,VA Loan
Estimated market value
$340,600
$324,000 - $358,000
$2,374/mo
Price history
| Date | Event | Price |
|---|---|---|
| 7/17/2026 | Price change | $350,000-4.1%$105/sqft |
Source: Palestine AOR #103470 Report a problem | ||
| 6/19/2026 | Listed for sale | $365,000$110/sqft |
Source: Palestine AOR #103470 Report a problem | ||
Public tax history
| Year | Property taxes | Tax assessment |
|---|---|---|
| 2025 | $1,263 -43.9% | $247,194 +10% |
| 2024 | $2,250 -0.1% | $224,722 -28.6% |
| 2023 | $2,252 -64.8% | $314,838 +26.5% |
| 2022 | $6,389 +40.6% | $248,855 +47.4% |
| 2021 | $4,544 | $168,837 +4.5% |
| 2020 | -- | $161,595 |
| 2018 | $4,699 | $161,595 |
| 2017 | -- | $161,595 |
| 2016 | -- | $161,595 -12.1% |
| 2015 | -- | $183,875 |
| 2014 | -- | $183,875 +3.8% |
| 2013 | -- | $177,127 |
| 2012 | -- | $177,127 |
| 2011 | -- | $177,127 |
| 2010 | -- | $177,127 -2.1% |
| 2009 | -- | $181,016 0% |
| 2008 | -- | $181,020 +42.3% |
| 2007 | -- | $127,210 |
Find assessor info on the county website
Monthly payment
Est. payment
Payment breakdown
Explore the cost of this home by adjusting the details. Changes won't be saved.Climate risks
Neighborhood: 75801
Nearby schools
GreatSchools rating
- 5/10Southside Elementary SchoolGrades: 2-3Distance: 0.8 mi
- 4/10Palestine Junior High SchoolGrades: 7-8Distance: 1.3 mi
- 7/10Palestine High SchoolGrades: 9-12Distance: 1.2 mi
Schools provided by the listing agent
- District: Palestine ISD
Source: Palestine AOR. This data may not be complete. We recommend contacting the local school district to confirm school assignments for this home.
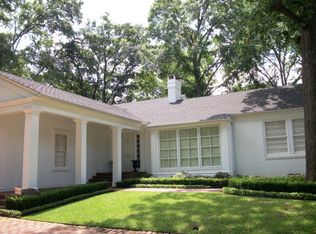
- $430,0003 bd3 ba2.5k sqft1000 Highland Dr, Palestine, TX 75801Off Market
- $258,500-- bd-- ba1.9k sqft1005 Highland Dr, Palestine, TX 75801Off Market
- $365,0003 bd2 ba2.9k sqft1011 Hilltop Dr, Palestine, TX 75801For Sale
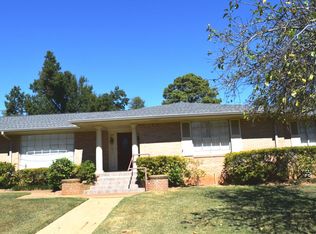
- $236,000-- bd-- ba2.5k sqft1013 Hilltop Dr, Palestine, TX 75801Off Market
- $302,300-- bd-- ba2.3k sqft1009 Hilltop Dr, Palestine, TX 75801Off Market
- $207,5002 bd1 ba1.4k sqft1001 Highland Dr, Palestine, TX 75801Off Market
- $299,1004 bd3 ba3k sqft1015 Hilltop Dr, Palestine, TX 75801Off Market
- $242,100-- bd-- ba2.4k sqft1010 Woodland Dr, Palestine, TX 75801Off Market
A local agent can set up tours, give advice and negotiate with sellers.
A local lender can help you make sure your offer is ready when you are.
Similar homes
- $345,0003 bd3 ba2.9k sqft227 Glenwood Dr, Palestine, TX 75801For Sale
 MLS ID #101972, Janice Burris, Gri. Palestine AOR
 - $365,0003 bd2 ba2.9k sqft1011 Hilltop Dr, Palestine, TX 75801For SaleMLS ID #101657, Dan Davis. Palestine AOR
- $325,0003 bd2 ba2.3k sqft207 Lakeshore Dr, Palestine, TX 75801For Sale
 MLS ID #26006713, Maricela Rangel, Landmark Realty. GTARMLS
 - $325,0003 bd2 ba2.7k sqft122 Berkley Dr, Palestine, TX 75801For Sale
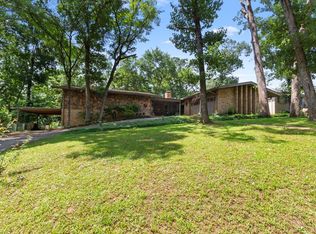 MLS ID #103495, Jodi Davis. Palestine AOR
 - $289,5003 bd2 ba1.8k sqft1112 Swanson Dr, Palestine, TX 75801For SaleMLS ID #10867730, Christie Scroggins, Landmark Realty. HAR
- $299,9004 bd2 ba1.9k sqft1007 Swanson Dr, Palestine, TX 75801For SaleMLS ID #103284, Lou Anderson. Palestine AOR
- $405,0003 bd2 ba2.2k sqft716 Range Rd, Palestine, TX 75801For SaleMLS ID #26010478, Courtney Nelson, Premier Reallty. GTARMLS
- $349,9004 bd3 ba2.6k sqft915 Cedar St, Palestine, TX 75801For SaleMLS ID #103020, Willie Hibbard. Palestine AOR
- $269,5004 bd3 ba2.4k sqft21 Rambling Rd, Palestine, TX 75801For SaleMLS ID #26004800, Dana Staples, Staples Sotheby's International Realty. GTARMLS
- $350,0006 bd3 ba3.2k sqft609 Fowler St, Palestine, TX 75801For SaleMLS ID #26008451, Jacque Johnston, Pineywoods Real Estate. GTARMLS
- $279,0004 bd2 ba2.8k sqft402 Maverick Dr, Palestine, TX 75801For SaleMLS ID #103476, Jacqueline Johnston. Palestine AOR
- $270,0004 bd2 ba2k sqft1108 E Brazos St, Palestine, TX 75801For SaleMLS ID #103510, Bo Sharp. Palestine AOR
- $355,0003 bd2 ba2.9k sqft1520 N Texas Ave, Palestine, TX 75803For SaleMLS ID #103195, Jodi Davis. Palestine AOR
- $--3 bd2 ba1.8k sqft213 Shadow Wood Dr, Palestine, TX 75801AuctionXome
- $294,0003 bd2 ba2.3k sqft1724 Crockett Rd, Palestine, TX 75801For SaleMLS ID #103008, Charli Hill. Palestine AOR
- $349,0003 bd2 ba2.1k sqft2005 Ventureview St, Palestine, TX 75803For SaleMLS ID #26008608, Christie Scroggins, Landmark Realty. GTARMLS
- $300,0003 bd3 ba3.1k sqft1419 N Sycamore St, Palestine, TX 75803For SaleMLS ID #26004664, Olimpia Maldonado, Keller Williams Realty-Tyler. GTARMLS
- $275,0004 bd2 ba2.3k sqft102 Nannie Ln, Palestine, TX 75801For SaleMLS ID #103251, Jodi Davis. Palestine AOR
- $255,0003 bd2 ba1.9k sqft805 E Neches St, Palestine, TX 75801For SaleMLS ID #103297, Melinda Chambers. Palestine AOR
- $275,0004 bd3 ba2.9k sqft1014 N Sycamore St, Palestine, TX 75801For SaleMLS ID #101812, Lisa Priest. Palestine AOR
