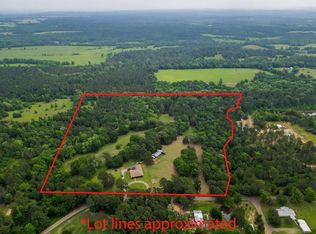
Welcome to the country life with this inviting, well maintained property south of historic Palestine in East Texas! Enter through the electric gate and follow the drive to this hidden 2 bedroom, 2.5 bath home on approximately 23 acres, where a tree-shaded front porch welcomes you inside. The open living, dining, and kitchen areas overlook the private, wooded backyard through a wall of windows spanning the rear of the home. The living area features a brick wood-burning fireplace with built-in cabinetry on each side, while the dining area offers additional built-ins with a serving bar. The spacious kitchen boasts an island with seating, extensive cabinetry, abundant counter space, and a breakfast/sitting area surrounded by windows. Both bedrooms include ensuite baths and walk-in closets. Tile floors throughout add ease of care. A two-car garage provides ample storage, and a large private back patio—part open, part covered—overlooks the fenced yard. Additional features include extra blown-in insulation, wide soffits, and an automatic full-house propane generator. The acreage is a haven for deer and wildlife with 2 springs and a creek running across it, plus complete perimeter and cross fencing with game fencing along the south and east sides. Pastures are improved with bermuda and bahia grasses. Here is a home for your horses at the barn that offers 6 stalls with concrete walkway, feed room, hay room with concrete floor, tack room, wash rack, sink (needs repair), and water with heater, while a pipe fence surrounds the paddock. A pole barn with electricity, water, wood floor, and exterior stalls adds more versatility. A small shop with bathroom, water heater, washer, and dryer—previously used for pet grooming—could serve as an office or hobby space. It is time for a new phase of life in the peaceful countryside, surrounded by nature.
For sale
Price cut: $15.1K (7/20)
$599,900
3269 An County Rd #153, Palestine, TX 75801
2beds
2,004sqft
Single Family Residence
Built in 2006
22.99 Acres Lot
$567,500 Zestimate®
$299/sqft
$-- HOA
What's special
Brick wood-burning fireplacePipe fenceTwo-car garageWall of windowsPerimeter and cross fencingTile floorsLarge private back patio
- 354 days
- 183
- 12
Zillow last checked:
Listing updated:
Listed by:
Dana Staples 903-724-2477,
Staples Sotheby's International Realty
Source: GTARMLS,MLS#: 25014269
Facts & features
Interior
Bedrooms & bathrooms
- Bedrooms: 2
- Bathrooms: 3
- Full bathrooms: 2
- 1/2 bathrooms: 1
Bathroom
- Features: Shower Only, Shower and Tub, Walk-In Closet(s)
Heating
- Central/Electric, Fireplace
Cooling
- Central Electric, Ceiling Fan(s)
Appliances
- Included: Dishwasher, Microwave, Refrigerator, Electric Oven, Electric Cooktop
Features
- All Bedrooms Downstairs, Walk-In Closet, Breakfast Bar, Ceiling Fan, Pantry, Kitchen Island
- Flooring: Tile
- Fireplace features: Wood Burning, Brick
Interior area
- Total structure area: 2,004
- Total interior livable area: 2,004 sqft
Property
Parking
- Total spaces: 2
- Parking features: Inside Entrance, Garage Door Opener, Natural
- Garage spaces: 2
Features
- Levels: One
- Stories: 1
- Exterior features: Rain Gutters
- Pool features: None
- Fencing: Wood,Cross Fence,Barbwire Fence,Other/See Remarks
Lot
- Size: 22.99 Acres
- Features: Wooded, Irregular Lot, Pasture, Equestrian
Details
- Additional structures: Outbuilding, Stable(s), Tack Room, Barn(s)
Construction
Type & style
- Home type: SingleFamily
- Architectural style: Traditional
- Property subtype: Single Family Residence
Materials
- Brick
- Foundation: Slab
- Roof: Composition
Condition
- Pre-owned
- Year built: 2006
Utilities & green energy
- Sewer: Conventional Septic
- Water: Community
- Utilities for property: Cable Available, Overhead Utilities, Standard Electric
Community & HOA
Community
- Security: Security Gate, Smoke Detector(s)
- Subdivision: RURAL
HOA
- Has HOA: No
Location
- Region: Palestine
Financial & listing details
- Price per square foot: $299/sqft
- Annual tax amount: $2,171
- Date on market: 9/24/2025
- Listing terms: Conventional,VA Loan,Land Bank
- Road surface type: Paved
Estimated market value
$567,500
$539,000 - $596,000
$2,223/mo
Price history
| Date | Event | Price |
|---|---|---|
| 7/20/2026 | Price change | $599,900-2.5%$299/sqft |
Source: NTREIS #21071328 Report a problem | ||
| 3/11/2026 | Price change | $615,000-4.7%$307/sqft |
Source:  GTARMLS #25014269 Report a problem GTARMLS #25014269 Report a problem | ||
| 12/1/2025 | Price change | $645,000-4.4%$322/sqft |
Source: GTARMLS #25014269 Report a problem | ||
| 9/24/2025 | Listed for sale | $675,000$337/sqft |
Source: GTARMLS #25014269 Report a problem | ||
Public tax history
Tax history is unavailable.
Monthly payment
Est. payment
Payment breakdown
Explore the cost of this home by adjusting the details. Changes won't be saved.Climate risks
Neighborhood: 75801
Nearby schools
Schools provided by the listing agent
- Elementary: Elkhart
- Middle: Elkhart
- High: Elkhart
Source: GTARMLS. This data may not be complete. We recommend contacting the local school district to confirm school assignments for this home.
- $514,300-- bd-- ba2k sqft1821 An County Rd #396, Palestine, TX 75801Off Market
- $162,300-- bd-- ba844 sqft1006 An County Rd #2144, Palestine, TX 75801Off Market
- $291,200-- bd-- ba-- sqft1154 An County Rd #142, Palestine, TX 75801Off Market
- $154,300-- bd-- ba1.3k sqft430 An County Rd #2305, Palestine, TX 75801Off Market
Similar homes
- $599,9004 bd3 ba2.1k sqft1749 E Us Highway 84, Palestine, TX 75801For Sale
 MLS ID #26008012, McKenna Warnick, Coldwell Banker Apex, REALTORS. GTARMLS
 - $659,9004 bd-- ba2.3k sqft8460 Fm 322, Palestine, TX 75801For Sale
 MLS ID #26007879, Courtney Nelson, Premier Reallty. GTARMLS
 - $560,0004 bd3 ba2k sqft4443 An County Rd #163, Palestine, TX 75801For Sale
 MLS ID #103196, Meagan Miller. Palestine AOR
 - $305,0003 bd2 ba1.3k sqft6899 N State Highway 19, Palestine, TX 75803For Sale
 MLS ID #21379147, Steve Koleno. NTREIS
