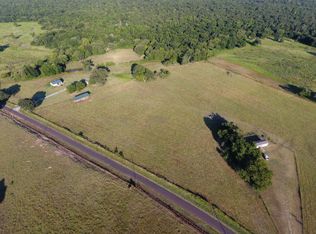
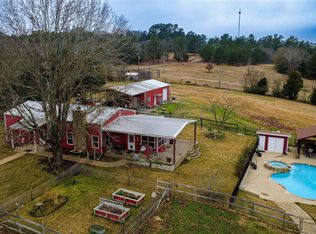
Tucked away on 60 acres, this hunting lodge-style log home offers the kind of privacy and space that's getting harder to find. The setting feels remote without being out of reach, with Towne Creek bordering the back of the property and a network of trails winding through the land. Inside, the home leans into its rustic character with vaulted ceilings, a stone fireplace, and warm wood finishes throughout. The kitchen is set up for gathering, featuring an island bar and a black stone cooktop that ties in with the home's natural textures. With three bedrooms and two bathrooms, the layout is comfortable and functional. The primary suite stands out with walk-in closets and an oversized bathroom that gives you room to spread out. Step out onto wraparound porch for an extension of the living space ideal for quiet mornings or winding down in the evening. The land itself is set up for both work and recreation, with multiple barns, livestock working pens, and a large four-car carport already in place. 2 yr-round ponds add to the property's appeal, along with abundant wildlife that makes this a solid option for hunting or simply enjoying the outdoors. Offering $5000 toward Buyer fees or pts.
Active
Price cut: $170K (7/28)
$700,000
6777 An County Rd #2202, Palestine, TX 75803
3beds
2,400sqft
Residential
Built in 2018
60.73 Acres Lot
$695,400 Zestimate®
$292/sqft
$-- HOA
What's special
Stone fireplaceLivestock working pensWarm wood finishes throughoutMultiple barnsThree bedroomsTwo bathroomsTwo year-round ponds
- 145 days
- 301
- 26
Zillow last checked:
Listing updated:
Listed by:
Jamie Henderson 903-724-2552,
Landmark Realty LLC.
Source: Palestine AOR,MLS#: 103275
Facts & features
Interior
Bedrooms & bathrooms
- Bedrooms: 3
- Bathrooms: 2
- Full bathrooms: 2
Rooms
- Room types: Kit/Din/Liv Combo
Heating
- Electric, Central
Cooling
- Electric
Appliances
- Included: Electric Oven, Dishwasher, Refrigerator, Instant Hot Water, Gas Water Heater, See Remarks
Features
- Walk-In Closet(s), Ceiling Fan(s), Split Bedroom/Plan, Kitchen Island
- Doors: Storm Door(s)
- Windows: Double Pane Windows
- Number of fireplaces: 1
- Fireplace features: One
Interior area
- Total structure area: 2,400
- Total interior livable area: 2,400 sqft
Video & virtual tour
Property
Parking
- Parking features: Driveway
- Has uncovered spaces: Yes
Features
- Patio & porch: Covered, Porch, See Remarks
- Has spa: Yes
- Spa features: Bath
- Fencing: Barbed Wire,Special Animal,Cross Fenced,Dog Kennel
- Waterfront features: Lake Site(s), Creek(s)/Stream(s)
Lot
- Size: 60.73 Acres
- Features: Bottomland, Pasture
Details
- Additional structures: Workshop
- Parcel number: 27857, 839512
Construction
Type & style
- Home type: SingleFamily
- Architectural style: Ranch,Log Home
- Property subtype: Residential
Materials
- Log, Steel Frame
- Roof: Metal
Condition
- Year built: 2018
Utilities & green energy
- Electric: Tvec
- Sewer: Septic System
- Water: Community, Tucker
Green energy
- Energy efficient items: Energy Efficient Items-See Remarks
Community & HOA
Community
- Subdivision: Other Subdivision
Location
- Region: Palestine
Financial & listing details
- Price per square foot: $292/sqft
- Annual tax amount: $4,943,049
- Date on market: 4/21/2026
- Listing terms: Cash,3rd Party Only
Estimated market value
$695,400
$661,000 - $730,000
$2,483/mo
Price history
| Date | Event | Price |
|---|---|---|
| 7/28/2026 | Price change | $700,000-19.5%$292/sqft |
Source: Palestine AOR #103275 Report a problem | ||
| 6/5/2026 | Price change | $870,000-0.6%$363/sqft |
Source: Palestine AOR #103275 Report a problem | ||
| 4/21/2026 | Listed for sale | $875,000$365/sqft |
Source: Palestine AOR #103275 Report a problem | ||
Public tax history
Tax history is unavailable.
Monthly payment
Est. payment
Payment breakdown
Explore the cost of this home by adjusting the details. Changes won't be saved.Climate risks
Neighborhood: 75803
Nearby schools
Schools provided by the listing agent
- District: Westwood ISD
Source: Palestine AOR. This data may not be complete. We recommend contacting the local school district to confirm school assignments for this home.
Similar homes
- $404,0003 bd2 ba2.6k sqft3530 An County Rd #2202, Palestine, TX 75803For Sale
 MLS ID #103216, Martha Paxton. Palestine AOR
 - $749,5003 bd2 ba1.8k sqft875 An County Rd #2150, Palestine, TX 75801For Sale
 MLS ID #75386483, Connie Strban, Connie Strban, Broker. HAR
 - $799,5003 bd2 ba2.6k sqft1722 An County Rd #432, Palestine, TX 75803For Sale
 MLS ID #103586, Tammy Rentsch. Palestine AOR
 - $659,9004 bd-- ba2.3k sqft8460 Fm 322, Palestine, TX 75801For Sale
 MLS ID #26007879, Courtney Nelson, Premier Reallty. GTARMLS
