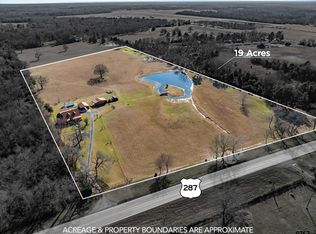
WHERE DREAMS COME HOME! Nestled on 44.50 sprawling acres of picturesque land, this gated property offers the ultimate blend of rural serenity and modern comfort, complete with two tranquil ponds, fully fenced and cross-fenced pastures, and exceptional outdoor living spaces. The three bedroom, two and one-half bath home features-stained concrete floors throughout, creating a seamless, low-maintenance flow. At the heart of the home, the gourmet kitchen shines with granite countertops, an island bar perfect for casual dining, premium Whirlpool stainless steel appliances, and a charming copper farm sink. Cozy up by the wood-burning stove on cooler evenings, or step out to the covered front porch for morning views. Practicality abounds with a laundry room, half bath, and covered carport. The spacious primary suite boasts an en-suite bathroom with dual vanities topped with granite, standalone tub, a large walk-in shower, and a generous walk-in closet. Two well-appointed guest bedrooms share a convenient Jack and Jill bath with dual vanities and a shower/tub combo. Outdoors enthusiasts will love the expansive covered patio featuring an outdoor kitchen and shower, ideal for entertaining and unwinding. The property’s agricultural appeal includes 25-acres of fenced pasture, and additional 7-acre fenced area, a shipping container equipped with a corral, head gate, and alley, plus, a versatile 30’x30’ barn/shop with a 10’x15’ wing. Inside the barn, an office with window unit provides a comfortable workspace, making this estate a true haven for those seeking privacy, functionality, and endless possibilities! Call today for a private tour!
For sale
Price cut: $6K (7/10)
$979,000
150 Private Road 6421, Palestine, TX 75803
3beds
2,278sqft
:
Get pre-qualified$6,868/mo
Single Family Residence
Built in 2013
44.5 Acres Lot
$953,200 Zestimate®
$430/sqft
$-- HOA
What's special
Tranquil pondsWood-burning stoveGated propertyOutdoor kitchenGranite countertopsLarge walk-in showerGenerous walk-in closet
- 287 days |
- 174 |
- 10 |
Zillow last checked:
Listing updated:
Listed by:
Nancy Lawrence,
Lawrence Realty
Source: GTARMLS,MLS#: 25015252
Facts & features
Interior
Bedrooms & bathrooms
- Bedrooms: 3
- Bathrooms: 3
- Full bathrooms: 2
- 1/2 bathrooms: 1
Rooms
- Room types: 1 Living Area
Primary bedroom
- Features: Master Bedroom Split
Bathroom
- Features: Shower and Tub, Shower/Tub, Separate Water Closet, Walk-In Closet(s)
Dining room
- Features: Den/Dining Combo
Kitchen
- Features: Kitchen/Eating Combo
Heating
- Central Electric
Cooling
- Central Electric
Appliances
- Included: Range/Oven-Electric, Dishwasher, Disposal, Microwave, Refrigerator, Electric Water Heater
Features
- Ceiling Fan(s), Kitchen Island
- Flooring: Concrete
- Windows: Blinds
- Has fireplace: Yes
- Fireplace features: Wood Burning Stove
Interior area
- Total structure area: 2,278
- Total interior livable area: 2,278 sqft
Property
Features
- Levels: One
- Patio & porch: Screened Porch, Deck Open, Deck Covered, Porch
- Pool features: None
- Fencing: Cross Fenced,Barbed Wire
- Waterfront features: Pond
Lot
- Size: 44.5 Acres
- Features: Pasture, Equestrian
- Topography: Level
- Residential vegetation: No Timber
Details
- Additional structures: Storage, Stable(s), Corral(s)
- Parcel number: 851324
- Special conditions: None
Construction
Type & style
- Home type: SingleFamily
- Property subtype: Single Family Residence
Materials
- Stone, Wood Based Siding
- Foundation: Slab
- Roof: Composition
Condition
- Year built: 2013
Utilities & green energy
- Gas: None
- Sewer: Septic Tank
- Utilities for property: Electricity Connected
Community & HOA
Community
- Security: Security System
Location
- Region: Palestine
Financial & listing details
- Price per square foot: $430/sqft
- Tax assessed value: $608,089
- Annual tax amount: $956
- Date on market: 10/14/2025
- Listing terms: Conventional,Cash
- Electric utility on property: Yes
Estimated market value
$953,200
$906,000 - $1.00M
$2,154/mo
Price history
| Date | Event | Price |
|---|---|---|
| 7/10/2026 | Price change | $979,000-0.6%$430/sqft |
Source:  HAR #62514354 Report a problem HAR #62514354 Report a problem | ||
| 4/6/2026 | Price change | $985,000-0.4%$432/sqft |
Source:  GTARMLS #25015252 Report a problem GTARMLS #25015252 Report a problem | ||
| 1/13/2026 | Price change | $989,000-0.8%$434/sqft |
Source: GTARMLS #25015252 Report a problem | ||
| 10/14/2025 | Listed for sale | $997,000$438/sqft |
Source:  Deep East Texas #22501793 Report a problem Deep East Texas #22501793 Report a problem | ||
Public tax history
| Year | Property taxes | Tax assessment |
|---|---|---|
| 2025 | $854 -9.3% | $268,724 +10.3% |
| 2024 | $941 +0.1% | $243,618 -56.6% |
| 2023 | $940 -56.1% | $561,462 +51.5% |
| 2022 | $2,143 +0.4% | $370,492 +29% |
| 2021 | $2,135 | $287,163 +7% |
| 2020 | -- | $268,390 +2.3% |
| 2018 | $2,400 | $262,425 |
| 2017 | -- | -- |
| 2016 | -- | -- |
| 2015 | -- | -- |
| 2014 | -- | $101,385 |
Find assessor info on the county website
Monthly payment
Est. payment
Payment breakdown
Explore the cost of this home by adjusting the details. Changes won't be saved.Climate risks
Neighborhood: 75803
Nearby schools
GreatSchools rating
- NANorthside PrimaryGrades: K-1Distance: 3.9 mi
- 4/10Palestine Junior High SchoolGrades: 7-8Distance: 5.6 mi
- 7/10Palestine High SchoolGrades: 9-12Distance: 5.5 mi
Schools provided by the listing agent
- Elementary: Westwood
- Middle: Westwood
- High: Westwood
Source: GTARMLS. This data may not be complete. We recommend contacting the local school district to confirm school assignments for this home.
- $13,960-- bd-- ba728 sqft1553 Acr 420, Palestine, TX 75803Off Market
- $148,600-- bd-- ba1.5k sqft113 Private Road 6421, Palestine, TX 75803Off Market
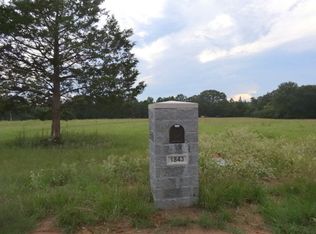
- $---- sqft1843 An County Road 420, Palestine, TX 75803Off Market
- $7,026-- bd-- ba1.2k sqft1050-75839 1050, Elkhart, TX 75839Off Market
- $55,0000.47 Acres1504 An County Rd #419, Palestine, TX 75803Lot/Land
- $22,050-- bd-- ba1.2k sqft1195 Acr 422, Palestine, TX 75803Off Market
- $384,5003 bd2 ba1.7k sqft2264 Acr 420, Palestine, TX 75803Off Market
- $452,400-- bd-- ba1.8k sqft2263 Acr 420, Palestine, TX 75803Off Market
A local agent can set up tours, give advice and negotiate with sellers.
Similar homes
- $859,0004 bd3 ba3.2k sqft4149 An County Rd #2202, Palestine, TX 75803For Sale
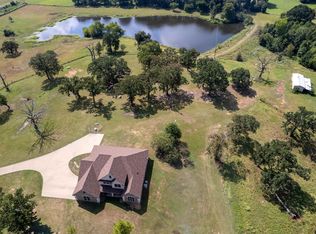 MLS ID #26004068, Melissa Jenkins, LPT Realty, LLC. GTARMLS
 - $995,0003 bd3 ba2.8k sqft9689 E Fm 837, Palestine, TX 75803For Sale
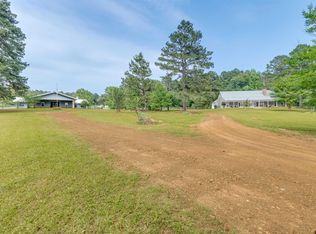 MLS ID #26006686, Christie Scroggins, Landmark Realty. GTARMLS
 - $859,0004 bd3 ba3.2k sqft4149 Acr 2202, Palestine, TX 75803For Sale
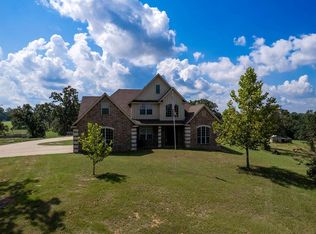 MLS ID #101510, Melissa Jenkins. Palestine AOR
 - $699,0003 bd2 ba1.6k sqft1460 N Us Highway 287, Palestine, TX 75803For Sale
 MLS ID #25013104, Jana Dillard, Staples Sotheby's International Realty. GTARMLS
 - $700,0003 bd2 ba2.4k sqft6777 An County Rd #2202, Palestine, TX 75803For SaleMLS ID #103275, Jamie Henderson. Palestine AOR
- $749,5003 bd2 ba1.8k sqft875 An County Rd #2150, Palestine, TX 75801For SaleMLS ID #75386483, Connie Strban, Connie Strban, Broker. HAR
- $490,0003 bd2 ba2.2k sqft2209 Monica Ln, Palestine, TX 75803For SaleMLS ID #26009467, Jennifer Hurbrough, Heritage Property Group. GTARMLS
- $659,0004 bd4 ba2.7k sqft14313 Fm 645, Palestine, TX 75803For SaleMLS ID #21026963, Josh Santana. NTREIS
- $674,9004 bd2 ba2.3k sqft8460 Fm 322, Palestine, TX 75801For SaleMLS ID #26007879, Courtney Nelson, Premier Reallty. GTARMLS
- $1,299,0003 bd3 ba2.8k sqft231 County Road 2105, Palestine, TX 75801For SaleMLS ID #103365, Franklin Calderon. Palestine AOR
- $615,0004 bd3 ba2.1k sqft1749 E Us Highway 84, Palestine, TX 75801For SaleMLS ID #26008012, McKenna Warnick, Coldwell Banker Apex, REALTORS. GTARMLS
- $1,299,0003 bd3 ba3.3k sqft231 An County Rd #2105, Palestine, TX 75801For SaleMLS ID #21261041, Franklin Calderon. NTREIS
- $525,0003 bd2 ba1.5k sqft740 An County Rd #448, Palestine, TX 75803For SaleMLS ID #103442, Willie Hibbard. Palestine AOR
- $1,295,0005 bd5 ba3.3k sqft2455 An County Rd #453, Palestine, TX 75803For SaleMLS ID #21265377, Franklin Calderon. NTREIS
- $874,0004 bd3 ba2.8k sqft12803 Fm 322, Elkhart, TX 75839For SaleMLS ID #103240, Jamie Henderson. Palestine AOR
- $625,0003 bd2 ba2.7k sqft419 An County Rd #385, Palestine, TX 75801For SaleMLS ID #101322, Jodi Davis. Palestine AOR
- $575,0006 bd3 ba2k sqft3948 Fm 1990, Palestine, TX 75801For SaleMLS ID #103065, Daniel Nunez. Palestine AOR
- $615,0002 bd3 ba2k sqft3269 An County Rd #153, Palestine, TX 75801For SaleMLS ID #25014269, Dana Staples, Staples Sotheby's International Realty. GTARMLS
- $639,0005 bd4 ba2.9k sqft17450 N State Highway 19, Palestine, TX 75803For SaleMLS ID #112640, Tina Rummel. Henderson County BOR
- $580,0004 bd3 ba2k sqft4443 An County Rd #163, Palestine, TX 75801For SaleMLS ID #103196, Meagan Miller. Palestine AOR
