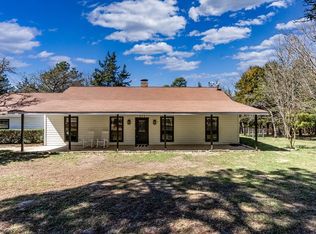
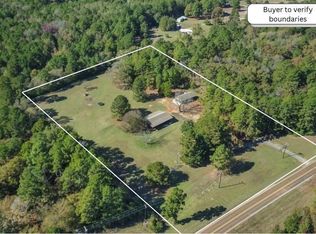
Want a place to escape from the city! This isn't just another house; it's a place to slow down and reconnect with nature. This East Texas retreat is nestled on 8.69 breathtaking acres in the rolling hills of Palestine TX in Frankston School district. This secluded farmhouse property offers peace, privacy, and natural beauty with no nearby neighbors — only the sounds of birds, wildlife, and nature surrounding you. Even the furniture is available for purchase!
The land is absolutely stunning, featuring rolling terrain, mature trees, view of a peaceful beaver pond, and a dock perfect for relaxing, fishing, birdwatching, or simply enjoying the incredible views and wildlife. Enter the property through a private gate with code. This house features a secured gated garden with a variety of vegetables which adds to the charm and has room for chickens offering a self-sufficient country lifestyle. The property also includes a storage shed, firepit area, and a huge outdoor barbecue pit that will remain with the property.
The farmhouse has been completely updated while still maintaining its warm country character. Improvements include new electrical panel, new metal roof, new central heat and air, fresh paint, and a beautifully updated kitchen featuring granite countertops, a farmhouse sink, gas oven, updated bathrooms and designer touches throughout.
For sale
Price cut: $50K (9/10)
$499,000
1075 An County Rd #323, Palestine, TX 75803
4beds
1,976sqft
Single Family Residence
Built in 1987
8.69 Acres Lot
$483,400 Zestimate®
$253/sqft
$-- HOA
What's special
Secluded farmhouse propertyGas ovenFresh paintNew electrical panelUpdated bathroomsStorage shedDesigner touches throughout
- 57 days
- 164
- 24
Zillow last checked:
Listing updated:
Listed by:
Robert Murray 0466346 214-334-4632,
Robert C. Murray Realty 214-334-4632
Source: NTREIS,MLS#: 21334515
Facts & features
Interior
Bedrooms & bathrooms
- Bedrooms: 4
- Bathrooms: 2
- Full bathrooms: 2
Primary bedroom
- Features: Ceiling Fan(s), Fireplace
- Level: First
- Dimensions: 1 x 1
Bedroom
- Features: Ceiling Fan(s), Walk-In Closet(s)
- Level: Second
- Dimensions: 1 x 1
Bedroom
- Level: Second
- Dimensions: 1 x 1
Bedroom
- Features: Built-in Features
- Level: First
- Dimensions: 1 x 1
Dining room
- Level: First
- Dimensions: 1 x 1
Other
- Features: Granite Counters, Garden Tub/Roman Tub, Separate Shower
- Level: First
- Dimensions: 1 x 1
Other
- Features: Jack and Jill Bath
- Level: Second
- Dimensions: 1 x 1
Living room
- Features: Ceiling Fan(s), Fireplace
- Level: First
- Dimensions: 1 x 1
Appliances
- Included: Double Oven, Dishwasher, Gas Range, Microwave, Refrigerator, Water Purifier, Wine Cooler
Features
- Chandelier, Decorative/Designer Lighting Fixtures, Kitchen Island, Open Floorplan, Natural Woodwork, Walk-In Closet(s)
- Has basement: No
- Number of fireplaces: 1
- Fireplace features: Bedroom, Den, Electric, Gas
Interior area
- Total interior livable area: 1,976 sqft
Video & virtual tour
Property
Parking
- Total spaces: 4
- Parking features: Carport
- Carport spaces: 4
Features
- Levels: Two
- Stories: 2
- Exterior features: Fire Pit
- Pool features: None
Lot
- Size: 8.69 Acres
Details
- Parcel number: R62062
Construction
Type & style
- Home type: SingleFamily
- Architectural style: Modern,Detached,Farmhouse
- Property subtype: Single Family Residence
Condition
- Year built: 1987
Utilities & green energy
- Sewer: Aerobic Septic
- Water: Well
- Utilities for property: Electricity Available, Septic Available, Water Available
Community & HOA
Community
- Subdivision: No
HOA
- Has HOA: No
Location
- Region: Palestine
Financial & listing details
- Price per square foot: $253/sqft
- Annual tax amount: $3,760
- Date on market: 7/17/2026
- Cumulative days on market: 58 days
Estimated market value
$483,400
$459,000 - $508,000
$1,921/mo
Price history
| Date | Event | Price |
|---|---|---|
| 9/10/2026 | Price change | $499,000-9.1%$253/sqft |
Source: NTREIS #21334515 Report a problem | ||
| 7/28/2026 | Price change | $549,000-7.7%$278/sqft |
Source: NTREIS #21334515 Report a problem | ||
| 7/17/2026 | Listed for sale | $595,000$301/sqft |
Source: NTREIS #21334515 Report a problem | ||
Public tax history
Tax history is unavailable.
Monthly payment
Est. payment
Payment breakdown
Explore the cost of this home by adjusting the details. Changes won't be saved.Climate risks
Neighborhood: 75803
Nearby schools
Schools provided by the listing agent
- Elementary: Frankston
- Middle: Frankston
- High: Frankston
- District: Frankston ISD
Source: NTREIS. This data may not be complete. We recommend contacting the local school district to confirm school assignments for this home.
Similar homes
- $499,0004 bd2 ba1.9k sqft1075 Anderson Dr #323, Palestine, TX 75803For Sale
 MLS ID #26008305, Barbara Simpson, Pine Lakes Realty, LLC. GTARMLS
 - $469,9003 bd2 ba2.2k sqft812 An County Rd #3194, Frankston, TX 75763For Sale
 MLS ID #21304792, Paulette Blackmon. NTREIS
 - $389,0003 bd2 ba1.7k sqft3389 Fm 19, Palestine, TX 75803For Sale
 MLS ID #101753, Jodi Davis. Palestine AOR
 - $395,0003 bd2 ba1.7k sqft2874 An County Rd #335, Palestine, TX 75803For Sale
 MLS ID #21284447, Steve Koleno. NTREIS
