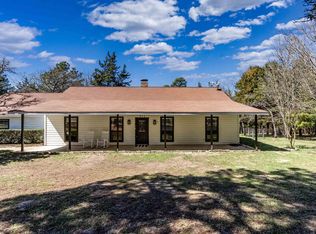
Home has 3 bedroom 2 bath, HCAD has square footage as 2472, but the 3rd bedroom has not been included. Large shop or super sized garage is 2227sf, great space for all your toys. This property is on 5.378 acres, no HOA. This home is SOLD as is, it is in an estate. Come make this your new home! Motivated seller, please bring all offers.
For sale
Price cut: $50K (7/3)
$449,000
13880 Top Gun Dr, Frankston, TX 75763
3beds
2,472sqft
:
Get pre-qualified$3,615/mo
Single Family Residence
Built in 2003
5.38 Acres Lot
$426,600 Zestimate®
$182/sqft
$-- HOA
What's special
- 144 days |
- 267 |
- 11 |
Zillow last checked:
Listing updated:
Listed by:
Sarah Lam 903-253-7603,
Wright-Way
Source: GTARMLS,MLS#: 26003562
Facts & features
Interior
Bedrooms & bathrooms
- Bedrooms: 3
- Bathrooms: 2
- Full bathrooms: 2
Rooms
- Room types: Utility Room, 1 Living Area
Bedroom
- Features: Walk-In Closet(s)
- Level: Main
Bathroom
- Features: Shower Only, Walk-In Closet(s), Bar
Dining room
- Features: Den/Dining Combo
Kitchen
- Features: Kitchen/Eating Combo
Heating
- Central/Electric
Cooling
- Central Electric, Ceiling Fan(s)
Appliances
- Included: Range/Oven-Gas, Dishwasher, Refrigerator
Features
- Ceiling Fan(s), Pantry
- Flooring: Tile, Other/See Remarks
- Has fireplace: Yes
- Fireplace features: Wood Burning Stove
Interior area
- Total structure area: 2,472
- Total interior livable area: 2,472 sqft
Property
Parking
- Total spaces: 5
- Parking features: Garage Faces Side
- Garage spaces: 5
- Has uncovered spaces: Yes
Features
- Levels: One
- Stories: 1
- Patio & porch: Deck Covered
- Exterior features: Gutter(s)
- Pool features: None
- Has spa: Yes
- Spa features: Bath
- Fencing: Metal
Lot
- Size: 5.38 Acres
- Features: Rectangular Lot
Details
- Additional structures: None
- Special conditions: None,As-Is Condition @ Closing
Construction
Type & style
- Home type: SingleFamily
- Architectural style: Barndominium
- Property subtype: Single Family Residence
Materials
- Metal, Brick and Stone
- Foundation: Slab
- Roof: Aluminum/Metal
Condition
- Year built: 2003
Utilities & green energy
- Sewer: Septic Tank
- Water: Community
Community & HOA
Community
- Security: Security Lights
HOA
- Has HOA: No
Location
- Region: Frankston
Financial & listing details
- Price per square foot: $182/sqft
- Annual tax amount: $1,103
- Date on market: 3/13/2026
- Listing terms: Conventional,VA Loan,Must Qualify,Cash
Estimated market value
$426,600
$405,000 - $448,000
$2,039/mo
Price history
| Date | Event | Price |
|---|---|---|
| 7/3/2026 | Price change | $449,000-10%$182/sqft |
Source:  GTARMLS #26003562 Report a problem GTARMLS #26003562 Report a problem | ||
| 6/15/2026 | Price change | $499,000-9.1%$202/sqft |
Source: GTARMLS #26003562 Report a problem | ||
| 5/1/2026 | Price change | $549,000-8.3%$222/sqft |
Source: GTARMLS #26003562 Report a problem | ||
| 3/31/2026 | Price change | $599,000-7.7%$242/sqft |
Source: GTARMLS #26003562 Report a problem | ||
| 3/13/2026 | Listed for sale | $649,000$263/sqft |
Source: GTARMLS #26003562 Report a problem | ||
Public tax history
Tax history is unavailable.
Monthly payment
Est. payment
Payment breakdown
Explore the cost of this home by adjusting the details. Changes won't be saved.Climate risks
Neighborhood: 75763
Nearby schools
GreatSchools rating
- 9/10Frankston Elementary SchoolGrades: PK-5Distance: 2.9 mi
- 7/10Frankston Middle SchoolGrades: 6-8Distance: 2.9 mi
- 6/10Frankston High SchoolGrades: 9-12Distance: 2.9 mi
Schools provided by the listing agent
- Elementary: Frankston
- Middle: Frankston
- High: Frankston
Source: GTARMLS. This data may not be complete. We recommend contacting the local school district to confirm school assignments for this home.
- $224,900-- bd-- ba-- sqftCr 4117, Frankston, TX 75763Off Market
- $350,8603 bd2 ba2.4k sqft23880 Topgun Dr, Frankston, TX 75763Off Market
- $227,100-- bd-- ba2.2k sqft24381 County Road 4117, Frankston, TX 75763Off Market
- $217,600-- bd-- ba1.2k sqft24381 County Road 4117, Frankston, TX 75763Off Market
- $--3 bd3 ba3.1k sqft11587 Snap Roll Dr, Frankston, TX 75763Sold
- $--4 bd3 ba2.9k sqft24579 County Road 4117, Frankston, TX 75763Sold
- $700,2004 bd3 ba3.2k sqft11643 Snap Roll Dr, Frankston, TX 75763Off Market
- $305,000-- bd-- ba1k sqft11575 Snap Roll Dr, Frankston, TX 75763Off Market
A local agent can set up tours, give advice and negotiate with sellers.
A local lender can help you make sure your offer is ready when you are.
Similar homes
- $459,0003 bd2 ba2.2k sqft812 An County Rd #3194, Frankston, TX 75763For Sale
 MLS ID #26005113, Willie Hibbard, Hibbard Real Estate. GTARMLS
 - $475,0003 bd4 ba2.3k sqft522 Christine Dr, Bullard, TX 75757For Sale
 MLS ID #26007635, Dana Staples, Staples Sotheby's International Realty. GTARMLS
 - $396,0003 bd2 ba1.9k sqft207 County Road 3608, Bullard, TX 75757For Sale
 MLS ID #26010875, Steven Koleno, Beycome Brokerage Realty LLC. GTARMLS
 - $499,9003 bd3 ba2.6k sqft3155 County Road 3701, Bullard, TX 75757For Sale
 MLS ID #26010682, Patty Taylor, County Line Realty. GTARMLS
 - $469,9004 bd2 ba2.2k sqft14209 County Road 188, Bullard, TX 75757For Sale By Owner
- $365,0004 bd3 ba3.5k sqft1092 An County Rd #318, Frankston, TX 75763For SaleMLS ID #21344069, Mauro Gonzalez Largher. NTREIS
- $395,0004 bd2 ba2.2k sqft4446 Fm 607 S, Larue, TX 75770For SaleMLS ID #21347493, Claudia Vinson. NTREIS
- $450,0003 bd4 ba3.1k sqft702 Noonday Rd, Chandler, TX 75758For SaleMLS ID #26007888, Charlotte Williams, Keller Williams Realty-Tyler. GTARMLS
- $269,0003 bd3 ba2.4k sqft22577 Lime St, Frankston, TX 75763For SaleMLS ID #26004861, Penny Menke, Staples Sotheby's International Realty. GTARMLS
- $409,9003 bd2 ba1.6k sqft23161 Piney Woods Trl, Flint, TX 75762For SaleMLS ID #26005716, Doug Bunnell, Bunnell Realty. GTARMLS
- $475,0003 bd2 ba1.3k sqft489 Martha St, Bullard, TX 75757For SaleMLS ID #26002842, Kim Houser, The Property Shoppe - eXp Realty, LLC. GTARMLS
- $375,0002 bd2 ba1.3k sqft92 Lake Frankston, Frankston, TX 75763For SaleMLS ID #21270244, Jim Ryan. NTREIS
- $314,0002 bd1 ba1.6k sqft5150 County Road 309, Frankston, TX 75763For SaleMLS ID #25014311, Lacy Turner, Platinum Realty Group Tyler LLC. GTARMLS
- $314,0002 bd1 ba1.6k sqft5150 An County Rd #309, Frankston, TX 75763For SaleMLS ID #21069793, Lacy Turner. NTREIS
- $499,0003 bd25 ba1.8k sqft827 County Road 3808, Bullard, TX 75757For SaleMLS ID #20260839, Patricia M Taylor, Kristi Martin Realty. LGVBOARD
- $439,0004 bd3 ba3k sqft1065 County Road 1407, Jacksonville, TX 75766For SaleMLS ID #25000403, Vickie Lough, Premier Homes & Properties Rea. GTARMLS
- $299,0006 bd3 ba3.4k sqft22561 Brierwood Dr, Frankston, TX 75763For SaleMLS ID #26006429, Meika Latimer, Coldwell Banker Apex, REALTORS. GTARMLS
- $449,5002 bd2 ba1.4k sqft120 Fm 2064 N, Jacksonville, TX 75766For SaleMLS ID #25014610, Robert Fannette, Century 21 Action Team. GTARMLS
- $469,0004 bd3 ba3.1k sqft140 County Road 1424, Jacksonville, TX 75766For SaleMLS ID #25014704, Vickie Lough, Premier Homes & Properties Rea. GTARMLS
- $249,5003 bd3 ba2.3k sqft127 County Road 3408, Jacksonville, TX 75766For SaleMLS ID #26002335, Melissa Trawick, Century 21 Action Team. GTARMLS
