Nestled in the charming community of Frankston, Texas, this magnificent six-bedroom, three-bathroom residence offers a perfect blend of space and functionality. Spanning an impressive footprint across six generous lots, this brick home provides ample room for comfort and entertaining, making it a rare find in today’s market. Step inside to discover an updated kitchen that boasts Stainless appliances, sleek countertops, and ample cabinetry, a spacious pantry designed for cooking enthusiasts and entertainers alike. A nice-sized formal dining room is right across from the kitchen, ideal for hosting family dinners or intimate gatherings with friends. Beyond the kitchen, the home's inviting layout includes six versatile bedrooms, providing options for family, guests, or a dedicated hobby or fitness space. The primary suite is a true sanctuary, featuring an ensuite bathroom and a jacuzzi tub that promises ultimate relaxation. Bedrooms line the hallway with an additional ensuite bedroom/bathroom along with a full hallway bathroom, ensuring convenience and privacy for all occupants. For those working or studying from home, a dedicated office space ensures productivity in a quiet and comfortable environment. Meanwhile, the expansive game room promises endless enjoyment, perfect for family pool tournaments! Outside, the property's 6 lots provide limitless potential for outdoor activities, gardening, or simply enjoying the serene surroundings. The two-car garage adds practicality, offering ample storage and space for ATV's. Fit in evening fishing with community access to lake Palestine, in first phase of the subdivision, 10 minutes outside of Tyler, Great marina right down the road with amazing breakfast! Call today to schedule your showing!
For sale
Price cut: $20K (7/31)
$299,000
22561 Brierwood Dr, Frankston, TX 75763
6beds
3,432sqft
Single Family Residence
Built in 1983
0.75 Acres Lot
$292,900 Zestimate®
$87/sqft
$15/mo HOA
What's special
Brick homeDedicated office spaceTwo-car garageNice-sized formal dining roomStainless appliancesSix versatile bedroomsInviting layout
- 110 days |
- 544 |
- 41 |
Zillow last checked:
Listing updated:
Listed by:
Domeika Latimer 903-530-4368,
Coldwell Banker Apex, REALTORS
Source: GTARMLS,MLS#: 26006429
Facts & features
Interior
Bedrooms & bathrooms
- Bedrooms: 6
- Bathrooms: 3
- Full bathrooms: 3
Bathroom
- Features: Shower Only, Shower/Tub, Double Lavatory, Soaking Tub
Heating
- Central/Electric
Cooling
- Central Electric, Window Unit(s), Ceiling Fan(s)
Appliances
- Included: Electric Range
Features
- Walk-In Closet, Fireplace In Master, Ceiling Fan, Pantry
- Flooring: Tile
- Windows: Blinds
- Fireplace features: Two Or More Fireplaces, Wood Burning
Interior area
- Total structure area: 3,432
- Total interior livable area: 3,432 sqft
Property
Parking
- Total spaces: 2
- Parking features: Garage Door Opener, Golf Cart Garage, Boat, Workshop in Garage, Garage, Natural
- Garage spaces: 2
Features
- Levels: One
- Stories: 1
- Patio & porch: Porch
- Pool features: None
- Fencing: Chain Link
- Body of water: Lake Palestine
Lot
- Size: 0.75 Acres
- Dimensions: 360 x 100
- Features: Subdivision Lot, Rectangular Lot
Details
- Parcel number: 238608
Construction
Type & style
- Home type: SingleFamily
- Architectural style: Traditional
- Property subtype: Single Family Residence
Materials
- Brick
- Foundation: Slab
- Roof: Composition
Condition
- Pre-owned
- Year built: 1983
Utilities & green energy
- Sewer: Aerobic Septic
- Water: Public
- Utilities for property: Cable Available, Standard Electric
Community & HOA
Community
- Features: Lake, Boat Ramp
- Security: Security Gate, Audio and Video Surveillance, Security Lights, Security System, Smoke Detector(s)
- Subdivision: Brierwood Bay
HOA
- Has HOA: Yes
- Amenities included: Fishing
- HOA fee: $180 annually
Location
- Region: Frankston
Financial & listing details
- Price per square foot: $87/sqft
- Tax assessed value: $345,195
- Annual tax amount: $1,060
- Date on market: 5/6/2026
- Listing terms: Conventional,FHA,VA Loan,Cash,USDA Loan
- Road surface type: Paved
Estimated market value
$292,900
$278,000 - $308,000
$3,260/mo
Price history
| Date | Event | Price |
|---|---|---|
| 7/31/2026 | Price change | $299,000-6.3%$87/sqft |
Source:  GTARMLS #26006429 Report a problem GTARMLS #26006429 Report a problem | ||
| 5/6/2026 | Listed for sale | $319,000$93/sqft |
Source: GTARMLS #26006429 Report a problem | ||
Public tax history
| Year | Property taxes | Tax assessment |
|---|---|---|
| 2025 | $803 +3.6% | $238,005 +10% |
| 2024 | $775 -39.1% | $216,368 +10% |
| 2023 | $1,272 -31% | $196,698 -13.7% |
| 2022 | $1,844 -3.9% | $227,810 |
| 2021 | $1,920 0% | -- |
| 2020 | $1,920 +1% | -- |
| 2019 | $1,900 +0.2% | $149,570 +1.1% |
| 2018 | $1,896 -0.4% | $148,010 +1.9% |
| 2017 | $1,904 -0.8% | $145,180 |
| 2016 | $1,919 +0.8% | $145,180 |
| 2015 | $1,904 -8% | $145,180 |
| 2014 | $2,069 | $145,180 |
| 2013 | -- | $145,180 |
| 2012 | -- | $145,180 |
| 2011 | -- | $145,180 -16.8% |
| 2010 | -- | $174,570 -1% |
| 2009 | -- | $176,400 +51.4% |
| 2008 | -- | $116,530 +1.4% |
| 2007 | -- | $114,930 -13.8% |
| 2006 | -- | $133,290 +20% |
| 2005 | -- | $111,040 +1.8% |
| 2004 | -- | $109,030 +5.1% |
| 2003 | -- | $103,730 +10% |
| 2002 | -- | $94,300 +10% |
| 2001 | -- | $85,730 |
| 2000 | -- | -- |
| 1999 | -- | -- |
Find assessor info on the county website
Monthly payment
Est. payment
Payment breakdown
Explore the cost of this home by adjusting the details. Changes won't be saved.Climate risks
Neighborhood: 75763
Nearby schools
GreatSchools rating
- 6/10Chandler Intermediate SchoolGrades: 4-6Distance: 10.3 mi
- 7/10Brownsboro Junior High SchoolGrades: 7-8Distance: 13.7 mi
- 4/10Brownsboro High SchoolGrades: 9-12Distance: 14 mi
Schools provided by the listing agent
- Elementary: Frankston
- Middle: Frankston
- High: Frankston
Source: GTARMLS. This data may not be complete. We recommend contacting the local school district to confirm school assignments for this home.
- $3,500-- bd-- ba-- sqft22561 Brierwood Dr, Frankston, TX 75763Off Market
- $3,500-- bd-- ba-- sqftBrierwood Dr, Frankston, TX 75763Off Market
- $14,549-- bd2 ba1.3k sqft22548 Brierwood Dr, Frankston, TX 75763Off Market
- $60,0000.38 acresCutter Dr, Frankston, TX 75763Lot/Land
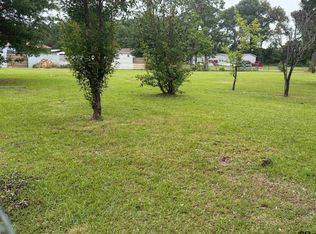
- $40,0000.37 acres0 Cutter Dr, Frankston, TX 75763Lot/Land
- $60,0000.38 acresBrierwood Dr, Frankston, TX 75763Lot/Land
- $3,500-- bd-- ba-- sqft22514 Brierwood Dr, Frankston, TX 75763Off Market
- $96,400-- bd-- ba-- sqft22561 Brierwood Dr, Frankston, TX 75763Off Market
A local agent can set up tours, give advice and negotiate with sellers.
A local lender can help you make sure your offer is ready when you are.
Similar homes
- $299,0003 bd2 ba1.8k sqft1640 County Road 3194, Frankston, TX 75763For Sale
 MLS ID #26010980, Gregory Lewis, RE/MAX Alight. GTARMLS
 - $295,0003 bd3 ba2.2k sqft14553 Stone Creek Dr, Tyler, TX 75709For Sale
 MLS ID #21392501, Amber Broadway, Opendoor Brokerage, LLC. HAR
 - $350,0003 bd2 ba1.8k sqft5494 An County Rd #309, Frankston, TX 75763For Sale
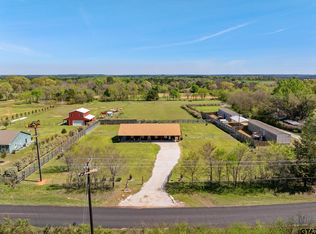 MLS ID #26010844, Alana Davidson, Berkshire Hathaway HomeService. GTARMLS
 - $245,0003 bd2 ba2.3k sqft559 N Elm St, Frankston, TX 75763For Sale
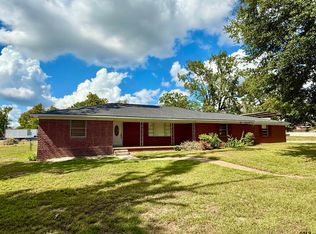 MLS ID #26006068, Heather Glaspie, Fathom Realty, LLC. GTARMLS
 - $280,0003 bd2 ba1.7k sqft13257 Oak Hill Ln, Flint, TX 75762For SaleMLS ID #26002637, Melissa Vance, Realty One Group Rose. GTARMLS
- $299,0003 bd2 ba1.8k sqft501 S Broad St, Chandler, TX 75758For SaleMLS ID #26009253, Stacey Dickson, Good Realty. GTARMLS
- $295,0003 bd2 ba1.9k sqft3619 Leaning Oaks, Flint, TX 75762For SaleMLS ID #26006337, Steven Cardenas, Smith & Crisp Realty Group, LLC. GTARMLS
- $289,0003 bd3 ba1.7k sqft1629 1/2 Quevado St, Jacksonville, TX 75766For SaleMLS ID #26009143, Susan Brock, Mossy Oak Properties of Texas - Jacksonville Group. GTARMLS
- $299,9004 bd2 ba2k sqft354 Royal Cir, Whitehouse, TX 75791For SaleMLS ID #26008596, Judy Kunzman, Keller Williams Realty-Tyler. GTARMLS
- $305,0004 bd2 ba1.7k sqft9314 Londonderry Dr, Tyler, TX 75703For SaleMLS ID #26011111, Kelly Muffoletto, Keller Williams Realty-Tyler. GTARMLS
- $289,9004 bd2 ba1.7k sqft5868 Fm 346 E, Tyler, TX 75703For SaleMLS ID #26006406, Rebecca Burks, RE/MAX Professionals. GTARMLS
- $259,0004 bd2 ba1.8k sqft11654 Fm 2868, Flint, TX 75762For SaleMLS ID #26008591, David Kurtz, Dwell Realty. GTARMLS
- $375,0003 bd3 ba1.8k sqft13091 Fm 344 W, Bullard, TX 75757For SaleMLS ID #21280382, Jamie Tankersley. NTREIS
- $425,0003 bd3 ba3.7k sqft820 Bizzell Rd, Frankston, TX 75763For SaleMLS ID #26010354, Megan Hogg, Showcase Realty. GTARMLS
- $299,5003 bd2 ba2.2k sqft10785 Harvestwood Dr, Tyler, TX 75703For SaleMLS ID #26011267, Doc Deason, RealEdge Real Estate - Tyler. GTARMLS
- $316,0003 bd3 ba2.1k sqft208 Karla Dr, Whitehouse, TX 75791For SaleMLS ID #26010364, Taylor Dison, Mary Simpson Real Estate. GTARMLS
- $256,5004 bd2 ba1.7k sqft927 County Road 3406, Jacksonville, TX 75766For SaleMLS ID #26010154, Max Briley, Premier Homes & Properties Realty. GTARMLS
- $264,5003 bd4 ba2k sqft9050 County Road 3410, Brownsboro, TX 75756For SaleMLS ID #26007144, Alyssa Neal, Abide Realty LLC. GTARMLS
- $389,9003 bd3 ba2.5k sqft1887 Shiloh Estates Rd, Chandler, TX 75758For SaleMLS ID #26003935, Jonathan Martin, Coldwell Banker Apex, REALTORS. GTARMLS
- $305,0003 bd3 ba1.8k sqft14109 Lone Pine Dr, Brownsboro, TX 75756For SaleMLS ID #26011204, Misty Lyon, eXp Realty LLC. GTARMLS
