Welcome to this beautiful 3-bedroom, 2.5-bathroom home in Brownsboro, TX, offering 1,870 square feet of well-designed living space. Built in 2020, this home combines modern features with energy-efficient upgrades, including spray foam insulation for year-round comfort and lower utility bills. Step inside to find an open-concept layout with a spacious living area and a large kitchen featuring granite countertops, stainless steel appliances, and ample cabinet space-perfect for entertaining or everyday living. The split-bedroom floor plan provides privacy, and the primary suite includes a well-appointed bath with double sinks and generous closet space. Step outside to your own backyard retreat—an oversized covered patio with a cozy outdoor fireplace makes for the perfect spot to relax or host gatherings. You'll also enjoy the 18-foot above-ground pool, which will stay with the home. Located just 30 minutes from Tyler and approximately 1.5 hours from Dallas, this home offers the perfect balance of small-town charm with convenient access to city amenities. Don't miss your opportunity to own this move-in-ready home with custom features and outdoor living at its best!
For sale
$305,000
14109 Lone Pine Dr, Brownsboro, TX 75756
3beds
1,870sqft
Single Family Residence
Built in 2020
0.3 Acres Lot
$302,500 Zestimate®
$163/sqft
$-- HOA
What's special
Oversized covered patioStainless steel appliancesCozy outdoor fireplaceGenerous closet spaceAmple cabinet spaceOpen-concept layout
- 4 days |
- 107 |
- 13 |
Zillow last checked:
Listing updated:
Listed by:
Misty Lyon 903-316-5858,
eXp Realty LLC
Source: GTARMLS,MLS#: 26011204
Facts & features
Interior
Bedrooms & bathrooms
- Bedrooms: 3
- Bathrooms: 3
- Full bathrooms: 2
- 1/2 bathrooms: 1
Rooms
- Room types: 1 Living Area
Primary bedroom
- Features: Master Bedroom Split
Bedroom 1
- Area: 153.47
- Dimensions: 14.17 x 10.83
Bedroom 2
- Area: 137.62
- Dimensions: 11.08 x 12.42
Bedroom 3
- Area: 218.85
- Dimensions: 15.92 x 13.75
Bathroom
- Features: Shower/Tub, Double Lavatory, Walk-In Closet(s), Bar
Dining room
- Area: 226.21
- Dimensions: 14.83 x 15.25
Kitchen
- Features: Kitchen/Eating Combo, Breakfast Bar
- Area: 224.94
- Dimensions: 14.75 x 15.25
Living room
- Area: 373.93
- Dimensions: 18.17 x 20.58
Heating
- Central/Electric
Cooling
- Central Electric, Ceiling Fan(s)
Appliances
- Included: Free-Standing Range, Dishwasher, Disposal, Refrigerator, Electric Water Heater
Features
- Ceiling Fan(s), Vaulted Ceiling(s)
- Flooring: Laminate, Tile
- Windows: Double Pane Windows
- Has fireplace: Yes
- Fireplace features: Two or More
Interior area
- Total structure area: 1,870
- Total interior livable area: 1,870 sqft
Property
Parking
- Total spaces: 2
- Parking features: Door w/Opener w/Controls, Garage Faces Front
- Garage spaces: 2
- Has uncovered spaces: Yes
- Details: Garage Size: 22'x20'4
Features
- Levels: One
- Stories: 1
- Patio & porch: Porch
- Exterior features: Gutter(s)
- Pool features: Above Ground, Salt Water
- Has spa: Yes
- Spa features: Bath
- Fencing: Wood,Chain Link
Lot
- Size: 0.3 Acres
- Dimensions: 60 x 123.26 x 147.26 x 155.5
- Features: Subdivision Lot, Irregular Lot
Details
- Additional structures: None
- Parcel number: 302805
- Special conditions: None
Construction
Type & style
- Home type: SingleFamily
- Architectural style: Traditional
- Property subtype: Single Family Residence
Materials
- Brick and Stone, Concrete Based Siding, Foam Insulation
- Foundation: Slab
- Roof: Composition
Condition
- Year built: 2020
Details
- Warranty included: Yes
Utilities & green energy
- Sewer: Public Sewer
- Water: Public, Company: City Of Brownsboro
- Utilities for property: Underground Utilities, Cable Connected
Community & HOA
Community
- Security: Security Lights, Smoke Detector(s)
- Subdivision: Stone Hill
HOA
- Has HOA: No
Location
- Region: Brownsboro
Financial & listing details
- Price per square foot: $163/sqft
- Tax assessed value: $293,134
- Annual tax amount: $3,146
- Date on market: 8/12/2026
- Listing terms: Conventional,FHA,VA Loan,Cash,USDA Loan
- Road surface type: Paved
Estimated market value
$302,500
$287,000 - $318,000
$1,938/mo
Price history
| Date | Event | Price |
|---|---|---|
| 8/12/2026 | Listed for sale | $305,000+3.7%$163/sqft |
Source:  GTARMLS #26011204 Report a problem GTARMLS #26011204 Report a problem | ||
| 9/23/2025 | Listing removed | $294,000$157/sqft |
Source: NTREIS #20987413 Report a problem | ||
| 9/19/2025 | Price change | $294,000-1.7%$157/sqft |
Source: GTARMLS #25011596 Report a problem | ||
| 8/19/2025 | Price change | $299,000-3.5%$160/sqft |
Source: GTARMLS #25011596 Report a problem | ||
| 7/2/2025 | Listed for sale | $310,000-4.6%$166/sqft |
Source: NTREIS #20987413 Report a problem | ||
| 6/9/2025 | Listing removed | $325,000$174/sqft |
Source: GTARMLS #25001813 Report a problem | ||
| 3/10/2025 | Price change | $325,000-3%$174/sqft |
Source:  LGVBOARD #20250853 Report a problem LGVBOARD #20250853 Report a problem | ||
| 2/6/2025 | Listed for sale | $335,000+11.7%$179/sqft |
Source: GTARMLS #25001813 Report a problem | ||
| 3/15/2024 | Sold | -- |
Source: GTARMLS #24000239 Report a problem | ||
| 2/3/2024 | Pending sale | $299,900$160/sqft |
Source: GTARMLS #24000239 Report a problem | ||
| 2/1/2024 | Contingent | $299,900$160/sqft |
Source: GTARMLS #24000239 Report a problem | ||
| 1/25/2024 | Listed for sale | $299,900$160/sqft |
Source: GTARMLS #24000239 Report a problem | ||
| 1/23/2024 | Contingent | $299,900$160/sqft |
Source: GTARMLS #24000239 Report a problem | ||
| 1/21/2024 | Listed for sale | $299,900$160/sqft |
Source: GTARMLS #24000239 Report a problem | ||
| 1/15/2024 | Pending sale | $299,900$160/sqft |
Source: GTARMLS #24000239 Report a problem | ||
| 1/5/2024 | Listed for sale | $299,900$160/sqft |
Source: GTARMLS #24000239 Report a problem | ||
| 1/1/2024 | Listing removed | -- |
Source: NTREIS #20352806 Report a problem | ||
| 12/2/2023 | Price change | $299,900-2.6%$160/sqft |
Source: GTARMLS #23007544 Report a problem | ||
| 10/27/2023 | Price change | $307,900-9.4%$165/sqft |
Source: GTARMLS #23007544 Report a problem | ||
| 9/6/2023 | Price change | $339,900-2.9%$182/sqft |
Source: GTARMLS #23007544 Report a problem | ||
| 6/10/2023 | Listed for sale | $350,000+0%$187/sqft |
Source: GTARMLS #23007544 Report a problem | ||
| 6/9/2023 | Listing removed | -- |
Source: NTREIS #20338469 Report a problem | ||
| 5/18/2023 | Listed for sale | $349,900+268.3%$187/sqft |
Source: GTARMLS #23006341 Report a problem | ||
| 6/15/2013 | Listing removed | $95,000$51/sqft |
Source: REALHome Services and Solution #11939830 Report a problem | ||
| 6/7/2013 | Listed for sale | $95,000$51/sqft |
Source: Hubzu #11939830 Report a problem | ||
| 4/10/2013 | Sold | -- |
Source: Public Record Report a problem | ||
Public tax history
| Year | Property taxes | Tax assessment |
|---|---|---|
| 2025 | $3,146 -31.2% | $293,134 |
| 2024 | $4,576 +6.5% | $293,134 -16.9% |
| 2023 | $4,296 -24.4% | $352,589 +0.9% |
| 2022 | $5,680 +114.7% | $349,360 |
| 2021 | $2,646 +1900% | -- |
| 2020 | $132 -94% | -- |
| 2019 | $2,205 -5.4% | $105,030 -4.4% |
| 2018 | $2,331 +2.2% | $109,860 +1.9% |
| 2017 | $2,281 +0.9% | $107,800 |
| 2016 | $2,262 +2.5% | $107,800 |
| 2015 | $2,207 -6.2% | $107,800 |
| 2014 | $2,353 | $107,800 -24.7% |
| 2013 | -- | $143,210 |
| 2012 | -- | $143,210 |
| 2011 | -- | $143,210 |
| 2010 | -- | $143,210 |
| 2009 | -- | $143,210 +11.2% |
| 2008 | -- | $128,750 |
| 2007 | -- | $128,750 |
| 2006 | -- | $128,750 +2475% |
| 2005 | -- | $5,000 |
Find assessor info on the county website
Monthly payment
Est. payment
Payment breakdown
Explore the cost of this home by adjusting the details. Changes won't be saved.Climate risks
Neighborhood: 75756
Nearby schools
GreatSchools rating
- 6/10Brownsboro Intermediate SchoolGrades: 4-6Distance: 0.3 mi
- 7/10Brownsboro Junior High SchoolGrades: 7-8Distance: 0.3 mi
- 4/10Brownsboro High SchoolGrades: 9-12Distance: 0.7 mi
Schools provided by the listing agent
- Elementary: Brownsboro
- Middle: Brownsboro
- High: Brownsboro
Source: GTARMLS. This data may not be complete. We recommend contacting the local school district to confirm school assignments for this home.
- $7,000-- bd-- ba-- sqftLone Pine Dr, Brownsboro, TX 75756Off Market

- $--3 bd3 ba1.4k sqft14157 Lone Pne, Brownsboro, TX 75756Sold
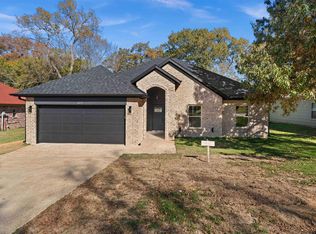
- $311,600-- bd-- ba2.1k sqftLone Pine Dr, Brownsboro, TX 75756Off Market
- $229,7003 bd2 ba1.6k sqft14147 Donna Dr, Brownsboro, TX 75756Off Market

- $--3 bd2 ba1.6k sqft14125 Lone Pine St, Brownsboro, TX 75756Sold
- $278,500-- bd-- ba1.6k sqft14140 Lone Pine St, Brownsboro, TX 75756Off Market
- $255,400-- bd-- ba1.5k sqft14173 Lone Pine St, Brownsboro, TX 75756Off Market
- $226,3003 bd2 ba1.4k sqft14126 Lone Pine St, Brownsboro, TX 75756Off Market
A local agent can set up tours, give advice and negotiate with sellers.
A local lender can help you make sure your offer is ready when you are.
Similar homes
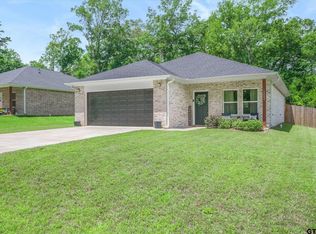
- $268,0003 bd2 ba1.4k sqft10883 Browning St, Brownsboro, TX 75756For Sale
 MLS ID #26008519, Candace Gore, Miller Homes Group. GTARMLS
 - $399,9003 bd3 ba2.2k sqft16123 Steep Rd, Brownsboro, TX 75756For Sale
 MLS ID #26008439, Stacey Dickson, Good Realty. GTARMLS
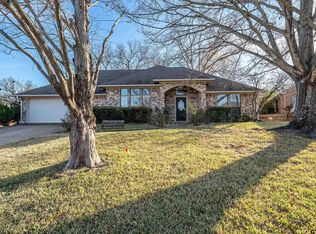
 - $279,0003 bd2 ba1.6k sqft214 Stoneridge St, Chandler, TX 75758For Sale
 MLS ID #26011394, Paige Guy, Coldwell Banker Apex, REALTORS. GTARMLS
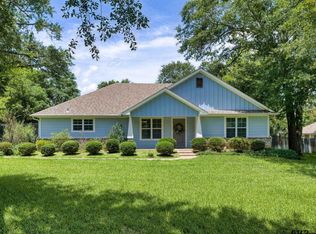
 - $298,0002 bd2 ba1.3k sqft209 Walnut St, Chandler, TX 75758For Sale
 MLS ID #26008858, Ann Hall, Coldwell Banker Apex, REALTORS. GTARMLS
 - $310,0004 bd2 ba1.7k sqft9314 Londonderry Dr, Tyler, TX 75703For SaleMLS ID #26011111, Kelly Muffoletto, Keller Williams Realty-Tyler. GTARMLS
- $285,0003 bd2 ba1.6k sqft643 Winchester Dr, Chandler, TX 75758For SaleMLS ID #26009021, Katie Edwards, Century 21 First Group - Lindale. GTARMLS
- $299,5003 bd2 ba2.2k sqft10785 Harvestwood Dr, Tyler, TX 75703For SaleMLS ID #26011267, Doc Deason, RealEdge Real Estate - Tyler. GTARMLS
- $272,0003 bd2 ba1.4k sqft106 Alley Kate Dr, Chandler, TX 75758For SaleMLS ID #26002260, Jennifer Yarberry, Fathom Realty, LLC. GTARMLS
- $309,0004 bd2 ba2k sqft12160 Wild Horse, Tyler, TX 75706For SaleMLS ID #26010520, Ann Head, RE/MAX Tyler. GTARMLS
- $215,0004 bd3 ba2.1k sqft619 Martin St, Chandler, TX 75758For SaleMLS ID #26011384, Michelle Chambers, Good Realty. GTARMLS
- $295,0003 bd2 ba1.9k sqft6213 Wilshire Dr, Tyler, TX 75703For SaleMLS ID #26010695, Wana Crouch, National Agent Network. GTARMLS
- $325,0003 bd2 ba1.4k sqft1285 Vz County Road 4512, Ben Wheeler, TX 75754For SaleMLS ID #26010788, Candace Gore, Miller Homes Group. GTARMLS
- $389,0003 bd2 ba2.1k sqft18564 County Road 1100, Flint, TX 75762For SaleMLS ID #26011218, Judy Kunzman, Keller Williams Realty-Tyler. GTARMLS
- $336,5004 bd2 ba1.8k sqft11334 Windsor Park Dr, Tyler, TX 75709For SaleMLS ID #26010996, Charlotte Williams, Keller Williams Realty-Tyler. GTARMLS
- $277,5003 bd2 ba1.5k sqft411 Harrell Dr, Chandler, TX 75758For SaleMLS ID #26009180, Mary Margaret Anderson, NextHome Neighbors. GTARMLS
- $275,0004 bd2 ba1.7k sqft105 E Foggle St, Athens, TX 75751For SaleMLS ID #21340693, Tony Fortner. NTREIS
- $352,0003 bd2 ba1.8k sqft221 Vz County Road 4828, Chandler, TX 75758For SaleMLS ID #26002534, Julie Schultheis, East Texas Preferred Properties - Tyler. GTARMLS
- $319,9003 bd3 ba2.2k sqft290 Sycamore St, Van, TX 75790For SaleMLS ID #21089924, Sherry Scott Moore. NTREIS
- $429,0003 bd3 ba2.7k sqft6526 Ashmore Ln, Tyler, TX 75703For SaleMLS ID #26011323, Judy Kunzman, Keller Williams Realty-Tyler. GTARMLS
- $344,9003 bd2 ba2k sqft514 Juanita St, Chandler, TX 75758For SaleMLS ID #26007594, Lauren DeLivaudais, Century 21 First Group - Lindale. GTARMLS
