Welcome home to 514 Juanita in Chandler, Texas! This inviting property offers a functional layout and comfortable living spaces, perfect for everyday living and entertaining. As you step inside, you’re welcomed by a spacious living room featuring a cozy fireplace, along with a flexible dining area that could easily serve as a home office. The kitchen is open to the living space and includes a breakfast nook, creating a seamless flow for gatherings. The living room also provides access to the backyard, where you’ll find a covered patio and additional open patio space—perfect for relaxing or entertaining. The primary suite is thoughtfully separated from the two guest bedrooms, offering privacy and comfort. The en-suite bathroom features double vanities, a soaking tub, and a separate shower. Major updates set this home apart! The property was completely gutted to the studs in 2023 and beautifully renovated, offering peace of mind and modern updates throughout. Step outside to enjoy the stunning in-ground pool, featuring a brand-new pump and sand filter (2023) and a new liner installed just days ago—making it truly move-in ready for summer! With thoughtful updates, a great layout, and outdoor space to enjoy, this home is ready for its next owner to make it their own.
For sale
Price cut: $5K (8/4)
$344,900
514 Juanita St, Chandler, TX 75758
3beds
2,074sqft
:
Get pre-qualified$2,370/mo
Single Family Residence
Built in 1995
-- sqft lot
$340,900 Zestimate®
$166/sqft
$-- HOA
What's special
Cozy fireplaceStunning in-ground poolAdditional open patio spaceFlexible dining areaCovered patioSoaking tubBreakfast nook
- 74 days |
- 391 |
- 24 |
Zillow last checked:
Listing updated:
Listed by:
Lauren DeLivaudais 903-316-4464,
Century 21 First Group - Lindale
Source: GTARMLS,MLS#: 26007594
Facts & features
Interior
Bedrooms & bathrooms
- Bedrooms: 3
- Bathrooms: 2
- Full bathrooms: 2
Rooms
- Room types: 1 Living Area
Bedroom
- Level: Main
Bathroom
- Features: Shower Only, Tub Only, Shower and Tub, Shower/Tub
Dining room
- Features: Separate Formal Dining
Kitchen
- Features: Kitchen/Eating Combo
Heating
- Central/Gas
Cooling
- Central Gas
Appliances
- Included: Range/Oven-Gas, Dishwasher
Features
- Ceiling Fan(s)
- Flooring: Carpet, Laminate
- Number of fireplaces: 1
- Fireplace features: One Wood Burning
Interior area
- Total structure area: 2,074
- Total interior livable area: 2,074 sqft
Property
Parking
- Parking features: Converted Garage
- Has garage: Yes
Features
- Levels: One
- Stories: 1
- Patio & porch: Patio Open, Patio Covered
- Pool features: Vinyl, In Ground
- Fencing: Wood
Details
- Additional structures: Storage
- Parcel number: 239077
- Special conditions: None
Construction
Type & style
- Home type: SingleFamily
- Architectural style: Traditional
- Property subtype: Single Family Residence
Materials
- Brick and Stone
- Foundation: Slab
- Roof: Composition
Condition
- Year built: 1995
Utilities & green energy
- Sewer: Public Sewer
Community & HOA
Community
- Subdivision: Cade Addition
HOA
- Has HOA: No
Location
- Region: Chandler
Financial & listing details
- Price per square foot: $166/sqft
- Tax assessed value: $386,877
- Annual tax amount: $8,086
- Date on market: 5/30/2026
- Listing terms: Conventional,FHA,VA Loan,Cash
Estimated market value
$340,900
$324,000 - $358,000
$2,548/mo
Price history
| Date | Event | Price |
|---|---|---|
| 8/4/2026 | Price change | $344,900-1.4%$166/sqft |
Source:  GTARMLS #26007594 Report a problem GTARMLS #26007594 Report a problem | ||
| 6/18/2026 | Price change | $349,900-1.7%$169/sqft |
Source: GTARMLS #26007594 Report a problem | ||
| 5/30/2026 | Listed for sale | $356,000+58.2%$172/sqft |
Source: GTARMLS #26007594 Report a problem | ||
| 10/13/2021 | Sold | -- |
Source: GTARMLS #10136526 Report a problem | ||
| 7/5/2021 | Listing removed | $225,000$108/sqft |
Source: GTARMLS #10136526 Report a problem | ||
| 6/24/2021 | Listed for sale | $225,000+28.6%$108/sqft |
Source: GTARMLS #10136526 Report a problem | ||
| 10/10/2018 | Sold | -- |
Source: GTARMLS #10097097 Report a problem | ||
| 8/27/2018 | Pending sale | $175,000$84/sqft |
Source: The Pamela Walters Group #10097097 Report a problem | ||
| 7/18/2018 | Listed for sale | $175,000$84/sqft |
Source: The Pamela Walters Group #10097097 Report a problem | ||
| 7/15/2018 | Pending sale | $175,000$84/sqft |
Source: The Pamela Walters Group #10097097 Report a problem | ||
| 7/7/2018 | Listed for sale | $175,000+16.7%$84/sqft |
Source: The Pamela Walters Group #10097097 Report a problem | ||
| 11/17/2013 | Listing removed | $149,900$72/sqft |
Source: Cornerstone Brokerage, LLC #10037761 Report a problem | ||
| 10/11/2013 | Listed for sale | $149,900$72/sqft |
Source: Cornerstone Brokerage, LLC #10037761 Report a problem | ||
Public tax history
| Year | Property taxes | Tax assessment |
|---|---|---|
| 2025 | $5,758 -31.1% | $386,877 +2.5% |
| 2024 | $8,356 +6.3% | $377,331 +6.6% |
| 2023 | $7,859 +17.3% | $354,019 +17.9% |
| 2022 | $6,699 +113.4% | $300,230 |
| 2021 | $3,138 +12.3% | -- |
| 2020 | $2,794 0% | -- |
| 2019 | $2,795 +3.3% | $146,330 +13.3% |
| 2018 | $2,705 +2.2% | $129,160 +1.9% |
| 2017 | $2,647 +0.9% | $126,690 |
| 2016 | $2,624 -19.6% | $126,690 |
| 2015 | $3,265 | $126,690 |
| 2014 | $3,265 | $126,690 |
| 2013 | -- | $126,690 |
| 2012 | -- | $126,690 |
| 2011 | -- | $126,690 |
| 2010 | -- | $126,690 |
| 2009 | -- | $126,690 +2.4% |
| 2008 | -- | $123,700 +0.2% |
| 2007 | -- | $123,400 +12.3% |
| 2006 | -- | $109,900 +8.2% |
| 2005 | -- | $101,570 |
| 2004 | -- | $101,570 |
| 2003 | -- | $101,570 +8.6% |
| 2002 | -- | $93,500 |
| 2001 | -- | $93,500 |
| 2000 | -- | -- |
| 1999 | -- | -- |
Find assessor info on the county website
Monthly payment
Est. payment
Payment breakdown
Explore the cost of this home by adjusting the details. Changes won't be saved.Climate risks
Neighborhood: 75758
Nearby schools
GreatSchools rating
- 6/10Chandler Intermediate SchoolGrades: 4-6Distance: 1 mi
- 7/10Brownsboro Junior High SchoolGrades: 7-8Distance: 8.7 mi
- 4/10Brownsboro High SchoolGrades: 9-12Distance: 9.2 mi
Schools provided by the listing agent
- Elementary: Chandler
- Middle: Chandler
- High: Brownsboro
Source: GTARMLS. This data may not be complete. We recommend contacting the local school district to confirm school assignments for this home.
- $324,400-- bd-- ba1.9k sqft506 Juanita St, Chandler, TX 75758Off Market
- $275,6003 bd2 ba1.6k sqft520 Juanita St, Chandler, TX 75758Off Market
- $303,4003 bd2 ba1.6k sqft518 Rose Way, Chandler, TX 75758Off Market
- $242,300-- bd2 ba1.4k sqft511 Juanita St, Chandler, TX 75758Off Market
- $224,1003 bd2 ba1.7k sqft522 Rose Way, Chandler, TX 75758Off Market
- $279,200-- bd2 ba1.6k sqft512 Rose Way, Chandler, TX 75758Off Market
- $288,1003 bd2 ba1.4k sqft507 Juanita St, Chandler, TX 75758Off Market
- $--3 bd2 ba2k sqft513 Juanita St, Chandler, TX 75758Sold
A local agent can set up tours, give advice and negotiate with sellers.
A local lender can help you make sure your offer is ready when you are.
Similar homes
- $277,5003 bd2 ba1.5k sqft411 Harrell Dr, Chandler, TX 75758For Sale
 MLS ID #26009180, Mary Margaret Anderson, NextHome Neighbors. GTARMLS
 - $298,0002 bd2 ba1.3k sqft209 Walnut St, Chandler, TX 75758For Sale
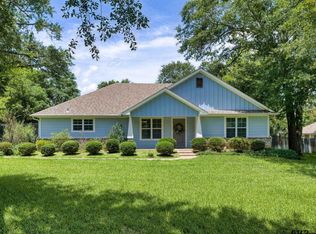 MLS ID #26008858, Ann Hall, Coldwell Banker Apex, REALTORS. GTARMLS
 - $350,0003 bd2 ba1.6k sqft912 Lilly Ln, Bullard, TX 75757For Sale
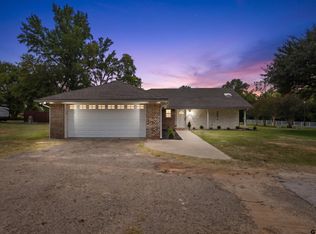 MLS ID #26011055, Karla Hutchinson, Keller Williams Realty-Tyler. GTARMLS
 - $249,5003 bd2 ba1.9k sqft114 Haley Ln, Chandler, TX 75758For Sale
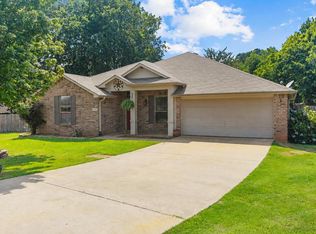 MLS ID #26007928, Carla Conley, Texas Real Estate Executives-Gladewater. GTARMLS
 - $319,9003 bd2 ba1.7k sqft2925 Rockbridge Rd, Tyler, TX 75701For SaleMLS ID #26011065, Hannah Jones, Jones & Co. Realty Group, LLC. GTARMLS
- $305,0003 bd3 ba1.8k sqft14109 Lone Pine Dr, Brownsboro, TX 75756For SaleMLS ID #26011204, Misty Lyon, eXp Realty LLC. GTARMLS
- $310,0004 bd2 ba1.7k sqft9314 Londonderry Dr, Tyler, TX 75703For SaleMLS ID #26011111, Kelly Muffoletto, Keller Williams Realty-Tyler. GTARMLS
- $354,9004 bd3 ba1.8k sqft21363 Altuda Ln, Flint, TX 75762For SaleMLS ID #26008215, Ashley Fricault, Keller Williams Realty-Tyler. GTARMLS
- $339,0004 bd2 ba2.1k sqft14227 County Road 438, Lindale, TX 75771For SaleMLS ID #26009446, Candace Gore, Miller Homes Group. GTARMLS
- $359,5004 bd2 ba2.1k sqft3110 Tallow Oaks Cir, Tyler, TX 75707For SaleMLS ID #26010664, Corey Green, CB&A, Realtors - Tyler. GTARMLS
- $315,0004 bd2 ba1.8k sqft833 Greenwood Cir, Lindale, TX 75771For SaleMLS ID #26010810, Ryan Major, Keller Williams Realty-Tyler. GTARMLS
- $355,0003 bd4 ba2.1k sqft5309 Matney Ln, Tyler, TX 75707For SaleMLS ID #26009234, Robin Fields, RealEdge Real Estate - Tyler. GTARMLS
- $309,0004 bd2 ba2k sqft12160 Wild Horse, Tyler, TX 75706For SaleMLS ID #26010520, Ann Head, RE/MAX Tyler. GTARMLS
- $219,9903 bd2 ba1.2k sqft612 Park Central, Chandler, TX 75758New ConstructionGTARMLS
- $425,0003 bd2 ba2.1k sqft15150 County Road 1113, Tyler, TX 75703For SaleMLS ID #26009088, Wana Crouch, National Agent Network. GTARMLS
- $368,5004 bd2 ba2.2k sqft602 Windover Ln, Bullard, TX 75757For SaleMLS ID #26009324, Kiersten Crawford, Kiersten Crawford, Broker. GTARMLS
- $330,5003 bd2 ba2.1k sqft681 Frederick Cir, Flint, TX 75762For SaleMLS ID #26008846, Hannah Jones, Jones & Co. Realty Group, LLC. GTARMLS
- $385,0003 bd2 ba2.6k sqft15050 Boaz Ln, Lindale, TX 75771For SaleMLS ID #21337576, Libby Turner. NTREIS
- $330,0004 bd2 ba1.8k sqft3908 Wakefield Dr, Tyler, TX 75701For SaleMLS ID #26010390, Maria Rodriguez, Texas Premier Realty. GTARMLS
- $339,0003 bd2 ba2.1k sqft2231 Rana Park, Flint, TX 75762For SaleMLS ID #26007802, Laura Hooker, Leslie Cain Realty, LLC. GTARMLS
