***NEW PRICE & $3k TOWARDS CLOSING*** Big house. Huge yard. Cul-de-sac location. That's a pretty good start!! This spacious 3-bedroom, 2-bath home offers 1,972 square feet, a 2-car garage, and a flexible floor plan designed for everyday living. The oversized living room is the heart of the home, featuring a cozy fireplace and an impressive wall of windows that fills the space with natural light. The open-concept layout allows the living, dining, and kitchen areas to flow together, creating a comfortable space for entertaining and gathering with family and friends. Need a home office, playroom, craft room, or workout space? The two additional flex rooms provide endless possibilities. The split-bedroom arrangement offers privacy for the primary suite, complete with an ensuite bath and a fabulous walk-in closet with plenty of room for storage. Two additional bedrooms and a full bath are situated on the opposite side of the home. Outside, you'll find one of the property's standout features—a HUGE backyard with room to run, play, garden, entertain, or simply enjoy the outdoors. Combined with its desirable cul-de-sac location, spacious interior, and versatile layout, this home offers the space, and functionality buyers are searching for.
Pending
Price cut: $2K (8/14)
$247,500
114 Haley Ln, Chandler, TX 75758
3beds
1,972sqft
Single Family Residence
Built in 2006
-- sqft lot
$244,400 Zestimate®
$126/sqft
$-- HOA
What's special
Cozy fireplaceDesirable cul-de-sac locationSpacious interiorVersatile layout
- 130 days
- 55
- 2
Zillow last checked:
Listing updated:
Listed by:
Carla Conley 903-574-1845,
Texas Real Estate Executives-Gladewater
Source: GTARMLS,MLS#: 26007928
Facts & features
Interior
Bedrooms & bathrooms
- Bedrooms: 3
- Bathrooms: 2
- Full bathrooms: 2
Bathroom
- Features: Shower and Tub, Shower/Tub, Walk-In Closet(s), Ceramic Tile, Bar
Heating
- Central/Electric, Fireplace
Cooling
- Central Electric, Ceiling Fan(s)
Appliances
- Included: Electric Range, Dishwasher, Refrigerator, Tankless Water Heater
Features
- Breakfast Bar, Ceiling Fan, Pantry
- Flooring: Tile, Vinyl
- Windows: Blinds
- Fireplace features: Wood Burning
Interior area
- Total structure area: 1,972
- Total interior livable area: 1,972 sqft
Property
Parking
- Total spaces: 2
- Parking features: Garage, Garage Door Opener
- Garage spaces: 2
Features
- Levels: One
- Stories: 1
- Patio & porch: Covered
- Exterior features: Rain Gutters
- Pool features: None
- Fencing: Wood,Chain Link
Lot
- Features: Cul-De-Sac, Subdivision Lot, Irregular Lot
Details
- Parcel number: 303589
Construction
Type & style
- Home type: SingleFamily
- Architectural style: Traditional
- Property subtype: Single Family Residence
Materials
- Brick
- Foundation: Slab
- Roof: Composition
Condition
- Pre-owned
- Year built: 2006
Utilities & green energy
- Sewer: Public Sewer
- Water: Public
Community & HOA
Community
- Subdivision: Deerbrook Addn
HOA
- Has HOA: No
Location
- Region: Chandler
Financial & listing details
- Price per square foot: $126/sqft
- Tax assessed value: $365,759
- Annual tax amount: $7,236
- Date on market: 6/4/2026
- Listing terms: Conventional,Cash
Estimated market value
$244,400
$232,000 - $257,000
$2,155/mo
Price history
| Date | Event | Price |
|---|---|---|
| 9/16/2026 | Pending sale | $247,500$126/sqft |
Source:  GTARMLS #26007928 Report a problem GTARMLS #26007928 Report a problem | ||
| 8/14/2026 | Price change | $247,500-0.8%$126/sqft |
Source: GTARMLS #26007928 Report a problem | ||
| 7/31/2026 | Price change | $249,500-3.9%$127/sqft |
Source:  LGVBOARD #20264051 Report a problem LGVBOARD #20264051 Report a problem | ||
| 7/2/2026 | Price change | $259,500-1.9%$132/sqft |
Source: GTARMLS #26007928 Report a problem | ||
| 6/5/2026 | Listed for sale | $264,500+33.9%$134/sqft |
Source: GTARMLS #26007928 Report a problem | ||
| 12/5/2017 | Sold | -- |
Source: GTARMLS #10086068 Report a problem | ||
| 10/12/2017 | Pending sale | $197,500$100/sqft |
Source: Miller Homes Group #10086068 Report a problem | ||
| 9/17/2017 | Price change | $197,500-1.2%$100/sqft |
Source: Miller Homes Group #10086068 Report a problem | ||
| 9/7/2017 | Listed for sale | $199,900$101/sqft |
Source: Miller Homes Group #10086068 Report a problem | ||
Public tax history
| Year | Property taxes | Tax assessment |
|---|---|---|
| 2025 | $7,645 -5.6% | $365,759 |
| 2024 | $8,100 +6% | $365,759 +6.2% |
| 2023 | $7,642 +16.8% | $344,281 +17.4% |
| 2022 | $6,544 +25.5% | $293,310 |
| 2021 | $5,216 +18.1% | -- |
| 2020 | $4,415 -8.4% | -- |
| 2019 | $4,820 +15.7% | $178,110 +15.7% |
| 2018 | $4,166 +25.6% | $153,930 +1.7% |
| 2017 | $3,316 +0.8% | $151,400 |
| 2016 | $3,289 +4.8% | $151,400 |
| 2015 | $3,139 -19.6% | $151,400 |
| 2014 | $3,902 | $151,400 |
| 2013 | -- | $151,400 |
| 2012 | -- | $151,400 |
| 2011 | -- | $151,400 |
| 2010 | -- | $151,400 |
| 2009 | -- | $151,400 -7.3% |
| 2008 | -- | $163,350 |
| 2007 | -- | $163,350 +553.4% |
| 2006 | -- | $25,000 |
Find assessor info on the county website
Monthly payment
Est. payment
Payment breakdown
Explore the cost of this home by adjusting the details. Changes won't be saved.Climate risks
Neighborhood: 75758
Nearby schools
Schools provided by the listing agent
- Elementary: Chandler
- Middle: Brownsboro
- High: Brownsboro
Source: GTARMLS. This data may not be complete. We recommend contacting the local school district to confirm school assignments for this home.


Similar homes
- $249,9003 bd2 ba1.5k sqft411 Harrell Dr, Chandler, TX 75758For Sale
 MLS ID #26009180, Mary Anderson, NextHome Neighbors. GTARMLS
 - $272,0003 bd2 ba1.4k sqft106 Alley Kate Dr, Chandler, TX 75758For Sale
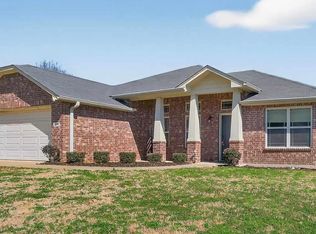 MLS ID #26002260, Jennifer Yarberry, Fathom Realty, LLC. GTARMLS
 - $249,9003 bd2 ba1.4k sqft110 Cedar Ln, Chandler, TX 75758For Sale
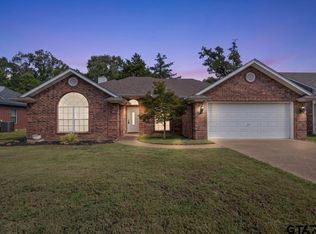 MLS ID #26012540, Erika Gonzalez, Maya Properties. GTARMLS
 - $285,0003 bd2 ba1.6k sqft643 Winchester Dr, Chandler, TX 75758For Sale
 MLS ID #26009021, Katherine Edwards, Century 21 First Group - Lindale. GTARMLS
