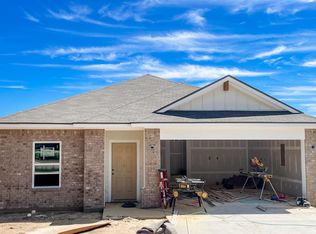
Welcome home to this beautifully maintained 3-bedroom, 2-bath property in the heart of Chandler, Texas! This home offers a split floor plan, open concept living, a two-car garage, outdoor patio space, appealing finishes, and a neutral color palette. Used only as a weekend retreat, this home offers the rare opportunity to enjoy finishes that are practically new in a property that has been meticulously maintained. Walking distance to Winchester Park and Chandler Intermediate School, this property is minutes from local amenities that include recreation on Lake Palestine and Kickapoo Creek, local shopping, and restaurants. Whether you are searching for a primary residence, a low-maintenance weekend getaway, or an investment opportunity, this property checks all the boxes! Chandler, Texas, is conveniently located between the larger communities of Athens and Tyler on Highway 31 West, with quick access to Interstate 20 and Tyler Pounds Field Airport. Local schools, city parks, and a community library add to the charm and appeal of this quaint East Texas town.
For sale
$260,000
973 Martin St, Chandler, TX 75758
3beds
1,200sqft
Single Family Residence
Built in 2024
6,969 Square Feet Lot
$258,900 Zestimate®
$217/sqft
$-- HOA
What's special
Appealing finishesSplit floor planTwo-car garageOutdoor patio spaceNeutral color paletteOpen concept living
- 2 days
- 53
- 4
Zillow last checked:
Listing updated:
Listed by:
Stacey Dickson Cell:903-714-0487,
Good Realty
Source: GTARMLS,MLS#: 26011957
Facts & features
Interior
Bedrooms & bathrooms
- Bedrooms: 3
- Bathrooms: 2
- Full bathrooms: 2
Bathroom
- Features: Shower/Tub, Double Lavatory, Walk-In Closet(s)
Heating
- Central/Electric
Cooling
- Central Electric, Ceiling Fan(s)
Appliances
- Included: Electric Range, Dishwasher, Microwave
Features
- Master Bedroom Split
- Flooring: Carpet, Vinyl
- Windows: Blinds
- Fireplace features: Other
Interior area
- Total structure area: 1,200
- Total interior livable area: 1,200 sqft
Video & virtual tour
Property
Parking
- Total spaces: 2
- Parking features: Garage, Concrete
- Garage spaces: 2
Features
- Levels: One
- Stories: 1
- Patio & porch: Patio
- Exterior features: Irrigation System
- Pool features: None
- Fencing: Wood
Lot
- Size: 6,969 Square Feet
- Features: Rectangular Lot
Construction
Type & style
- Home type: SingleFamily
- Architectural style: Traditional
- Property subtype: Single Family Residence
Materials
- Brick, Siding
- Foundation: Slab
- Roof: Composition
Condition
- Pre-owned
- Year built: 2024
Utilities & green energy
- Sewer: Public Sewer
- Water: Public
Community & HOA
Community
- Security: Audio and Video Surveillance, Smoke Detector(s)
- Subdivision: STILLWATER RANCH
HOA
- Has HOA: No
Location
- Region: Chandler
Financial & listing details
- Price per square foot: $217/sqft
- Annual tax amount: $4,921
- Date on market: 8/27/2026
- Listing terms: Conventional,FHA,VA Loan,Cash,USDA Loan
Estimated market value
$258,900
$246,000 - $272,000
$1,647/mo
Price history
| Date | Event | Price |
|---|---|---|
| 8/27/2026 | Listed for sale | $260,000+10.6%$217/sqft |
Source:  GTARMLS #26011957 Report a problem GTARMLS #26011957 Report a problem | ||
| 2/7/2024 | Sold | -- |
Source: GTARMLS #23015394 Report a problem | ||
| 11/15/2023 | Listed for sale | $234,990$196/sqft |
Source: GTARMLS #23015394 Report a problem | ||
Public tax history
Tax history is unavailable.
Monthly payment
Est. payment
Payment breakdown
Explore the cost of this home by adjusting the details. Changes won't be saved.Climate risks
Neighborhood: 75758
Nearby schools
Schools provided by the listing agent
- Elementary: Chandler
- Middle: Chandler
- High: Brownsboro
Source: GTARMLS. This data may not be complete. We recommend contacting the local school district to confirm school assignments for this home.
Similar homes
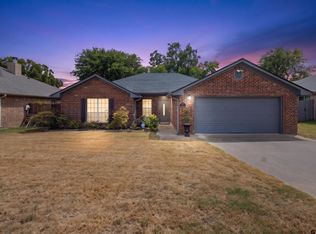
- $285,5003 bd2 ba1.4k sqft107 Collin Dr, Chandler, TX 75758For Sale
 MLS ID #26011798, Monica Tomblin, Leslie Cain Realty, LLC. GTARMLS
 - $272,0003 bd2 ba1.4k sqft106 Alley Kate Dr, Chandler, TX 75758For Sale
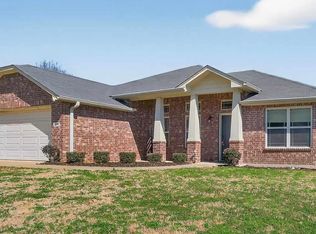 MLS ID #26002260, Jennifer Yarberry, Fathom Realty, LLC. GTARMLS
 - $265,0003 bd2 ba1.5k sqft610 Pecos St, Chandler, TX 75758For Sale
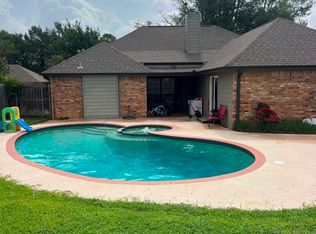 MLS ID #21336469, Bradford Rummel. NTREIS
 - $239,9003 bd2 ba1.2k sqft604 N River Oaks Ln, Chandler, TX 75758For Sale
 MLS ID #26011863, Wana Crouch, National Agent Network. GTARMLS
