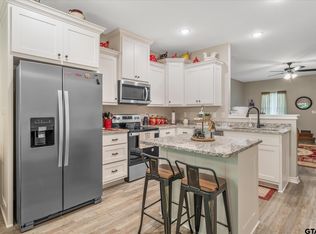
Welcome home to this beautifully maintained 3-bedroom, 2-bathroom home built in 2023, offering modern finishes, an open-concept layout, and a spacious backyard in a desirable neighborhood. Step inside to discover a bright and inviting living space designed for both everyday living and entertaining. The open floor plan seamlessly connects the living, dining, and kitchen areas, creating a functional flow throughout the home. The kitchen is a true standout, featuring stunning white shaker cabinetry, granite countertops, ample storage, and plenty of workspace for meal preparation. Luxury vinyl plank flooring extends throughout the home, providing both durability and style with easy maintenance. The spacious primary suite offers a relaxing retreat with a large bedroom, private ensuite bathroom, and a generous walk-in closet. Two additional bedrooms provide flexibility for family, guests, or a home office. A two-car garage offers convenience and additional storage space. Outside, you'll love the large privacy-fenced backyard, perfect for pets, play, gardening, or hosting weekend gatherings. As an added bonus, this home comes with the peace of mind of a transferable StrucSure warranty, providing additional confidence in your investment. Located in a great neighborhood, this move-in-ready home combines modern construction, thoughtful design, and exceptional care. Don't miss your opportunity to own this like-new home with all the features today's buyers are looking for.
For sale
$268,000
10883 Browning St, Brownsboro, TX 75756
3beds
1,450sqft
:
Get pre-qualified$1,841/mo
Single Family Residence
Built in 2023
9,583 Square Feet Lot
$-- Zestimate®
$185/sqft
$-- HOA
What's special
Modern finishesSpacious backyardGranite countertopsGenerous walk-in closetPrivate ensuite bathroomAmple storageSpacious primary suite
- 39 days |
- 95 |
- 6 |
Zillow last checked:
Listing updated:
Listed by:
Candace Gore 903-521-1174,
Miller Homes Group
Source: GTARMLS,MLS#: 26008519
Facts & features
Interior
Bedrooms & bathrooms
- Bedrooms: 3
- Bathrooms: 2
- Full bathrooms: 2
Rooms
- Room types: Utility Room, 1 Living Area
Primary bedroom
- Features: Master Bedroom Split
Bathroom
- Features: Shower Only, Shower/Tub, Double Lavatory, Walk-In Closet(s)
Kitchen
- Features: Kitchen/Eating Combo
Heating
- Central/Electric
Cooling
- Central Electric
Appliances
- Included: Range/Oven-Electric, Dishwasher, Microwave, Electric Water Heater
Features
- Ceiling Fan(s), Pantry, Kitchen Island
- Flooring: Vinyl Plank
- Windows: Blinds
- Has fireplace: No
- Fireplace features: None
Interior area
- Total structure area: 1,450
- Total interior livable area: 1,450 sqft
Property
Parking
- Total spaces: 2
- Parking features: Door w/Opener w/Controls, Garage Faces Front
- Garage spaces: 2
- Has uncovered spaces: Yes
Features
- Levels: One
- Stories: 1
- Patio & porch: Patio Covered
- Exterior features: Gutter(s)
- Pool features: None
- Fencing: Wood
Lot
- Size: 9,583 Square Feet
- Features: Subdivision Lot
Details
- Additional structures: None
- Special conditions: None
Construction
Type & style
- Home type: SingleFamily
- Architectural style: Ranch
- Property subtype: Single Family Residence
Materials
- Brick and Wood, Wood Frame, Concrete Based Siding
- Foundation: Slab
- Roof: Composition
Condition
- Year built: 2023
Utilities & green energy
- Sewer: Public Sewer
- Water: Public, Company: City Of Brownsboro
- Utilities for property: Underground Utilities
Community & HOA
Community
- Subdivision: Forest Meadow
HOA
- Has HOA: No
Location
- Region: Brownsboro
Financial & listing details
- Price per square foot: $185/sqft
- Annual tax amount: $5,943
- Date on market: 6/17/2026
- Listing terms: Conventional,FHA,VA Loan,Must Qualify,Cash,USDA Loan
Estimated market value
Not available
Estimated sales range
Not available
Not available
Price history
| Date | Event | Price |
|---|---|---|
| 6/17/2026 | Listed for sale | $268,000+9.4%$185/sqft |
Source:  GTARMLS #26008519 Report a problem GTARMLS #26008519 Report a problem | ||
| 2/15/2024 | Sold | -- |
Source: GTARMLS #23016798 Report a problem | ||
| 1/15/2024 | Pending sale | $245,000$169/sqft |
Source: GTARMLS #23016798 Report a problem | ||
| 12/27/2023 | Listed for sale | $245,000$169/sqft |
Source: GTARMLS #23016798 Report a problem | ||
Public tax history
Tax history is unavailable.
Monthly payment
Est. payment
Payment breakdown
Explore the cost of this home by adjusting the details. Changes won't be saved.Climate risks
Neighborhood: 75756
Nearby schools
GreatSchools rating
- 6/10Brownsboro Intermediate SchoolGrades: 4-6Distance: 0.5 mi
- 7/10Brownsboro Junior High SchoolGrades: 7-8Distance: 0.4 mi
- 4/10Brownsboro High SchoolGrades: 9-12Distance: 0.8 mi
Schools provided by the listing agent
- Elementary: Brownsboro
- Middle: Brownsboro
- High: Brownsboro
Source: GTARMLS. This data may not be complete. We recommend contacting the local school district to confirm school assignments for this home.
- $--3 bd2 ba1.4k sqft10891 Browning St, Brownsboro, TX 75756Sold
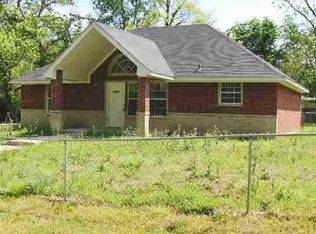
- $213,400-- bd-- ba1.6k sqft10843 Browning St, Brownsboro, TX 75756Off Market
- $201,6003 bd2 ba1.3k sqft10694 Browning St, Brownsboro, TX 75756Off Market
- $--3 bd2 ba1.4k sqft10875 Browning St, Brownsboro, TX 75756Sold

- $187,0003 bd2 ba1.4k sqft10897 Park Pl, Brownsboro, TX 75756Off Market
- $151,3622 bd1 ba768 sqft10912 Browning St, Brownsboro, TX 75756Off Market
- $217,8003 bd2 ba1.4k sqft10883 Park Pl, Brownsboro, TX 75756Off Market
- $26,100-- bd-- ba-- sqftBrowning St, Brownsboro, TX 75756Off Market
A local agent can set up tours, give advice and negotiate with sellers.
A local lender can help you make sure your offer is ready when you are.
Similar homes
- $272,0003 bd2 ba1.4k sqft106 Alley Kate Dr, Chandler, TX 75758For Sale
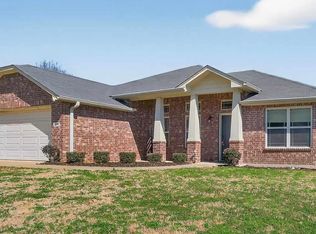 MLS ID #26002260, Jennifer Yarberry, Fathom Realty, LLC. GTARMLS
 - $295,5003 bd2 ba1.6k sqft102 Fairway St, Chandler, TX 75758For Sale
 MLS ID #20264361, Angela Fuller, Coldwell Banker Lenhart. LGVBOARD
 - $269,9003 bd2 ba1.5k sqft220 Ebony Pl, Van, TX 75790For Sale
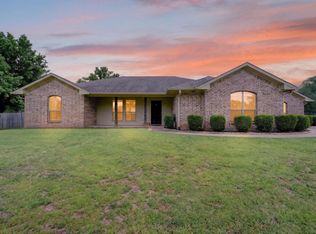 MLS ID #21301361, Zachary Backor. NTREIS
 - $329,9003 bd2 ba1.7k sqft13497 Indian Dr, Tyler, TX 75709For Sale
 MLS ID #26010209, Austin McFarland, The Brian Chinn Team, eXp Realty. GTARMLS
 - $269,0003 bd2 ba1.5k sqft20333 Fm 2493, Bullard, TX 75757For SaleMLS ID #26008799, Lacy Turner, Platinum Realty Group Tyler LLC. GTARMLS
- $289,9003 bd2 ba1.6k sqft15443 Anna Ln, Lindale, TX 75771For SaleMLS ID #20265292, Angela M Shearer, Integrity Real Estate Brokerage. LGVBOARD
- $259,9004 bd2 ba1.8k sqft709 S Oak St, Van, TX 75790For SaleMLS ID #26008221, Markie Severtson, Keller Williams Realty-Tyler. GTARMLS
- $250,0003 bd2 ba1.9k sqft597 E Main St, Van, TX 75790For SaleMLS ID #21220861, Michael Hallman. NTREIS
- $235,0003 bd2 ba1.4k sqft600 Bunny Rabbit Rd, Athens, TX 75751For SaleMLS ID #26004475, Nick Grant, Steve Grant Realty, LLC. GTARMLS
- $242,0003 bd2 ba1.6k sqft560 Washington St, Van, TX 75790For SaleMLS ID #26005755, John Pickett, Coldwell Banker Anderson Realtors. GTARMLS
- $255,0003 bd2 ba1.5k sqft279 N Bay Dr, Bullard, TX 75757For SaleMLS ID #26003114, Beth Edwards, Coldwell Banker Apex, REALTORS. GTARMLS
- $279,0003 bd2 ba1.6k sqft11673 Lanes End Dr, Flint, TX 75762For SaleMLS ID #26005985, Myriah Boles, Standard Real Estate. GTARMLS
- $277,0002 bd2 ba1.5k sqft605 Shiloh Ridge St, Tyler, TX 75703For SaleMLS ID #26008023, Cynthia Marshall, Marshall Property Group. GTARMLS
- $294,0003 bd2 ba1.6k sqft337 Kingdom Blvd, Lindale, TX 75771For SaleMLS ID #21260185, Brinlee Pitts. NTREIS
- $252,3503 bd2 ba1.3k sqft221 Private Road 8774, Ben Wheeler, TX 75754For SaleMLS ID #26003056, Victoria Tankersley, Tankersley Real Estate. GTARMLS
- $242,5003 bd2 ba1.5k sqft14618 County Road 463, Lindale, TX 75771For SaleMLS ID #26004244, Anna Tanksley, Ebby Halliday, REALTORS® - Tyler. GTARMLS
- $234,0003 bd2 ba1.4k sqft304 San Marcos St, Bullard, TX 75757For SaleMLS ID #26006396, Tiffany Acker, NextHome Neighbors. GTARMLS
- $269,5003 bd2 ba1.9k sqft225 Powell Dr, Tyler, TX 75703For SaleMLS ID #26009404, Kelly Raulston, East Texas Preferred Propertie - Tyler. GTARMLS
- $227,5003 bd2 ba1.3k sqft533 Caroline Ln, Bullard, TX 75757For SaleMLS ID #26003894, Melanie Watson, National Agent Network. GTARMLS
- $329,0003 bd2 ba1.7k sqft11479 Lindsey Garden Dr, Tyler, TX 75709For SaleMLS ID #26009282, David Kurtz, Dwell Realty. GTARMLS
