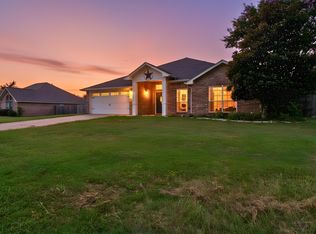
Welcome to this charming 4-bedroom, 2-bathroom home located in the peaceful community of Hideaway, TX. Boasting 2,026 sq. ft. of living space, this home has been thoughtfully designed to provide both comfort and convenience. The property features a spacious open-concept living and dining area, perfect for family gatherings and entertaining guests. Natural light pours in through large windows, creating a warm and inviting atmosphere throughout the home. The kitchen is equipped with modern appliances, ample cabinet space, and a cozy breakfast bar. The home’s 4 bedrooms offer plenty of room for family members or guests, with the primary suite featuring an en-suite bathroom for added privacy and comfort. Both bathrooms are well-appointed with updated fixtures and finishes. One of the standout features of this home is the garage conversion, which has been transformed into a versatile bonus room that can serve as an office, playroom, or additional living space to fit your needs. Whether you're working from home, entertaining, or relaxing, this extra space provides flexibility for your lifestyle. With plenty of storage space left at the front. Outside, you’ll find a well-maintained yard, perfect for enjoying the outdoors. The home is situated in a quiet, friendly neighborhood, offering a tranquil setting while still being conveniently close to local amenities, schools, and recreational areas. With its great location, functional layout, and bonus room, this home presents an excellent opportunity for families or anyone looking for a spacious, move-in-ready property in Hideaway. Don't miss out on making this your new home – schedule a showing today!
For sale
Price cut: $14.9K (6/26)
$250,000
531 Dogwood Ln, Hideaway, TX 75771
4beds
2,026sqft
:
Get pre-qualified$2,294/mo
Single Family Residence
Built in 1979
0.42 Acres Lot
$243,200 Zestimate®
$123/sqft
$340/mo HOA
What's special
Well-maintained yardLarge windowsWarm and inviting atmosphereAmple cabinet spaceCozy breakfast bar
- 297 days |
- 510 |
- 40 |
Zillow last checked:
Listing updated:
Listed by:
Emily Santina 903-714-6430,
Keller Williams Realty-Tyler,
Charlotte Williams 903-520-2985
Source: GTARMLS,MLS#: 25015148
Facts & features
Interior
Bedrooms & bathrooms
- Bedrooms: 4
- Bathrooms: 2
- Full bathrooms: 2
Rooms
- Room types: Utility Room
Primary bedroom
- Features: Master Bedroom Split
Bathroom
- Features: Other /See Remarks
Dining room
- Features: Den/Dining Combo
Heating
- Central/Electric
Cooling
- Central Electric
Appliances
- Included: Range/Oven-Electric, Dishwasher, Microwave, Electric Water Heater
Features
- Ceiling Fan(s)
- Number of fireplaces: 1
- Fireplace features: One Wood Burning
Interior area
- Total structure area: 2,026
- Total interior livable area: 2,026 sqft
Property
Parking
- Parking features: Other/See Remarks
- Has uncovered spaces: Yes
Features
- Levels: One
- Stories: 1
- Patio & porch: Patio Open
- Exterior features: Gutter(s)
- Pool features: None
- Fencing: Chain Link
- Body of water: Hide-A-Way Lake
Lot
- Size: 0.42 Acres
- Dimensions: 186.23 x 104.5 x 188.03 x 100.7
Details
- Additional structures: None
- Parcel number: 120000000000142900
- Special conditions: Homeowner's Assn Dues
Construction
Type & style
- Home type: SingleFamily
- Architectural style: Traditional
- Property subtype: Single Family Residence
Materials
- Brick Veneer
- Foundation: Slab
- Roof: Composition
Condition
- Year built: 1979
Utilities & green energy
- Water: Community
- Utilities for property: Cable Connected, Cable Available
Community & HOA
Community
- Features: Common Areas, Tennis Court(s), Pool, Golf, Fishing, Gated, Dining - Country Club, Resort Property, Boat Ramp, Boat Dock - Slip, Green Belt, RV Parking, Playground, Lake
- Subdivision: HIDE A WAY LAKE
HOA
- Has HOA: Yes
- HOA fee: $340 monthly
Location
- Region: Hideaway
Financial & listing details
- Price per square foot: $123/sqft
- Tax assessed value: $216,169
- Annual tax amount: $3,249
- Date on market: 10/11/2025
- Listing terms: Conventional,FHA,VA Loan,Must Qualify,Cash,USDA Loan
- Road surface type: Paved
Estimated market value
$243,200
$231,000 - $255,000
$2,340/mo
Price history
| Date | Event | Price |
|---|---|---|
| 6/26/2026 | Price change | $250,000-5.6%$123/sqft |
Source: NTREIS #21085450 Report a problem | ||
| 4/27/2026 | Price change | $264,900-7%$131/sqft |
Source:  GTARMLS #25015148 Report a problem GTARMLS #25015148 Report a problem | ||
| 2/26/2026 | Price change | $284,900-1.7%$141/sqft |
Source: GTARMLS #25015148 Report a problem | ||
| 1/9/2026 | Price change | $289,900-2%$143/sqft |
Source: GTARMLS #25015148 Report a problem | ||
| 11/1/2025 | Price change | $295,900-3%$146/sqft |
Source: GTARMLS #25015148 Report a problem | ||
| 10/11/2025 | Listed for sale | $304,900-3.8%$150/sqft |
Source: GTARMLS #25015148 Report a problem | ||
| 5/9/2025 | Listing removed | $317,000$156/sqft |
Source: NTREIS #20892506 Report a problem | ||
| 4/12/2025 | Price change | $317,000+11.2%$156/sqft |
Source: NTREIS #20892506 Report a problem | ||
| 4/3/2025 | Listed for sale | $285,000+65.7%$141/sqft |
Source: GTARMLS #25004993 Report a problem | ||
| 3/22/2019 | Sold | -- |
Source: GTARMLS #10096705 Report a problem | ||
| 3/2/2019 | Pending sale | $172,000$85/sqft |
Source: Keller Williams Realty Tyler #10096705 Report a problem | ||
| 12/3/2018 | Price change | $172,000+7.5%$85/sqft |
Source: Keller Williams Realty Tyler #10096705 Report a problem | ||
| 8/28/2018 | Price change | $160,000-2.7%$79/sqft |
Source: Keller Williams Realty Tyler #10096705 Report a problem | ||
| 4/16/2018 | Listed for sale | $164,500$81/sqft |
Source: I-20 Team Real Estate, LLC #10093104 Report a problem | ||
| 4/12/2018 | Pending sale | $164,500$81/sqft |
Source: I-20 Team Real Estate, LLC #10093104 Report a problem | ||
| 4/5/2018 | Listed for sale | $164,500$81/sqft |
Source: I-20 Team Real Estate, LLC #10093104 Report a problem | ||
Public tax history
| Year | Property taxes | Tax assessment |
|---|---|---|
| 2024 | $2,297 +10.2% | $216,169 -23.6% |
| 2023 | $2,084 -21.7% | $282,813 +27.6% |
| 2022 | $2,661 +1.9% | $221,642 +31.5% |
| 2021 | $2,613 -3.5% | $168,562 |
| 2020 | $2,708 +5.6% | $168,562 +25.3% |
| 2019 | $2,564 +2.8% | $134,577 +4% |
| 2018 | $2,494 +1.9% | $129,414 +1.5% |
| 2017 | $2,449 +31.6% | $127,533 +11.3% |
| 2016 | $1,861 0% | $114,568 +3.8% |
| 2015 | $1,862 | $110,389 |
| 2014 | $1,862 +4.8% | -- |
| 2013 | $1,777 +3% | -- |
| 2012 | $1,726 -3.4% | -- |
| 2011 | $1,786 | -- |
| 2010 | -- | $101,814 |
| 2009 | -- | $101,814 -0.3% |
| 2008 | -- | $102,100 |
| 2007 | -- | $102,100 +3.2% |
| 2006 | -- | $98,900 +4.7% |
| 2005 | -- | $94,500 |
| 2004 | -- | $94,500 +2.5% |
| 2003 | -- | $92,200 +15% |
| 2002 | -- | $80,200 |
| 2001 | -- | $80,200 +6.2% |
| 2000 | -- | $75,500 |
Find assessor info on the county website
Monthly payment
Est. payment
Payment breakdown
Explore the cost of this home by adjusting the details. Changes won't be saved.Climate risks
Neighborhood: 75771
Nearby schools
GreatSchools rating
- 10/10Velma Penny Elementary SchoolGrades: 1-3Distance: 1.9 mi
- 9/10Lindale Junior High SchoolGrades: 7-8Distance: 2.9 mi
- 8/10Lindale High SchoolGrades: 9-12Distance: 3.3 mi
Schools provided by the listing agent
- Elementary: Lindale
- Middle: Lindale
- High: Lindale
Source: GTARMLS. This data may not be complete. We recommend contacting the local school district to confirm school assignments for this home.
- $277,1002 bd2 ba2.2k sqft533 Dogwood Ln, Hideaway, TX 75771Off Market

- $--2 bd2 ba1.5k sqft529 Dogwood Ln, Hideaway, TX 75771Sold
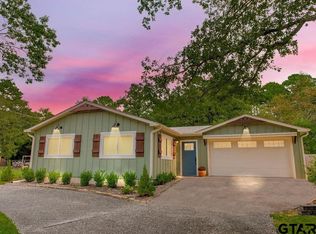
- $329,0003 bd2 ba1.9k sqft532 Dogwood Ln, Hideaway, TX 75771For Sale

- $187,700-- bd2 ba1.1k sqft530 Dogwood Ln, Hideaway, TX 75771Off Market
- $--2 bd2 ba1.7k sqft535 Dogwood Ln, Hideaway, TX 75771Sold
- $313,900-- bd2 ba1.8k sqft527 Dogwood Ln, Hideaway, TX 75771Off Market
- $335,2003 bd2 ba1.8k sqft528 Dogwood Ln, Hideaway, TX 75771Off Market
- $330,3003 bd2 ba2.5k sqft534 Dogwood Ln, Hideaway, TX 75771Off Market
A local agent can set up tours, give advice and negotiate with sellers.
A local lender can help you make sure your offer is ready when you are.
Similar homes
- $294,9004 bd2 ba2.1k sqft529 Woodside Dr, Hideaway, TX 75771For Sale
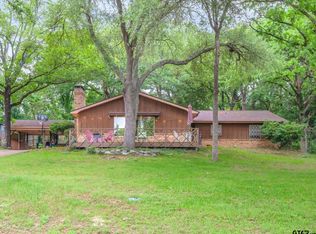 MLS ID #26006475, Rebecca Williams, Leslie Cain Realty, LLC. GTARMLS
 - $249,9003 bd2 ba2.3k sqft216 Pinewood Ln, Hideaway, TX 75771For Sale
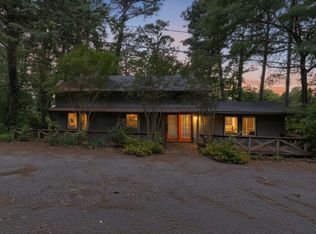 MLS ID #26007153, Emily Santina, Keller Williams Realty-Tyler. GTARMLS
 - $249,9993 bd2 ba1.4k sqft1210 Hilltop Run, Hideaway, TX 75771For Sale
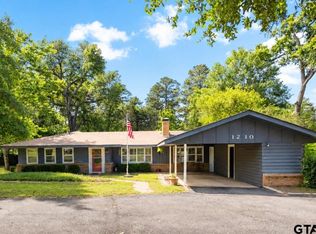 MLS ID #26006393, Beth Knox, ADT Realty Brokers. GTARMLS
 - $315,0004 bd2 ba1.8k sqft833 Greenwood Cir, Lindale, TX 75771For Sale
 MLS ID #26010810, Ryan Major, Keller Williams Realty-Tyler. GTARMLS
 - $210,0003 bd2 ba1.8k sqft522 Woodside Dr, Hideaway, TX 75771For SaleMLS ID #26004554, Tim Schlesener, Better Homes & Gardens Real Es. GTARMLS
- $249,9003 bd2 ba1.3k sqft213 Freeman St, Lindale, TX 75771For SaleMLS ID #26003764, Austin McFarland, The Brian Chinn Team, eXp Realty. GTARMLS
- $274,5002 bd2 ba1.8k sqft241 Hide A Way Lane Central, Lindale, TX 75771For SaleMLS ID #26007333, Melisa Terry, ADT Realty Brokers. GTARMLS
- $215,0002 bd2 ba1.4k sqft127 Birdie Ln, Lindale, TX 75771For SaleMLS ID #26010086, Emily Santina, Keller Williams Realty-Tyler. GTARMLS
- $329,9003 bd2 ba2.1k sqft1649 Morningside Trl, Hideaway, TX 75771For SaleMLS ID #26009193, Emily Santina, Keller Williams Realty-Tyler. GTARMLS
- $265,0003 bd2 ba1.4k sqft324 Texas Dr, Hideaway, TX 75771For SaleMLS ID #26007205, Valerie Bonds, Better Homes & Gardens Real Es. GTARMLS
- $230,0003 bd2 ba1.2k sqft401 Crosby St, Lindale, TX 75771For SaleMLS ID #20263528, Pam McGaugh, Coldwell Banker Lenhart. LGVBOARD
- $149,9003 bd2 ba1.4k sqft1505 Tanglewood Dr E, Hideaway, TX 75771For SaleMLS ID #26005954, Katie Edwards, Century 21 First Group - Lindale. GTARMLS
- $235,0004 bd2 ba2k sqft260 Washington St, Van, TX 75790For SaleMLS ID #26010692, Derek Harris, Leslie Cain Realty, LLC. GTARMLS
- $289,9003 bd2 ba1.7k sqft500 Asher, Lindale, TX 75771For SaleMLS ID #26004379, Katie Edwards, Century 21 First Group - Lindale. GTARMLS
- $319,0003 bd2 ba2k sqft514 Noah, Lindale, TX 75771For SaleMLS ID #26010742, Kelly Muffoletto, Keller Williams Realty-Tyler. GTARMLS
- $339,9004 bd2 ba2.3k sqft17597 County Road 452, Lindale, TX 75771For SaleMLS ID #26006471, Toni Scott, Century 21 First Group - Lindale. GTARMLS
- $365,0003 bd2 ba1.9k sqft13804 Birchwood Cir, Lindale, TX 75771For SaleMLS ID #26006865, Sarah Branch, The Agency Tyler. GTARMLS
- $284,0003 bd2 ba1.4k sqft307 Mission Crest Cir, Lindale, TX 75771For SaleMLS ID #26003621, April Shipman, Leslie Cain Realty, LLC. GTARMLS
- $299,9003 bd2 ba2.2k sqft251 Texas Dr, Hideaway, TX 75771For SaleMLS ID #25010245, Bill Childress, Red Bus Realty. GTARMLS
- $259,9004 bd2 ba1.8k sqft709 S Oak St, Van, TX 75790For SaleMLS ID #26008221, Markie Severtson, Keller Williams Realty-Tyler. GTARMLS
