Welcome to 532 Dogwood Lane in the gated Hideaway Lake community! This beautifully maintained 3-bedroom, 2-full-bath home offers 1,982 square feet of comfortable living space. Hardwood floors, abundant natural light, and a cozy gas fireplace create an inviting atmosphere throughout the main living areas. The kitchen features ample cabinetry, generous counter space, and a functional layout perfect for everyday living and entertaining. Spacious bedrooms provide plenty of comfortable and inviting space to unwind at the end of the day. The large back deck offers a great place to relax beneath the mature trees. Residents of Hideaway enjoy access to 27 holes of golf, three private lakes, swimming pools, tennis and pickleball courts, parks, dining, and 24-hour gated security. Conveniently located near Lindale and Tyler, this home combines comfort, privacy, and an exceptional community lifestyle.
For sale
$329,000
532 Dogwood Ln, Hideaway, TX 75771
3beds
1,982sqft
Single Family Residence
Built in 1996
0.33 Acres Lot
$322,600 Zestimate®
$166/sqft
$340/mo HOA
What's special
Cozy gas fireplaceHardwood floorsAbundant natural lightGenerous counter spaceKitchen features ample cabinetry
- 6 days
- 179
- 6
Zillow last checked:
Listing updated:
Listed by:
Ciara Cunningham 903-617-9113,
The Agency Tyler
Source: GTARMLS,MLS#: 26012335
Facts & features
Interior
Bedrooms & bathrooms
- Bedrooms: 3
- Bathrooms: 2
- Full bathrooms: 2
Bathroom
- Features: Shower and Tub, Separate Lavatories, Separate Walk-In Closets, Bar
Heating
- Central/Electric
Cooling
- Central Electric, Ceiling Fan(s)
Appliances
- Included: Gas Range, Dishwasher, Disposal, Microwave, Double Oven
Features
- Breakfast Bar, Ceiling Fan, Pantry, Kitchen Island
- Flooring: Carpet, Wood, Tile
- Windows: Skylight(s), Blinds
- Fireplace features: Wood Burning
Interior area
- Total structure area: 1,982
- Total interior livable area: 1,982 sqft
Property
Parking
- Total spaces: 2
- Parking features: Garage Door Opener, Garage, RV Pad, Workshop in Garage, Concrete
- Garage spaces: 2
Features
- Levels: One
- Stories: 1
- Patio & porch: Patio, Deck, Porch
- Exterior features: Irrigation System, Rain Gutters
- Pool features: None
- Fencing: None
- Body of water: Hide-A-Way Lake
Lot
- Size: 0.33 Acres
Details
- Parcel number: 120000000000140500
Construction
Type & style
- Home type: SingleFamily
- Architectural style: Traditional
- Property subtype: Single Family Residence
Materials
- Brick, Shingle Siding
- Foundation: Slab
- Roof: Composition
Condition
- Pre-owned
- Year built: 1996
Utilities & green energy
- Sewer: Aerobic Septic
- Water: Public
- Utilities for property: Overhead Utilities, Standard Electric, Cable Available, Satellite
Community & HOA
Community
- Features: Lake, Pool, Boat Ramp
- Security: Security Gate, Security Lights, Smoke Detector(s)
- Subdivision: HIDE A WAY LAKE
HOA
- Has HOA: Yes
- Amenities included: Common Area, Tennis Court(s), Golf Course, Fishing, Security, Boat Dock, RV Parking, Playground
- HOA fee: $340 monthly
Location
- Region: Hideaway
Financial & listing details
- Price per square foot: $166/sqft
- Tax assessed value: $360,492
- Annual tax amount: $1,601
- Date on market: 9/4/2026
- Listing terms: Cash,Conventional,FHA,VA Loan
- Road surface type: Paved
Estimated market value
$322,600
$306,000 - $339,000
$2,418/mo
Price history
| Date | Event | Price |
|---|---|---|
| 9/4/2026 | Listed for sale | $329,000$166/sqft |
Source:  GTARMLS #26012335 Report a problem GTARMLS #26012335 Report a problem | ||
| 8/21/2026 | Listing removed | $329,000$166/sqft |
Source: NTREIS #21155343 Report a problem | ||
| 6/19/2026 | Price change | $329,000-5.7%$166/sqft |
Source: GTARMLS #25016265 Report a problem | ||
| 1/16/2026 | Price change | $349,000-2.8%$176/sqft |
Source: GTARMLS #25016265 Report a problem | ||
| 11/5/2025 | Listed for sale | $359,000+85.2%$181/sqft |
Source: GTARMLS #25016265 Report a problem | ||
| 1/14/2011 | Sold | -- |
Source: Agent Provided Report a problem | ||
| 10/7/2010 | Listed for sale | $193,800$98/sqft |
Source: The I-20 Team Real Estate #11485089 Report a problem | ||
Public tax history
| Year | Property taxes | Tax assessment |
|---|---|---|
| 2024 | $1,601 -0.3% | $360,492 +8% |
| 2023 | $1,605 -48.5% | $333,916 +15.6% |
| 2022 | $3,118 | $288,813 +19.6% |
| 2021 | $3,118 | $241,467 +3.3% |
| 2020 | $3,118 | $233,770 +3.7% |
| 2019 | $3,118 | $225,483 +7.9% |
| 2018 | $3,118 | $208,911 |
| 2017 | $3,118 | $208,911 -0.5% |
| 2016 | $3,118 -4.3% | $209,895 +3.8% |
| 2015 | $3,258 | $202,301 |
| 2014 | $3,258 | -- |
| 2013 | $3,258 +0.9% | -- |
| 2012 | $3,229 +64.5% | -- |
| 2011 | $1,963 | -- |
| 2010 | -- | $189,190 |
| 2009 | -- | $189,190 -0.2% |
| 2008 | -- | $189,500 +4.5% |
| 2007 | -- | $181,400 -3.5% |
| 2006 | -- | $187,900 +5.1% |
| 2005 | -- | $178,800 +3.5% |
| 2004 | -- | $172,700 +11.8% |
| 2003 | -- | $154,500 +10.8% |
| 2002 | -- | $139,400 |
| 2001 | -- | $139,400 +7.1% |
| 2000 | -- | $130,200 |
Find assessor info on the county website
Monthly payment
Est. payment
Payment breakdown
Explore the cost of this home by adjusting the details. Changes won't be saved.Climate risks
Neighborhood: 75771
Nearby schools
Schools provided by the listing agent
- Elementary: Lindale
- Middle: Lindale
- High: Lindale
Source: GTARMLS. This data may not be complete. We recommend contacting the local school district to confirm school assignments for this home.


Similar homes
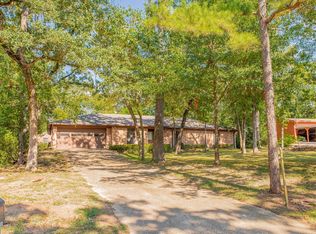
- $319,0003 bd3 ba2.4k sqft1633 Brookhollow Dr, Hideaway, TX 75771For Sale
 MLS ID #26003040, Chris Hacker, Better Homes & Gardens Real Es. GTARMLS
 - $299,8763 bd2 ba2k sqft1743 Barbara Ct, Hideaway, TX 75771For Sale
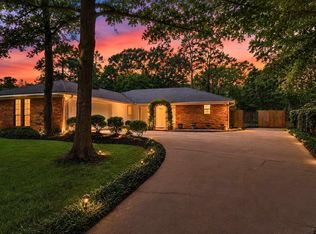 MLS ID #26008639, Ryan Major, Keller Williams Realty-Tyler. GTARMLS
 - $315,0004 bd2 ba1.8k sqft833 Greenwood Cir, Lindale, TX 75771For Sale
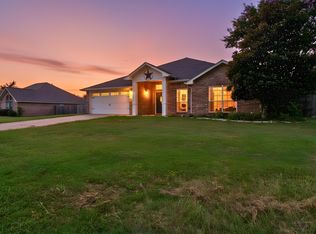 MLS ID #26010810, Ryan Major, Keller Williams Realty-Tyler. GTARMLS
 - $383,9993 bd2 ba2k sqft237 Hideaway Ln E, Hideaway, TX 75771For Sale
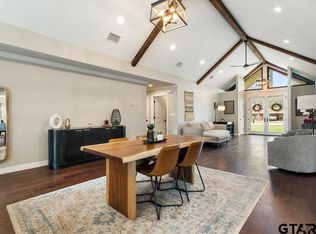 MLS ID #26008989, Greg Rodriguez, Greg Rodriguez Realty. GTARMLS
