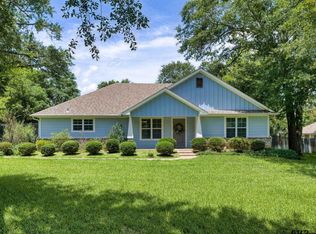
WELCOME HOME to this charming, 2020 Custom Built Home. This modern farmhouse sits in the heart of Griffin Estates and is walking distance to Winchester Park and Chandler Intermediate School. A white board-and-batten exterior, and fresh landscaping, invite you to step inside and enjoy the many features and details of this newer home. This split floor plan offers 4 bedrooms, and 2 bathrooms, and is centered on a large open-concept living, kitchen, and dining space. Anchored by a floor to ceiling fireplace, the living room showcases a vaulted ceiling, with large wood beams, and opens into the generous modern kitchen. With a large central island, beautiful countertops and backsplash, shiplap details, stainless steel appliances, and a walk-in pantry, this kitchen is well-equipped to meet any cook's needs. The cozy warmth of the space invites family and guests to relax and enjoy a meal and good times together. On one side of the home, the luxurious primary suite features an accent wall and tray ceiling. The adjoining primary bath offers a large walk-in closet, double vanity, a soaker tub, separate tile shower, and a water closet. Down the hall, the spacious laundry room offers custom cabinetry, counter space, and a hanging rack. Near the garage entry, a custom hall tree is situated to accommodate your needs as you come and go. The opposite side of the home features 3 bedrooms with generous closets, and a spacious hall bathroom with a double vanity and a separate shower area. This property is located at the end of Laura Ln and is situated next to a pasture, offering country views from the front porch. The fenced backyard is a blank slate, with an accommodating covered patio featuring a wood plank ceiling and wood beam details, and would easily accommodate a swimming pool, a playground, additional landscaping, a storage building or small shop. Chandler, Texas, is a quaint community with city parks, a library, local restaurants & shopping, with easy access to Lake Palestine.
For sale
$375,000
429 Laura Ln, Chandler, TX 75758
4beds
1,875sqft
Single Family Residence
Built in 2020
-- sqft lot
$371,200 Zestimate®
$200/sqft
$-- HOA
What's special
Modern farmhouseSplit floor planFloor to ceiling fireplaceStainless steel appliancesHanging rackVaulted ceilingTray ceiling
- 16 days |
- 337 |
- 9 |
Zillow last checked:
Listing updated:
Listed by:
Stacey Dickson Cell:903-714-0487,
Good Realty
Source: GTARMLS,MLS#: 26009133
Loading...
Facts & features
Interior
Bedrooms & bathrooms
- Bedrooms: 4
- Bathrooms: 2
- Full bathrooms: 2
Rooms
- Room types: Utility Room, 1 Living Area
Primary bedroom
- Features: Master Bedroom Split
Bedroom
- Features: Walk-In Closet(s)
Bathroom
- Features: Shower and Tub, Shower/Tub, Dressing Area, Double Lavatory, Separate Water Closet, Walk-In Closet(s), Bar, Linen Closet, Soaking Tub
Kitchen
- Features: Kitchen/Eating Combo, Breakfast Room, Breakfast Bar
Heating
- Central/Electric
Cooling
- Central Electric
Appliances
- Included: Range/Oven-Electric, Dishwasher, Disposal, Electric Water Heater
Features
- Ceiling Fan(s), Vaulted Ceiling(s), Pantry, Kitchen Island
- Flooring: Vinyl Plank
- Windows: Blinds
- Number of fireplaces: 1
- Fireplace features: One Wood Burning, Gas Starter, Gas Log
Interior area
- Total structure area: 1,875
- Total interior livable area: 1,875 sqft
Video & virtual tour
Property
Parking
- Total spaces: 2
- Parking features: Door w/Opener w/Controls, Garage Faces Front
- Garage spaces: 2
- Has uncovered spaces: Yes
Features
- Levels: One
- Stories: 1
- Patio & porch: Patio Covered, Porch
- Exterior features: Sprinkler System, Gutter(s)
- Pool features: None
- Fencing: Wood
Lot
- Features: Subdivision Lot
Details
- Additional structures: None
- Special conditions: None
Construction
Type & style
- Home type: SingleFamily
- Architectural style: Traditional
- Property subtype: Single Family Residence
Materials
- Brick Veneer, Siding
- Foundation: Slab
- Roof: Composition
Condition
- Year built: 2020
Utilities & green energy
- Sewer: Public Sewer
- Water: Public
- Utilities for property: Underground Utilities
Community & HOA
Community
- Subdivision: Griffin Estates
HOA
- Has HOA: No
Location
- Region: Chandler
Financial & listing details
- Price per square foot: $200/sqft
- Annual tax amount: $5,426
- Date on market: 7/1/2026
- Listing terms: Conventional,FHA,VA Loan,Cash
- Road surface type: Paved
Estimated market value
$371,200
$353,000 - $390,000
$2,166/mo
Price history
| Date | Event | Price |
|---|---|---|
| 7/1/2026 | Listed for sale | $375,000+16.1%$200/sqft |
Source:  GTARMLS #26009133 Report a problem GTARMLS #26009133 Report a problem | ||
| 1/21/2022 | Sold | -- |
Source: GTARMLS #10143715 Report a problem | ||
| 12/17/2021 | Listed for sale | $323,000$172/sqft |
Source: GTARMLS #10143715 Report a problem | ||
Public tax history
Tax history is unavailable.
Monthly payment
Est. payment
Payment breakdown
Explore the cost of this home by adjusting the details. Changes won't be saved.Climate risks
Neighborhood: 75758
Nearby schools
GreatSchools rating
- 6/10Chandler Intermediate SchoolGrades: 4-6Distance: 0.5 mi
- 7/10Brownsboro Junior High SchoolGrades: 7-8Distance: 8.3 mi
- 4/10Brownsboro High SchoolGrades: 9-12Distance: 8.9 mi
Schools provided by the listing agent
- Elementary: Chandler
- Middle: Chandler
- High: Brownsboro
Source: GTARMLS. This data may not be complete. We recommend contacting the local school district to confirm school assignments for this home.
- $287,900-- bd-- ba1.6k sqft425 Laura Ln, Chandler, TX 75758Off Market
- $226,400-- bd-- ba1.6k sqft422 Hyde Park Dr, Chandler, TX 75758Off Market
- $250,500-- bd-- ba1.3k sqft420 Hyde Park Dr, Chandler, TX 75758Off Market
- $--4 bd2 ba1.8k sqft421 Laura Ln, Chandler, TX 75758Sold

- $229,400-- bd-- ba1.4k sqft428 Laura Ln, Chandler, TX 75758Off Market
- $263,4003 bd2 ba1.6k sqft424 Laura Ln, Chandler, TX 75758Off Market
- $315,700-- bd-- ba1.7k sqft418 Hyde Park Dr, Chandler, TX 75758Off Market
- $283,200-- bd-- ba1.6k sqft417 Laura Ln, Chandler, TX 75758Off Market
A local agent can set up tours, give advice and negotiate with sellers.
A local lender can help you make sure your offer is ready when you are.
Similar homes
- $284,9003 bd2 ba1.5k sqft411 Harrell Dr, Chandler, TX 75758For Sale
 MLS ID #26009180, Mary Margaret Anderson, NextHome Neighbors. GTARMLS
 - $298,0002 bd2 ba1.3k sqft209 Walnut St, Chandler, TX 75758For Sale
 MLS ID #26008858, Ann Hall, Coldwell Banker Apex - Tyler. GTARMLS
 - $364,9004 bd2 ba2k sqft19356 Cedarpark Pl, Lindale, TX 75771For Sale
 MLS ID #26009895, Carla Monsivais, Mora Realty Group, LLC. GTARMLS
 - $350,0004 bd2 ba2.1k sqft14227 County Road 438, Lindale, TX 75771For Sale
 MLS ID #26009446, Candace Gore, Miller Homes Group. GTARMLS
 - $425,0003 bd2 ba2.1k sqft15150 County Road 1113, Tyler, TX 75703For SaleMLS ID #26009088, Wana Crouch, National Agent Network. GTARMLS
- $364,9004 bd3 ba1.8k sqft21363 Altuda Ln, Flint, TX 75762For SaleMLS ID #26008215, Ashley Fricault, Keller Williams Realty-Tyler. GTARMLS
- $424,9003 bd3 ba2.2k sqft16123 Steep Rd, Brownsboro, TX 75756For SaleMLS ID #26008439, Stacey Dickson, Good Realty. GTARMLS
- $370,0004 bd2 ba2.2k sqft602 Windover Ln, Bullard, TX 75757For SaleMLS ID #26009324, Kiersten Crawford, Kiersten Crawford, Broker. GTARMLS
- $189,0003 bd2 ba1.6k sqft20970 Joe Paul Ln, Chandler, TX 75758For SaleMLS ID #26007718, Hayley Griffin, The Agency - Tyler. GTARMLS
- $325,0004 bd3 ba1.2k sqft13631 Gena Dr, Tyler, TX 75709For SaleMLS ID #26005966, Stephanie McLean Kirby, Fathom Realty, LLC. GTARMLS
- $375,0004 bd2 ba2k sqft19144 Ambrosia Dr, Flint, TX 75762For SaleMLS ID #26007129, Gina Russell, Miller Homes Group. GTARMLS
- $365,0004 bd2 ba2.1k sqft3110 Tallow Oaks Cir, Tyler, TX 75707For SaleMLS ID #26004268, Corey Green, CB&A, REALTORS - Tyler. GTARMLS
- $350,0003 bd2 ba2k sqft14611 Twin Pines Ln, Lindale, TX 75771For SaleMLS ID #26009727, Jerri Johnson, RE/MAX Integrity. GTARMLS
- $368,0003 bd4 ba2.1k sqft5309 Matney Ln, Tyler, TX 75707For SaleMLS ID #26009234, Robin Fields, RealEdge Real Estate - Tyler. GTARMLS
- $385,9003 bd3 ba2.2k sqft118 Sides Blvd, Bullard, TX 75757For SaleMLS ID #26008771, Jake Ashley, Dwell Realty. GTARMLS
- $395,0004 bd3 ba2k sqft636 Prince Ln, Tyler, TX 75704New ConstructionMLS ID #26008144, Toni Scott, Century 21 First Group - Lindale. GTARMLS
- $399,0004 bd3 ba2k sqft135 Amanda Ave, Bullard, TX 75757For SaleMLS ID #26009142, Lori Rannals, Weaver Real Estate Partners. GTARMLS
- $430,0004 bd3 ba2.4k sqft3854 Hogan Dr, Tyler, TX 75709For SaleMLS ID #26008864, Jennifer Paul, Ebby Halliday, REALTORS® - Tyler. GTARMLS
- $355,0004 bd2 ba1.5k sqft677 Oklahoma St, Van, TX 75790For SaleMLS ID #26009440, Danielle Wiggins, Fathom Realty, LLC. GTARMLS
- $339,0004 bd3 ba1.7k sqft1735 Alamo Xing, Tyler, TX 75701For SaleMLS ID #26003243, Jeremy Baggett, Abide Realty LLC. GTARMLS
