Welcome home to comfort, space, and East Texas charm! This beautiful property in Whitehouse offers the perfect blend of peaceful living and convenience. Featuring spacious living areas, a welcoming layout, and plenty of room to make it your own, this home is one you don’t want to miss. ? Highlights Include: • Spacious floor plan • Beautiful kitchen and living areas • Comfortable bedrooms and baths • Great outdoor space for relaxing or entertaining • Located in desirable Whitehouse ISD Whether you’re looking for your first home, more space for your family, or a quiet place to settle down, 911 Jack Brown Rd is ready to welcome you home. #WhitehouseTX #EastTexasRealEstate #TylerTX #NewListing #REMAX #DreamHome
For sale
$350,000
911 Jack Brown, Whitehouse, TX 75791
4beds
1,950sqft
:
Get pre-qualified$2,715/mo
Single Family Residence
Built in 2020
9,147 Square Feet Lot
$345,900 Zestimate®
$179/sqft
$-- HOA
What's special
New dishwasherDouble garageSplit bedroom arrangementBreakfast bar
- 73 days |
- 394 |
- 37 |
Zillow last checked:
Listing updated:
Listed by:
Jerry Terry 903-360-0670,
RE/MAX Tyler
Source: GTARMLS,MLS#: 26006769
Facts & features
Interior
Bedrooms & bathrooms
- Bedrooms: 4
- Bathrooms: 2
- Full bathrooms: 2
Rooms
- Room types: Utility Room, 1 Living Area
Primary bedroom
- Features: Master Bedroom Split
- Level: Main
Bedroom
- Features: Walk-In Closet(s)
- Level: Main
Bathroom
- Features: Shower and Tub, Shower/Tub, Dressing Area, Walk-In Closet(s), Bar, Carpet
Kitchen
- Features: Kitchen/Eating Combo
Heating
- Central/Electric, Fireplace(s)
Cooling
- Central Electric
Appliances
- Included: Range/Oven-Electric, Dishwasher, Electric Water Heater
Features
- Ceiling Fan(s), Pantry
- Flooring: Tile, Vinyl
- Windows: Blinds
- Number of fireplaces: 1
- Fireplace features: One Wood Burning
Interior area
- Total structure area: 1,950
- Total interior livable area: 1,950 sqft
Property
Parking
- Total spaces: 2
- Parking features: Door w/Opener w/Controls, Garage Faces Front
- Garage spaces: 2
- Has uncovered spaces: Yes
Features
- Levels: One
- Stories: 1
- Entry location: 1st floor
- Patio & porch: Patio Open
- Pool features: None
- Fencing: Wood
Lot
- Size: 9,147 Square Feet
- Dimensions: 90 x 101
- Features: Subdivision Lot, Rectangular Lot
Details
- Additional structures: None
- Parcel number: 176350000506033000
- Special conditions: None,As-Is Condition @ Closing
Construction
Type & style
- Home type: SingleFamily
- Architectural style: Traditional
- Property subtype: Single Family Residence
Materials
- Brick Veneer
- Foundation: Slab
- Roof: Composition
Condition
- Year built: 2020
Utilities & green energy
- Sewer: Public Sewer
- Water: Public, Company: City Of Whitehouse
- Utilities for property: Cable Connected, Cable Internet
Community & HOA
Community
- Security: Smoke Detector(s)
- Pet deposit fee: $300
- Subdivision: SUNNY MEADOWS
HOA
- Has HOA: No
Location
- Region: Whitehouse
Financial & listing details
- Price per square foot: $179/sqft
- Tax assessed value: $365,859
- Annual tax amount: $7,342
- Date on market: 5/13/2026
- Listing terms: Conventional,FHA,VA Loan
- Road surface type: Paved
Estimated market value
$345,900
$329,000 - $363,000
$2,385/mo
Price history
| Date | Event | Price |
|---|---|---|
| 5/13/2026 | Listed for sale | $350,000-4.1%$179/sqft |
Source:  GTARMLS #26006769 Report a problem GTARMLS #26006769 Report a problem | ||
| 8/12/2025 | Listing removed | $2,400$1/sqft |
Source: Zillow Rentals Report a problem | ||
| 7/28/2025 | Listed for rent | $2,400$1/sqft |
Source: Zillow Rentals Report a problem | ||
| 6/20/2023 | Listing removed | -- |
Source: NTREIS #20301369 Report a problem | ||
| 4/10/2023 | Listed for sale | $365,000$187/sqft |
Source: GTARMLS #23004415 Report a problem | ||
Public tax history
| Year | Property taxes | Tax assessment |
|---|---|---|
| 2024 | $7,343 +12.2% | $365,859 +11.4% |
| 2023 | $6,546 -0.7% | $328,540 +12.4% |
| 2022 | $6,591 +9.7% | $292,205 +14.3% |
| 2021 | $6,011 +6713.9% | $255,715 +6863.9% |
| 2020 | $88 | $3,672 |
Find assessor info on the county website
Monthly payment
Est. payment
Payment breakdown
Explore the cost of this home by adjusting the details. Changes won't be saved.Climate risks
Neighborhood: 75791
Nearby schools
GreatSchools rating
- 8/10J W Holloway Sixth Grade SchoolGrades: 6Distance: 1 mi
- 7/10Whitehouse High SchoolGrades: 9-12Distance: 1.4 mi
- 8/10H L Higgins Elementary SchoolGrades: PK-5Distance: 1.2 mi
Schools provided by the listing agent
- Elementary: Whitehouse - Higgins
- Middle: Whitehouse
- High: Whitehouse
Source: GTARMLS. This data may not be complete. We recommend contacting the local school district to confirm school assignments for this home.
- $337,9004 bd2 ba1.8k sqft909 Jack Brown, Whitehouse, TX 75791Off Market
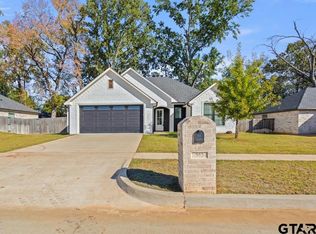
- $--3 bd2 ba1.6k sqft913 Jack Brown, Whitehouse, TX 75791Sold
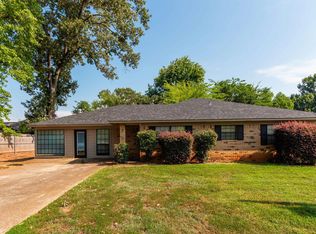
- $--3 bd2 ba1.9k sqft1101 Russell Dr, Whitehouse, TX 75791Sold
- $329,700-- bd2 ba1.7k sqft914 Jack Brown, Whitehouse, TX 75791Off Market
- $348,000-- bd2 ba1.8k sqft907 Jack Brown, Whitehouse, TX 75791Off Market
- $225,7003 bd2 ba1.3k sqft1100 Russell Dr, Whitehouse, TX 75791Off Market
- $--4 bd2 ba1.7k sqft1100 Kevin St, Whitehouse, TX 75791Sold
- $304,6003 bd2 ba1.7k sqft915 Jack Brown, Whitehouse, TX 75791Off Market
A local agent can set up tours, give advice and negotiate with sellers.
A local lender can help you make sure your offer is ready when you are.
Similar homes
- $330,0004 bd2 ba1.7k sqft1707 Forestdale Blvd, Whitehouse, TX 75791For Sale
 MLS ID #26006671, Cindy Malouf, Pitts Realty. GTARMLS
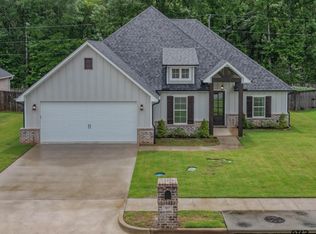
 - $410,0004 bd3 ba2k sqft807 Redwing Way, Whitehouse, TX 75791For Sale
 MLS ID #26008810, Wana Crouch, National Agent Network. GTARMLS
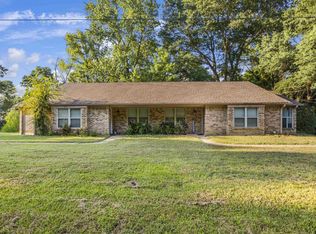
 - $269,4004 bd4 ba2k sqft7741 & 7743 County Road 2307, Whitehouse, TX 75791For Sale
 MLS ID #26005256, Erika Gonzalez, Maya Properties. GTARMLS
 - $360,0003 bd2 ba1.7k sqft18208 N Lakeview Dr, Troup, TX 75789For Sale
 MLS ID #26002817, Linda LeMay, Linda LeMay Real Estate. GTARMLS
 - $360,0004 bd2 ba1.8k sqft10027 Dayspring Dr, Flint, TX 75762For SaleMLS ID #26009081, David Skiles, Dwell Realty. GTARMLS
- $329,9003 bd2 ba1.7k sqft13497 Indian Dr, Tyler, TX 75709For SaleMLS ID #26010209, Austin McFarland, The Brian Chinn Team, eXp Realty. GTARMLS
- $339,0003 bd2 ba2.1k sqft2231 Rana Park, Flint, TX 75762For SaleMLS ID #26007802, Laura Hooker, Leslie Cain Realty, LLC. GTARMLS
- $327,0003 bd2 ba1.7k sqft16165 Chris Ln, Tyler, TX 75703For SaleMLS ID #26009075, Michael Vazquez, Venture Realty, LLC. GTARMLS
- $375,0004 bd2 ba2k sqft19144 Ambrosia Dr, Flint, TX 75762For SaleMLS ID #26007129, Gina Russell, Miller Homes Group. GTARMLS
- $320,0004 bd2 ba1.7k sqft3123 Oak Bnd, Tyler, TX 75707For SaleMLS ID #26002717, Cody Brantley, RE/MAX Landmark. GTARMLS
- $353,0004 bd3 ba1.8k sqft2395 Royal Dr E, Chandler, TX 75758For SaleMLS ID #26009212, Madalyn Anderson, Ember Realty. GTARMLS
- $365,0004 bd2 ba1.9k sqft1121 Nate Cir, Bullard, TX 75757For SaleMLS ID #26008801, Jake Ashley, Dwell Realty. GTARMLS
- $345,0004 bd2 ba1.8k sqft207 Sides Blvd, Bullard, TX 75757For SaleMLS ID #26008691, Myriah Boles, Standard Real Estate. GTARMLS
- $359,9004 bd3 ba1.8k sqft19138 Seneca Dr, Flint, TX 75762For SaleMLS ID #26002395, Phillip Dickerson, The Brian Chinn Team, eXp Realty. GTARMLS
- $339,0003 bd2 ba1.7k sqft109 County Road 4612, Troup, TX 75789For SaleMLS ID #26007939, Dawn Martin, Coldwell Banker Home Place-Henderson. GTARMLS
- from $370,9004 bd3 ba1.7k sqftThe Connally Plan, Cumberland Place West, Tyler, TX 75703New ConstructionSidar Builders, LLC
- $379,9005 bd3 ba2.5k sqft15759 State Highway 31 E, Tyler, TX 75705For SaleMLS ID #26006540, Erika Gonzalez, Maya Properties. GTARMLS
- $369,9004 bd2 ba1.8k sqft344 Duke Pl, Tyler, TX 75704For SaleMLS ID #26005304, Rebecca Burks, RE/MAX Professionals. GTARMLS
- $393,0004 bd3 ba2.1k sqft237 Providence Pl, Bullard, TX 75757For SaleMLS ID #26006567, Cherie Davidson, Berkshire Hathaway HomeServices Premier Properties. GTARMLS
- $325,0003 bd2 ba1.9k sqft2225 Heather Ln, Tyler, TX 75703For SaleMLS ID #26006030, Dominique Ceja, Platinum Realty Group Tyler LLC. GTARMLS
