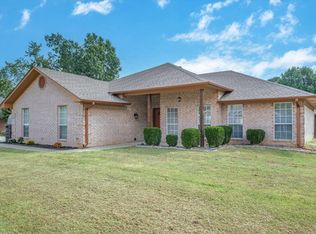
Welcome to this charming home located in the heart of Chandler, offering both comfort and convenience. Situated in an established neighborhood, this property boasts a corner lot with mature trees that provide both shade and privacy. As you step into the home, you'll immediately notice the warm and inviting atmosphere. The spacious living room is a focal point, featuring a wood stove fireplace that adds both character and a cozy ambiance, perfect for those chilly evenings. The formal dining room is creating an ideal setting for gatherings and special occasions. This home offers three generously sized bedrooms, providing plenty of space for relaxation and rest. The two bathrooms are designed with both functionality and aesthetics in mind, catering to the needs of the entire household. With a total of 2088 square feet, there's no shortage of space in this home. The layout is thoughtfully designed, making the most of every square foot while maintaining an open and airy feel throughout. Parking is never a concern with a 2-car attached garage, offering convenience and protection for your vehicles. Additionally, an additional detached garage serves as a versatile space, currently being used as a workshop. This provides ample room for hobbies, projects, or even extra storage. One of the standout features of this property is its prime location. Situated conveniently in Chandler, you'll have easy access to nearby Tyler shopping centers, ensuring that all your shopping needs are just a short drive away. This combination of a well-maintained home, a welcoming neighborhood, and an advantageous location truly makes this property a unique and enticing opportunity.
Sold
Price Unknown
513 Juanita St, Chandler, TX 75758
3beds
2,088sqft
Single Family Residence
Built in 1995
-- sqft lot
$356,800 Zestimate®
$--/sqft
$2,035 Estimated rent
Home value
$356,800
$335,000 - $382,000
$2,035/mo
Zestimate® history
Owner options
List your home for rent
$2,035/mo
Rent Zestimate®
Find your next renter with Zillow Rental Manager. Plus, with online applications, you can quickly screen prospective tenants – for free.
$2,035/mo
Rent Zestimate®
Refinance and save
Refinancing to a lower rate could help reduce your monthly payments and save thousands over the life of the loan.
Explore your selling options
Work with a Zillow partner agent
Leverage their expertise and Zillow's premium Showcase listings to get your home seen by more buyers.
Get startedList with your own agent
Get your home in front of millions of buyers by listing it on Zillow.
Learn how to do itSell it yourself
Take full control of how buyers see your home on Zillow by listing For Sale by Owner (FSBO).
List your homeWhat's special
Wood stove fireplaceAdditional detached garageMature treesWell-maintained homeVersatile spaceFormal dining roomEstablished neighborhood
Zillow last checked:
Listing updated:
Listed by:
Terrie King 903-520-2513,
Ebby Halliday, REALTORS® - Tyler
Bought with:
NON MEMBER AGENT
Source: GTARMLS,MLS#: 23008656
Facts & features
Interior
Bedrooms & bathrooms
- Bedrooms: 3
- Bathrooms: 2
- Full bathrooms: 2
Rooms
- Room types: Family Room, Utility Room, 1 Living Area
Bedroom
- Level: Main
Bathroom
- Features: Shower Only, Shower/Tub, Double Lavatory, Bar
Dining room
- Features: Separate Formal Dining
Kitchen
- Features: Kitchen/Eating Combo
Heating
- Central/Electric
Cooling
- Central Electric
Appliances
- Included: Range/Oven-Gas, Free-Standing Range, Dishwasher, Disposal, Microwave, Double Oven, Gas Water Heater
Features
- Ceiling Fan(s), Pantry
- Flooring: Carpet, Laminate, Tile
- Windows: Blinds
- Has fireplace: Yes
- Fireplace features: Wood Burning Stove
Interior area
- Total structure area: 2,088
- Total interior livable area: 2,088 sqft
Property
Parking
- Total spaces: 3
- Parking features: Garage Faces Side
- Garage spaces: 3
Features
- Levels: One
- Stories: 1
- Patio & porch: Patio Open, Porch
- Pool features: None
- Fencing: Wood
Lot
- Features: Corner Lot, Subdivision Lot
Details
- Additional structures: None
- Parcel number: 239071
- Special conditions: None
Construction
Type & style
- Home type: SingleFamily
- Architectural style: Traditional
- Property subtype: Single Family Residence
Materials
- Brick Veneer
- Foundation: Slab
- Roof: Composition
Condition
- Year built: 1995
Details
- Warranty included: Yes
Utilities & green energy
- Sewer: Public Sewer
- Water: Public
Community & HOA
Community
- Subdivision: Cade Addn #2
Location
- Region: Chandler
Financial & listing details
- Tax assessed value: $357,439
- Annual tax amount: $4,376
- Date on market: 9/17/2025
- Listing terms: Conventional,FHA,VA Loan,Cash
- Road surface type: Paved
Price history
| Date | Event | Price |
|---|---|---|
| 7/31/2024 | Listing removed | $340,000$163/sqft |
Source:  Ebby Halliday Realtors #23008656 Report a problem Ebby Halliday Realtors #23008656 Report a problem | ||
| 7/29/2024 | Pending sale | $340,000$163/sqft |
Source: Ebby Halliday Realtors #23008656 Report a problem | ||
| 9/28/2023 | Sold | -- |
Source:  GTARMLS #23008656 Report a problem GTARMLS #23008656 Report a problem | ||
| 9/11/2023 | Pending sale | $340,000$163/sqft |
Source: GTARMLS #23008656 Report a problem | ||
| 8/29/2023 | Listed for sale | $340,000$163/sqft |
Source: GTARMLS #23008656 Report a problem | ||
| 8/28/2023 | Pending sale | $340,000$163/sqft |
Source: GTARMLS #23008656 Report a problem | ||
| 8/1/2023 | Price change | $340,000-2.9%$163/sqft |
Source: GTARMLS #23008656 Report a problem | ||
| 7/2/2023 | Listed for sale | $350,000$168/sqft |
Source: GTARMLS #23008656 Report a problem | ||
Public tax history
| Year | Property taxes | Tax assessment |
|---|---|---|
| 2025 | $2,908 -28% | $298,062 +10% |
| 2024 | $4,039 +6.3% | $270,965 +10% |
| 2023 | $3,799 -3.4% | $246,332 -20.5% |
| 2022 | $3,931 -6% | $310,010 |
| 2021 | $4,183 +10.9% | -- |
| 2020 | $3,771 +3.4% | -- |
| 2019 | $3,648 +6.2% | $168,250 +5.5% |
| 2018 | $3,435 -18.3% | $159,470 -16.7% |
| 2017 | $4,204 +0.8% | $191,360 |
| 2016 | $4,170 +4.8% | $191,360 |
| 2015 | $3,979 -3.5% | $191,360 |
| 2014 | $4,125 | $191,360 |
| 2013 | -- | $191,360 |
| 2012 | -- | $191,360 |
| 2011 | -- | $191,360 |
| 2010 | -- | $191,360 |
| 2009 | -- | $191,360 +32.4% |
| 2008 | -- | $144,480 |
| 2007 | -- | $144,480 |
| 2006 | -- | $144,480 +8% |
| 2005 | -- | $133,730 +8.3% |
| 2004 | -- | $123,520 |
| 2003 | -- | $123,520 +8.6% |
| 2002 | -- | $113,690 |
| 2001 | -- | $113,690 |
| 2000 | -- | -- |
| 1999 | -- | -- |
Find assessor info on the county website
Neighborhood: 75758
Nearby homes
- $255,6003 bd2 ba1.6k sqft517 Rose St, Chandler, TX 75758Off Market
- $253,500-- bd2 ba1.4k sqft511 Juanita St, Chandler, TX 75758Off Market
- $275,6003 bd2 ba1.6k sqft520 Juanita St, Chandler, TX 75758Off Market
- $323,1004 bd3 ba2.2k sqft608 Rose Ln, Chandler, TX 75758Off Market
- $316,2003 bd2 ba1.6k sqft513 Rose St, Chandler, TX 75758Off Market
- $279,1003 bd2 ba1.5k sqft614 Rose Ln, Chandler, TX 75758Off Market
- $344,9003 bd2 ba2k sqft514 Juanita St, Chandler, TX 75758For Sale
- $292,6003 bd2 ba1.4k sqft507 Juanita St, Chandler, TX 75758Off Market
Nearby schools
GreatSchools rating
- 6/10Chandler Intermediate SchoolGrades: 4-6Distance: 1 mi
- 7/10Brownsboro Junior High SchoolGrades: 7-8Distance: 8.6 mi
- 4/10Brownsboro High SchoolGrades: 9-12Distance: 9.2 mi
Schools provided by the listing agent
- Elementary: Chandler
- Middle: Brownsboro
- High: Brownsboro
Source: GTARMLS. This data may not be complete. We recommend contacting the local school district to confirm school assignments for this home.
Get a cash offer in 3 minutes
Find out how much your home could sell for in as little as 3 minutes with a no-obligation cash offer.
Estimated market value
$356,800
Get a cash offer in 3 minutes
Find out how much your home could sell for in as little as 3 minutes with a no-obligation cash offer.
Estimated market value
$356,800
- Texas
- Henderson County
- Chandler
- 75758
- 513 Juanita St
Nearby cities
Nearby neighborhoods
Nearby zip codes
Other Chandler Topics
