Open views and distance for peaceful setting. Such a beautiful drive home, beautiful sunrise and sunset, with wide views access FM Road to so much
entertainment, dining, theatre, Jr College, variety of restaurants and close to other cities. Enjoy open Family room, step down Dining into u-shaped kitchen with good storage, appliances and far away peaceful window views. Two baths, one up and one downstairs with two master size
bedrooms, one up and one downstairs. Entertaining home plus Relaxing above ground pool with privacy fencing area for additional enjoyment. Back buildings for vehicles and storage, plus a coop for the chickens, pet areas plus space to grow, build, expand or appreciate. Allow me to show you this opportunity ! Enjoy family dining and big country kitchen.
For sale
$395,000
4446 Fm 607 S, Larue, TX 75770
4beds
2,260sqft
Single Family Residence
Built in 1994
3.1 Acres Lot
$-- Zestimate®
$175/sqft
$-- HOA
What's special
Pet areasOpen family roomBig country kitchenFamily diningStep down diningBeautiful sunrise and sunsetCoop for the chickens
- 68 days
- 155
- 2
Zillow last checked:
Listing updated:
Listed by:
Claudia Vinson 0518254 903-887-4420,
Avery Realty Group 903-887-4420
Source: NTREIS,MLS#: 21347493
Facts & features
Interior
Bedrooms & bathrooms
- Bedrooms: 4
- Bathrooms: 2
- Full bathrooms: 2
Primary bedroom
- Features: Ceiling Fan(s), Sitting Area in Primary
- Level: First
- Dimensions: 20 x 13
Primary bedroom
- Level: First
- Dimensions: 20 x 13
Living room
- Features: Ceiling Fan(s)
- Level: First
- Dimensions: 20 x 13
Heating
- Central, Electric, Zoned
Cooling
- Central Air, Ceiling Fan(s), Electric, Zoned
Appliances
- Included: Dishwasher, Electric Cooktop, Electric Oven
Features
- Chandelier, Decorative/Designer Lighting Fixtures, High Speed Internet, Multiple Master Suites, Open Floorplan, Other, Pantry, Cable TV
- Flooring: Combination, Ceramic Tile
- Has basement: No
- Has fireplace: No
Interior area
- Total interior livable area: 2,260 sqft
Video & virtual tour
Property
Parking
- Total spaces: 4
- Parking features: Additional Parking, Off Street, Outside, Deck, Workshop in Garage, Boat, RV Access/Parking
- Garage spaces: 2
- Carport spaces: 2
Accessibility
- Accessibility features: Accessible Bedroom, Accessible Electrical and Environmental Controls, Accessible Doors
Features
- Levels: Two
- Stories: 2
- Patio & porch: Covered
- Exterior features: Lighting, Other, Private Yard, RV Hookup, Storage
- Pool features: In Ground, Pool, Pool Sweep, Vinyl
- Fencing: High Fence,Other,Security,Wood
- Has view: Yes
- View description: Park/Greenbelt
Lot
- Size: 3.1 Acres
- Features: Acreage, Cleared, Other, Rolling Slope, Few Trees
- Residential vegetation: Cleared
Details
- Additional structures: Barn(s), Garage(s), Outbuilding, Other, Storage
- Parcel number: 01920750000040
- Other equipment: Other
Construction
Type & style
- Home type: SingleFamily
- Architectural style: Mediterranean,Modern,Other,Detached,Farmhouse
- Property subtype: Single Family Residence
- Attached to another structure: Yes
Materials
- Other
- Foundation: Slab
- Roof: Composition
Condition
- Year built: 1994
Utilities & green energy
- Sewer: Aerobic Septic
- Utilities for property: Electricity Available, Electricity Connected, Septic Available, Water Available, Cable Available
Green energy
- Energy efficient items: Insulation, Lighting, Water Heater, Windows
- Indoor air quality: Ventilation
- Water conservation: Gray Water System
Community & HOA
Community
- Security: Smoke Detector(s), Security Lights
- Subdivision: Anna Davis A 192
HOA
- Has HOA: No
Location
- Region: Larue
Financial & listing details
- Price per square foot: $175/sqft
- Tax assessed value: $300,896
- Annual tax amount: $1,281
- Date on market: 8/1/2026
- Cumulative days on market: 859 days
- Listing terms: Cash,Conventional,FHA,VA Loan
Estimated market value
Not available
Estimated sales range
Not available
Not available
Price history
| Date | Event | Price |
|---|---|---|
| 8/1/2026 | Listed for sale | $395,000-0.8%$175/sqft |
Source: NTREIS #21347493 Report a problem | ||
| 7/12/2026 | Listing removed | $398,000$176/sqft |
Source: NTREIS #20823448 Report a problem | ||
| 12/30/2025 | Price change | $398,000-5.2%$176/sqft |
Source: NTREIS #20823448 Report a problem | ||
| 1/24/2025 | Listed for sale | $420,000-1.2%$186/sqft |
Source: NTREIS #20823448 Report a problem | ||
| 8/8/2024 | Listing removed | -- |
Source: NTREIS #20485003 Report a problem | ||
| 11/29/2023 | Listed for sale | $425,000$188/sqft |
Source: Henderson County BOR #104808 Report a problem | ||
| 9/1/2014 | Sold | -- |
Source: Agent Provided Report a problem | ||
Public tax history
| Year | Property taxes | Tax assessment |
|---|---|---|
| 2025 | $1,281 -39.3% | $264,181 +8.4% |
| 2024 | $2,110 +158% | $243,655 +12.2% |
| 2023 | $818 +126.5% | $217,219 -17.2% |
| 2022 | $361 -85.2% | $262,420 |
| 2021 | $2,434 +10.2% | -- |
| 2020 | $2,208 +2.6% | -- |
| 2019 | $2,152 +4.2% | $141,370 +3.5% |
| 2018 | $2,065 +2% | $136,530 +1.7% |
| 2017 | $2,026 +1.6% | $134,250 |
| 2016 | $1,994 -23.6% | $134,250 -15% |
| 2015 | $2,608 +65.8% | $157,930 +33.9% |
| 2014 | $1,574 | $117,930 |
| 2013 | -- | $117,930 |
| 2012 | -- | $117,930 |
| 2011 | -- | $117,930 +3.8% |
| 2010 | -- | $113,610 |
| 2009 | -- | $113,610 +10.5% |
| 2008 | -- | $102,840 +4.7% |
| 2007 | -- | $98,190 |
| 2006 | -- | $98,190 +5.6% |
| 2005 | -- | $92,980 |
| 2004 | -- | $92,980 +15.3% |
| 2003 | -- | $80,620 +24.9% |
| 2002 | -- | $64,560 +10% |
| 2001 | -- | $58,690 |
| 2000 | -- | -- |
| 1999 | -- | -- |
Find assessor info on the county website
Monthly payment
Est. payment
Payment breakdown
Explore the cost of this home by adjusting the details. Changes won't be saved.Climate risks
Neighborhood: 75770
Nearby schools
Schools provided by the listing agent
- Elementary: Lapoynor
- Middle: Lapoynor
- High: Lapoynor
- District: Lapoynor ISD
Source: NTREIS. This data may not be complete. We recommend contacting the local school district to confirm school assignments for this home.
Similar homes
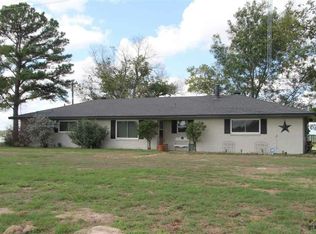
- $399,9993 bd3 ba2k sqft2436 Lakefront Shores Rd, Athens, TX 75752For Sale
 MLS ID #26004659, James Grant, Steve Grant Realty, LLC. GTARMLS
 - $399,0003 bd2 ba2.7k sqft14070 County Road 3520, Brownsboro, TX 75756For Sale
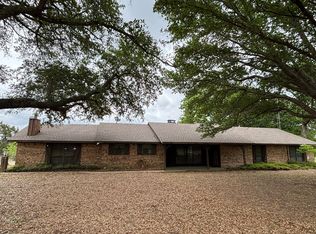 MLS ID #21239652, Tim Canterbury. NTREIS
 - $340,0003 bd3 ba1.6k sqft13150 Jordan Acre #Fm-607, Brownsboro, TX 75756For Sale
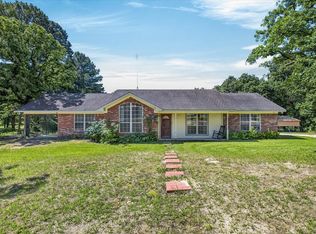 MLS ID #21285983, Summer Harrison. NTREIS
 - $435,0004 bd2 ba2.4k sqft14865 County Road 1125, Tyler, TX 75703For Sale
 MLS ID #26012697, Rene Griffin-Perry, RE/MAX Tyler. GTARMLS
