Enjoy a front-row seat to Lake Palestine from this three-bedroom home. Tucked away on a quiet, private cul-de-sac in Flint, this property sits on over a third of an acre with deep water right at the shoreline. The house is built to maximize the view, featuring large windows and sliding glass doors that run across the entire lakeside front. Inside, the home has been completely updated to be as functional as it is beautiful. You’ll find easy-to-maintain ceramic tile flooring throughout and a fresh, modern paint palette. The great floor plan flows naturally, making the home feel spacious and easy to live in. The kitchen is fully equipped with new stainless-steel appliances, including a range, refrigerator, and dishwasher. The bathrooms are upgraded with stylish raised vanity sinks, and the master bath features a large garden tub alongside an oversized shower. Recent high-efficiency and maintenance updates provide peace of mind, including a brand-new roof, thermal pane windows, and new vinyl siding. The home also features excellent insulation and a 40-gallon hot water heater installed in 2025. A manual-start Generac generator is also included. Outside, the property features a long concrete driveway with two separate one-car carports, two storage sheds, and a sprinkler system covering the entire lot. The outdoor setup is a major highlight, centered around a two-slip boathouse. It’s built for lake life with a dedicated swim deck, an entertainment deck, and an oversized jet ski platform with electric lifts. Moving between the house and the water is easy thanks to a new walkway and steps (2023) and a new lower deck and steps (2024). This is a solid, modern, and fully updated home that offers direct access to deep water and one of the best views on the lake. Enjoy gorgeous sunrises! The water off this pier at Lake Palestine is very deep, making it ideal for fishing and boating.
For sale
Price cut: $12.4K (8/5)
$397,500
23161 Piney Woods Trl, Flint, TX 75762
3beds
1,600sqft
:
Get pre-qualified$3,090/mo
Single Family Residence
Built in 2003
0.33 Acres Lot
$390,800 Zestimate®
$248/sqft
$7/mo HOA
What's special
Fresh modern paint paletteTwo storage shedsThermal pane windowsTwo-slip boathouseExcellent insulationQuiet private cul-de-sacNew vinyl siding
- 110 days |
- 454 |
- 12 |
Zillow last checked:
Listing updated:
Listed by:
Jack Bunnell,
Bunnell Realty
Source: GTARMLS,MLS#: 26005716
Facts & features
Interior
Bedrooms & bathrooms
- Bedrooms: 3
- Bathrooms: 2
- Full bathrooms: 2
Rooms
- Room types: Family Room, 1 Living Area
Primary bedroom
- Level: Main
Bedroom
- Features: Walk-In Closet(s)
- Level: Main
Bathroom
- Features: Shower and Tub, Double Lavatory, Ceramic Tile, Soaking Tub
Kitchen
- Features: Kitchen/Eating Combo, Breakfast Bar
Heating
- Central/Electric
Cooling
- Central Electric, Ceiling Fan(s)
Appliances
- Included: Range/Oven-Electric, Free-Standing Range, Dishwasher, Refrigerator, Electric Water Heater
Features
- Ceiling Fan(s), Vaulted Ceiling(s), Pantry
- Doors: Storm Door(s)
- Windows: Blinds, Double Pane Windows
- Number of fireplaces: 1
- Fireplace features: One Wood Burning, Blower Fan, Glass Doors
Interior area
- Total structure area: 1,600
- Total interior livable area: 1,600 sqft
Property
Parking
- Parking features: Garage Faces Side, Garage Faces Front
- Has garage: Yes
Features
- Levels: One
- Stories: 1
- Entry location: 1st floor
- Patio & porch: Deck Open
- Exterior features: Sprinkler System, Gutter(s), Boat Slip
- Pool features: None
- Fencing: None
- Has view: Yes
- View description: Water
- Has water view: Yes
- Water view: Water
- Waterfront features: Waterfront, Water/Lakefront
- Body of water: Lake Palestine
Lot
- Size: 0.33 Acres
- Features: Cul-De-Sac, Irregular Lot, Zero Lot Line
Details
- Additional structures: Storage, Boat House
- Parcel number: 180705000100108000
- Special conditions: Homeowner's Assn Dues
Construction
Type & style
- Home type: SingleFamily
- Architectural style: Traditional
- Property subtype: Single Family Residence
Materials
- Wood Frame, Alum/Vinyl Siding, Shingle
- Foundation: Pillar/Post/Pier
- Roof: Composition
Condition
- Year built: 2003
Details
- Warranty included: Yes
Utilities & green energy
- Sewer: Septic Tank
- Water: Public, Company: Southern Utilities
- Utilities for property: Cable Connected, Cable Internet, Cable Available
Community & HOA
Community
- Features: Boat Ramp, Playground
- Security: Security Lights, Smoke Detector(s)
- Subdivision: Lakeway Harbor
HOA
- Has HOA: Yes
- HOA fee: $80 annually
Location
- Region: Flint
Financial & listing details
- Price per square foot: $248/sqft
- Tax assessed value: $274,829
- Date on market: 4/22/2026
- Listing terms: Conventional,Cash
- Road surface type: Paved, All Weather Surface
Estimated market value
$390,800
$371,000 - $410,000
$1,766/mo
Price history
| Date | Event | Price |
|---|---|---|
| 8/5/2026 | Price change | $397,500-3%$248/sqft |
Source:  GTARMLS #26005716 Report a problem GTARMLS #26005716 Report a problem | ||
| 7/19/2026 | Price change | $409,900-4.7%$256/sqft |
Source: GTARMLS #26005716 Report a problem | ||
| 6/25/2026 | Price change | $429,900-4%$269/sqft |
Source: GTARMLS #26005716 Report a problem | ||
| 5/16/2026 | Price change | $448,000-6.2%$280/sqft |
Source: GTARMLS #26005716 Report a problem | ||
| 4/22/2026 | Listed for sale | $477,400+183.3%$298/sqft |
Source: GTARMLS #26005716 Report a problem | ||
| 3/11/2014 | Listing removed | $168,500$105/sqft |
Source: Homes & Properties Realty, Inc. #10025069 Report a problem | ||
| 12/12/2013 | Price change | $168,500-5.6%$105/sqft |
Source: Homes & Properties Realty, Inc. #10025069 Report a problem | ||
| 8/24/2013 | Listed for sale | $178,500$112/sqft |
Source: Homes & Properties Realty, Inc. #10025069 Report a problem | ||
| 6/17/2013 | Listing removed | $178,500$112/sqft |
Source: Homes & Properties Realty, Inc. #10025069 Report a problem | ||
| 4/7/2013 | Price change | $178,500-1.7%$112/sqft |
Source: Homes & Properties Realty, Inc. #10025069 Report a problem | ||
| 3/15/2013 | Listed for sale | $181,500+51.2%$113/sqft |
Source: Homes & Properties Realty, Inc. #10025069 Report a problem | ||
| 8/26/2010 | Listing removed | $120,000$75/sqft |
Source: United Country Report a problem | ||
| 7/24/2010 | Price change | $120,000-3.9%$75/sqft |
Source: United Country Report a problem | ||
| 2/24/2010 | Listed for sale | $124,900$78/sqft |
Source: United Country Lake Palestine Real Estate #9996710 Report a problem | ||
Public tax history
| Year | Property taxes | Tax assessment |
|---|---|---|
| 2024 | -- | $274,829 +34.6% |
| 2023 | -- | $204,230 +24.4% |
| 2022 | -- | $164,196 +43.7% |
| 2021 | -- | $114,264 +0.7% |
| 2020 | -- | $113,433 -2.2% |
| 2019 | -- | $116,026 -1.1% |
| 2018 | -- | $117,287 +9% |
| 2017 | $1,550 | $107,586 -2% |
| 2016 | $1,550 +248.5% | $109,741 +2.3% |
| 2015 | $445 | $107,297 |
| 2014 | $445 -71.3% | -- |
| 2013 | $1,550 +39.5% | -- |
| 2012 | $1,112 -21.7% | -- |
| 2011 | $1,420 | -- |
| 2010 | -- | $38,960 |
| 2009 | -- | $38,960 -0.1% |
| 2008 | -- | $39,000 +17.1% |
| 2007 | -- | $33,300 +11% |
| 2006 | -- | $30,000 |
| 2005 | -- | $30,000 |
| 2004 | -- | $30,000 |
| 2003 | -- | $30,000 |
| 2002 | -- | $30,000 |
| 2001 | -- | $30,000 +100% |
| 2000 | -- | $15,000 |
Find assessor info on the county website
Monthly payment
Est. payment
Payment breakdown
Explore the cost of this home by adjusting the details. Changes won't be saved.Climate risks
Neighborhood: 75762
Nearby schools
GreatSchools rating
- NABullard Primary SchoolGrades: PK-KDistance: 7.4 mi
- 9/10Bullard Middle SchoolGrades: 7-8Distance: 7.3 mi
- 7/10Bullard High SchoolGrades: 9-12Distance: 8 mi
Schools provided by the listing agent
- Elementary: Bullard
- Middle: Bullard
- High: Bullard
Source: GTARMLS. This data may not be complete. We recommend contacting the local school district to confirm school assignments for this home.
- $7,388-- bd-- ba952 sqft23149 Piney Woods Trl, Flint, TX 75762Off Market
- $43,635-- bd-- ba-- sqft23149 Piney Woods Trl, Flint, TX 75762Off Market
- $136,3002 bd2 ba1k sqft23175 Piney Woods Trl, Flint, TX 75762Off Market
- $171,5494 bd2 ba2.4k sqft23187 Piney Woods Trl, Flint, TX 75762Off Market

- $195,0003 bd2 ba1.7k sqft23137 Lakeside Dr, Flint, TX 75762Off Market
- $350,800-- bd2 ba1.7k sqft23127 Lakeside Dr, Flint, TX 75762Off Market
- $382,800-- bd-- ba2.4k sqft23187 Piney Woods Trl, Flint, TX 75762Off Market
- $18,652-- bd-- ba780 sqft23168 Piney Woods Trl, Flint, TX 75762Off Market
A local agent can set up tours, give advice and negotiate with sellers.
A local lender can help you make sure your offer is ready when you are.
Similar homes
- $396,0003 bd2 ba1.9k sqft207 County Road 3608, Bullard, TX 75757For Sale
 MLS ID #26010875, Steven Koleno, Beycome Brokerage Realty LLC. GTARMLS
 - $395,0002 bd2 ba1.4k sqft5731 N Cape Dr, Chandler, TX 75758For Sale
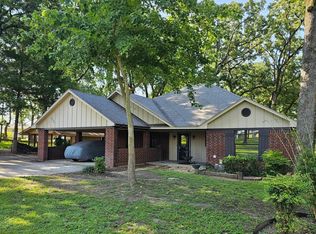 MLS ID #26002554, Joseph Greene, Fathom Realty, LLC. GTARMLS
 - $350,0004 bd2 ba1.9k sqft17320 Four Winds Way, Flint, TX 75762For Sale
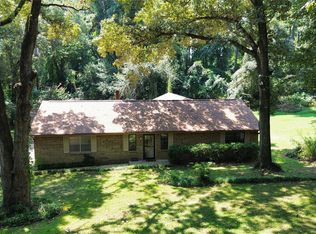 MLS ID #21039594, Vicki Parvin. NTREIS
 - $385,0003 bd2 ba1.7k sqft16093 Treasure Cv, Bullard, TX 75757For Sale
 MLS ID #26006562, Jeffrey Larry, Interlink Real Estate Services. GTARMLS
 - $319,0003 bd2 ba1.7k sqft20851 Lakeview Dr, Flint, TX 75762For SaleMLS ID #26010163, Penny Menke, Staples Sotheby's International Realty. GTARMLS
- $225,0002 bd2 ba1.3k sqft22733 Creekwood Dr, Flint, TX 75762For SaleMLS ID #26007487, Trent Dorough, Abide Realty LLC. GTARMLS
- $409,0004 bd3 ba2.1k sqft19430 Sara Ln, Flint, TX 75762For SaleMLS ID #21134096, Kelly Muffoletto. NTREIS
- $349,0003 bd2 ba1.9k sqft154 Fairway Dr, Bullard, TX 75757For SaleMLS ID #26001446, Ann Hoover, Scarborough Commercial Real Estate. GTARMLS
- $469,9004 bd2 ba2.2k sqft14209 County Road 188, Bullard, TX 75757For Sale By Owner
- $314,8884 bd3 ba2.1k sqft10764 County Road 1299, Flint, TX 75762For SaleMLS ID #26008070, Dawn McLarry, McLarry Property Group. GTARMLS
- $395,0004 bd2 ba2.2k sqft4446 Fm 607 S, Larue, TX 75770For SaleMLS ID #21347493, Claudia Vinson. NTREIS
- $475,0003 bd4 ba2.3k sqft522 Christine Dr, Bullard, TX 75757For SaleMLS ID #26007635, Dana Staples, Staples Sotheby's International Realty. GTARMLS
- $309,9503 bd2 ba1.7k sqft411 Frederick Cir, Flint, TX 75762For SaleMLS ID #26006697, Cindy Martin, RE/MAX Tyler. GTARMLS
- $310,0003 bd2 ba1.3k sqft529 Wildewood Dr, Chandler, TX 75758For SaleMLS ID #26009252, Joseph Greene, Fathom Realty, LLC. GTARMLS
- $325,0003 bd2 ba1.8k sqft4392 Leaning Oaks Dr, Flint, TX 75762For SaleMLS ID #26008121, Timothy Sansom, United Country Real Estate East Texas Land & Homes. GTARMLS
- $375,0002 bd2 ba1.3k sqft92 Lake Frankston, Frankston, TX 75763For SaleMLS ID #21270244, Jim Ryan. NTREIS
- $292,0003 bd2 ba1.7k sqft212 Willow Rd, Bullard, TX 75757For SaleMLS ID #26006199, Connie Fleming, Prestige Realty. GTARMLS
- $279,9904 bd2 ba1.5k sqft5140 Fm 346 E, Tyler, TX 75703For SaleMLS ID #21352706, Claudia Prieto. NTREIS
- $335,0004 bd2 ba2k sqft14965 Turtle Creek Ranch Rd, Flint, TX 75762For SaleMLS ID #25018080, Cindy Burkett, Fathom Realty, LLC. GTARMLS
- $315,0003 bd2 ba1.5k sqft18503 Enchanted Woods, Flint, TX 75762For SaleMLS ID #26009170, John Taylor, RE/MAX Tyler. GTARMLS
