Great size home located in the Flint area! This home has 4 bedrooms, 2.5 baths, approx. 2198 square feet, oversized family room with vaulted ceilings, separate built-in's and wood burning fireplace, and vinyl floors. Kitchen offers drop-in range/oven-electric, dishwasher, abundance of countertops and cabinets, kitchen/eating combo & breakfast bar. Large primary bedroom with full bath. 2nd and 3rd bedrooms are a good size. Private 4th bedroom upstairs with 1/2 bath. Utility room has overhead cabinets for storage and additional space in the sunroom room can be used as game room/2nd living area/storage room/workout room. Large back yard has open patio to entertain and privacy fence. Schedule a showing today!
For sale
Price cut: $15K (9/18)
$299,888
10764 County Road 1299, Flint, TX 75762
4beds
2,198sqft
Single Family Residence
Built in 1983
0.5 Acres Lot
$297,000 Zestimate®
$136/sqft
$-- HOA
What's special
Wood burning fireplacePrivacy fenceVinyl floors
- 132 days
- 350
- 31
Zillow last checked:
Listing updated:
Listed by:
Dawn McLarry 903-539-7113,
McLarry Property Group,
Gary McLarry 903-539-7115
Source: GTARMLS,MLS#: 26008070
Facts & features
Interior
Bedrooms & bathrooms
- Bedrooms: 4
- Bathrooms: 3
- Full bathrooms: 2
- 1/2 bathrooms: 1
Bathroom
- Features: Shower Only, Shower/Tub, Vinyl, Bar
Heating
- Central/Gas
Cooling
- Central Electric, Window Unit(s)
Appliances
- Included: Electric Range, Dishwasher, Drop-In Range
Features
- Breakfast Bar, Ceiling Fan, Vaulted Ceiling(s), Pantry
- Flooring: Tile, Vinyl
- Windows: Blinds, Double Pane Windows
- Fireplace features: Wood Burning, Brick
Interior area
- Total structure area: 2,198
- Total interior livable area: 2,198 sqft
Property
Parking
- Total spaces: 2
- Parking features: Garage Door Opener, Garage, Concrete
- Garage spaces: 2
Features
- Levels: One and One Half
- Stories: 1.5
- Patio & porch: Patio, Porch
- Exterior features: Rain Gutters
- Pool features: None
- Fencing: Wood,Chain Link
Lot
- Size: 0.5 Acres
- Dimensions: .5
- Features: Subdivision Lot, Rectangular Lot
Details
- Parcel number: 113990000000005000
Construction
Type & style
- Home type: SingleFamily
- Architectural style: Traditional
- Property subtype: Single Family Residence
Materials
- Brick
- Foundation: Slab
- Roof: Composition
Condition
- Pre-owned
- Year built: 1983
Utilities & green energy
- Sewer: Conventional Septic
- Water: Private
- Utilities for property: Cable Available, Overhead Utilities, Standard Electric, Cable Internet
Green energy
- Energy efficient items: Insulated Doors
Community & HOA
Community
- Subdivision: Cedar Ridge
HOA
- Has HOA: No
Location
- Region: Flint
Financial & listing details
- Price per square foot: $136/sqft
- Tax assessed value: $249,168
- Annual tax amount: $3,816
- Date on market: 6/8/2026
- Listing terms: Conventional,FHA,VA Loan,Cash,USDA Loan
- Road surface type: Paved
Estimated market value
$297,000
$282,000 - $312,000
$2,462/mo
Price history
| Date | Event | Price |
|---|---|---|
| 9/18/2026 | Price change | $299,888-4.8%$136/sqft |
Source:  GTARMLS #26008070 Report a problem GTARMLS #26008070 Report a problem | ||
| 8/5/2026 | Price change | $314,888-3.1%$143/sqft |
Source: GTARMLS #26008070 Report a problem | ||
| 6/8/2026 | Listed for sale | $324,888+133.7%$148/sqft |
Source: GTARMLS #26008070 Report a problem | ||
| 8/23/2021 | Sold | -- |
Source: GTARMLS #10134909 Report a problem | ||
| 12/27/2013 | Sold | -- |
Source: Agent Provided Report a problem | ||
| 10/20/2013 | Listed for sale | $139,000$63/sqft |
Source: Keller Williams #10037831 Report a problem | ||
Public tax history
| Year | Property taxes | Tax assessment |
|---|---|---|
| 2024 | $3,816 +13.6% | $249,168 +15.9% |
| 2023 | $3,360 -0.1% | $214,956 +12.4% |
| 2022 | $3,362 +20.9% | $191,290 +16.7% |
| 2021 | $2,780 +1.7% | $163,937 +2.3% |
| 2020 | $2,733 +2.6% | $160,250 +5% |
| 2019 | $2,665 +2.4% | $152,628 +4.7% |
| 2018 | $2,602 -11.6% | $145,714 |
| 2017 | $2,943 +8.2% | $145,714 +6.6% |
| 2016 | $2,720 +4.5% | $136,730 +1.5% |
| 2015 | $2,604 | $134,705 |
| 2014 | $2,604 +22.1% | -- |
| 2013 | $2,133 -0.5% | -- |
| 2012 | $2,144 +0.4% | -- |
| 2011 | $2,135 | -- |
| 2010 | -- | $104,747 -2.9% |
| 2009 | -- | $107,921 -0.1% |
| 2008 | -- | $108,000 |
| 2007 | -- | $108,000 |
| 2006 | -- | $108,000 +16.4% |
| 2005 | -- | $92,800 |
| 2004 | -- | $92,800 +2.7% |
| 2003 | -- | $90,400 +9.4% |
| 2002 | -- | $82,600 |
| 2001 | -- | $82,600 +6.3% |
| 2000 | -- | $77,680 |
Find assessor info on the county website
Monthly payment
Est. payment
Payment breakdown
Explore the cost of this home by adjusting the details. Changes won't be saved.Climate risks
Neighborhood: 75762
Nearby schools
Schools provided by the listing agent
- Elementary: Owens
- Middle: Three Lakes
- High: Tyler Legacy
Source: GTARMLS. This data may not be complete. We recommend contacting the local school district to confirm school assignments for this home.
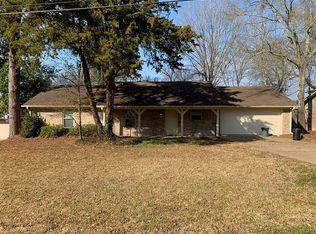


Similar homes
- $325,0003 bd2 ba1.8k sqft4392 Leaning Oaks, Flint, TX 75762For Sale
 United Country
 - $289,9003 bd2 ba1.7k sqft229 Maggie Cir, Flint, TX 75762For Sale
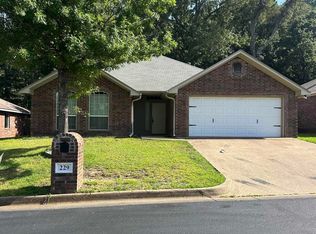 MLS ID #26012260, Jennifer Phillips, Texas Lane Realty. GTARMLS
 - $325,0003 bd2 ba1.8k sqft4392 Leaning Oaks Dr, Flint, TX 75762For Sale
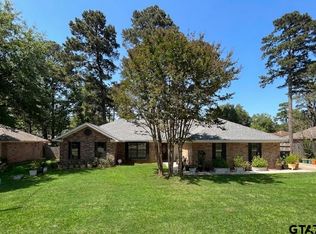 MLS ID #26008121, Timothy Sansom, United Country Real Estate Eas. GTARMLS
 - $350,0004 bd2 ba1.9k sqft17320 Four Winds Way, Flint, TX 75762For Sale
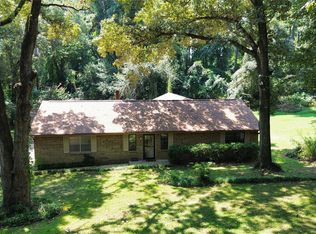 MLS ID #21039594, Vicki Parvin. NTREIS
