Flint, Texas Home For Sale
Welcome to this charming 3-bedroom, 2-bathroom home that exudes warmth and comfort from the moment you step inside. The spacious living room is the perfect spot to unwind after a long day, featuring custom built-ins that provide ample storage space and a stunning floor-to-ceiling brick wood-burning fireplace that creates a cozy ambiance. As you move through the living room, you'll be impressed by how it flows seamlessly into the dining and kitchen area, making it easy to entertain guests or keep an eye on little ones. The kitchen is a chef's dream, offering plenty of storage space, sleek butcher block countertops, and a convenient breakfast bar that is perfect for quick meals. The master suite is a true oasis with a large walk-in shower, a clawfoot tub that is perfect for soaking, and plenty of storage space for all of your essentials. The other two bedrooms are spacious and comfortable, making them great for guests, children, or a home office. But the real showstopper is the large back patio, which is perfect for hosting family get-togethers or just relaxing on a lazy weekend afternoon. Overall, this home is the perfect combination of comfort, style, and functionality, making it an ideal choice for anyone who is looking for a beautiful and welcoming place to call home. Don't miss out on this incredible opportunity – schedule a viewing today!
For sale
$325,000
4392 Leaning Oaks, Flint, TX 75762
3beds
2baths
1,856sqft
Single Family Residence
Built in 1984
0.3 Acres Lot
$306,800 Zestimate®
$175/sqft
$-- HOA
What's special
Sleek butcher block countertopsConvenient breakfast bar
- 62 days
- 175
- 29
Zillow last checked:
Listed by:
Tim Sansom,
East Texas Land and Homes
Source: United Country,MLS#: 42145-011158
Facts & features
Interior
Bedrooms & bathrooms
- Bedrooms: 3
- Bathrooms: 2
Features
- Has basement: No
- Has fireplace: No
Interior area
- Total structure area: 1,856
- Total interior livable area: 1,856 sqft
Property
Lot
- Size: 0.3 Acres
Details
- Parcel number: 181045000400010000
Construction
Type & style
- Home type: SingleFamily
- Property subtype: Single Family Residence
Condition
- Year built: 1984
Community & HOA
Location
- Region: Flint
Financial & listing details
- Price per square foot: $175/sqft
- Tax assessed value: $286,137
- Annual tax amount: $3,472
- Date on market: 8/17/2026
- Lease term: Contact For Details
Estimated market value
$306,800
$291,000 - $322,000
$2,217/mo
Price history
| Date | Event | Price |
|---|---|---|
| 8/17/2026 | Listed for sale | $325,000$175/sqft |
Source: United Country #42145-011158 Report a problem | ||
| 6/17/2026 | Listing removed | $325,000$175/sqft |
Source: United Country #42145-011158 Report a problem | ||
| 6/10/2026 | Listed for sale | $325,000+103.1%$175/sqft |
Source: United Country #42145-011158 Report a problem | ||
| 6/2/2020 | Sold | -- |
Source: Agent Provided Report a problem | ||
| 4/25/2020 | Pending sale | $159,999$86/sqft |
Source: Griffin Real Estate Group #10120107 Report a problem | ||
| 4/20/2020 | Price change | $159,999-5.9%$86/sqft |
Source: Griffin Real Estate Group #10120107 Report a problem | ||
| 3/19/2020 | Listed for sale | $169,999+21.5%$92/sqft |
Source: Griffin Real Estate Group #10120107 Report a problem | ||
| 5/7/2015 | Sold | -- |
Source: Agent Provided Report a problem | ||
| 3/30/2015 | Pending sale | $139,900$75/sqft |
Source: Re/Max Professionals #10054154 Report a problem | ||
| 3/30/2015 | Listed for sale | $139,900+12%$75/sqft |
Source: Re/Max Professionals #10054154 Report a problem | ||
| 11/6/2009 | Sold | -- |
Source: Agent Provided Report a problem | ||
| 10/17/2009 | Listed for sale | $124,900$67/sqft |
Source: Coldwell Banker United, Realtors #9992838 Report a problem | ||
Public tax history
| Year | Property taxes | Tax assessment |
|---|---|---|
| 2024 | $3,472 +1.5% | $286,137 +30.7% |
| 2023 | $3,421 +2.2% | $218,907 +14.9% |
| 2022 | $3,347 +9.1% | $190,438 +17.4% |
| 2021 | $3,069 +1.2% | $162,169 +2.1% |
| 2020 | $3,032 +9.8% | $158,809 +13% |
| 2019 | $2,760 -1.2% | $140,502 +1.9% |
| 2018 | $2,794 +0.4% | $137,826 |
| 2017 | $2,784 +5% | $137,826 +3.4% |
| 2016 | $2,651 +7% | $133,234 +3.7% |
| 2015 | $2,477 | $128,433 |
| 2014 | $2,477 +2.6% | -- |
| 2013 | $2,414 +2.8% | -- |
| 2012 | $2,347 +0.4% | -- |
| 2011 | $2,338 | -- |
| 2010 | -- | $118,135 |
| 2009 | -- | $118,135 -1.8% |
| 2008 | -- | $120,300 |
| 2007 | -- | $120,300 |
| 2006 | -- | $120,300 +7.7% |
| 2005 | -- | $111,700 |
| 2004 | -- | $111,700 +2.9% |
| 2003 | -- | $108,600 +7.2% |
| 2002 | -- | $101,300 +2.1% |
| 2001 | -- | $99,200 +6.8% |
| 2000 | -- | $92,900 |
Find assessor info on the county website
Monthly payment
Est. payment
Payment breakdown
Explore the cost of this home by adjusting the details. Changes won't be saved.Climate risks
Neighborhood: 75762

Similar homes
- $325,0003 bd2 ba1.8k sqft4392 Leaning Oaks Dr, Flint, TX 75762For Sale
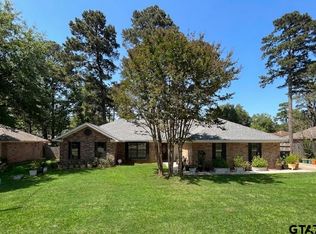 MLS ID #26008121, Timothy Sansom, United Country Real Estate Eas. GTARMLS
 - $295,0003 bd2 ba1.7k sqft411 Frederick Cir, Flint, TX 75762For Sale
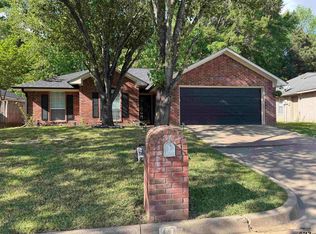 MLS ID #26013846, Cindy Martin, RE/MAX Tyler. GTARMLS
 - $294,5003 bd2 ba1.9k sqft2060 Rana Park, Flint, TX 75762For Sale By Owner
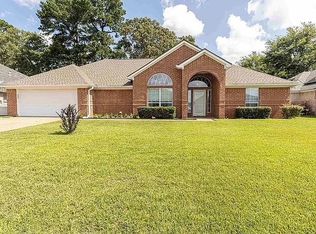
- $350,0003 bd2 ba1.6k sqft17026 County Road 132, Flint, TX 75762For Sale
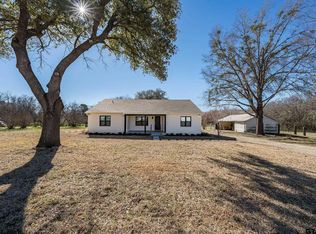 MLS ID #26010145, Brad Newberry, Newberry Real Estate. GTARMLS
