Welcome home to this beautifully maintained 2-bedroom, 2-bath home offering 1,834 square feet of comfortable living space on a nice, well-kept lot. Thoughtfully designed with both functionality and entertaining in mind, this home features an upgraded kitchen with quality appliances, a large center island, and an abundance of cabinets and storage space. The kitchen opens up to the living area allowing plenty of room to have family and friends over. The refrigerator does convey. Enjoy relaxing year-round in the spacious covered and enclosed screened porch, providing the perfect spot for morning coffee, entertaining guests, or simply enjoying the peaceful outdoor surroundings. This space could also be easily turned into a 3rd bedroom. The utility room has an extra area for a desk or a laundry table and the washer/dryer does convey. The bedrooms are roomy and the master bathroom has a spa-like feel with two separate sinks, a walk-in shower, large garden tub, and a linen closet. The master closet is massive and has access to the laundry room making laundry day a breeze. The attractive landscaping adds to the home’s curb appeal and creates a welcoming outdoor setting. The surrounding trees provide lots of privacy. A detached storage shed offers even more versatility making it an ideal space for a small home office, hobby room, workshop, or creative retreat as well as a place to store tools and lawn equipment on the other side. You can rest easy knowing that there's Briggs & Stratton generator that covers the entire house as well as the shed when needed. With plenty of storage throughout, this home offers the space and flexibility you’ve been looking for. The dining room table doubles as a pool table and it, along with the TV in the living room, are available for purchase. This charming property combines comfort, functionality, and inviting outdoor living—all in a home that is ready to welcome its next owner! Contact me today for your private showing!
For sale
$365,000
18707 Tree Top Ln, Flint, TX 75762
2beds
1,834sqft
Single Family Residence
Built in 2019
-- sqft lot
$357,100 Zestimate®
$199/sqft
$43/mo HOA
What's special
Nice well-kept lotLarge center islandLinen closetPlenty of storage throughoutTwo separate sinksWalk-in showerLarge garden tub
- 18 days
- 141
- 10
Zillow last checked:
Listing updated:
Listed by:
Connie Fleming 903-920-4243,
Prestige Realty
Source: GTARMLS,MLS#: 26013392
Facts & features
Interior
Bedrooms & bathrooms
- Bedrooms: 2
- Bathrooms: 2
- Full bathrooms: 2
Bathroom
- Features: Shower and Tub, Shower/Tub, Separate Lavatories, Walk-In Closet(s), Linen Closet, Soaking Tub
Heating
- Central/Electric
Cooling
- Central Electric
Appliances
- Included: Electric Range, Dishwasher, Microwave
Features
- Breakfast Bar, Ceiling Fan
- Fireplace features: Other
Interior area
- Total structure area: 1,834
- Total interior livable area: 1,834 sqft
Video & virtual tour
Property
Parking
- Total spaces: 2
- Parking features: Garage
- Garage spaces: 2
Features
- Levels: One
- Stories: 1
- Patio & porch: Screened, Covered
- Pool features: None
- Fencing: Partial
Details
- Additional structures: Storage
- Parcel number: 180286000006172000
Construction
Type & style
- Home type: SingleFamily
- Architectural style: Traditional
- Property subtype: Single Family Residence
Materials
- Cement Siding
- Foundation: Slab
- Roof: Composition
Condition
- Pre-owned
- Year built: 2019
Utilities & green energy
- Sewer: Aerobic Septic
Community & HOA
Community
- Security: Audio and Video Surveillance
- Subdivision: Estate Village
HOA
- Has HOA: Yes
- HOA fee: $43 monthly
Location
- Region: Flint
Financial & listing details
- Price per square foot: $199/sqft
- Tax assessed value: $326,077
- Annual tax amount: $1,316
- Date on market: 9/30/2026
Estimated market value
$357,100
$339,000 - $375,000
$2,045/mo
Price history
| Date | Event | Price |
|---|---|---|
| 10/1/2026 | Listed for sale | $365,000+30.4%$199/sqft |
Source:  GTARMLS #26013392 Report a problem GTARMLS #26013392 Report a problem | ||
| 7/9/2021 | Sold | -- |
Source: GTARMLS #10133996 Report a problem | ||
| 6/4/2021 | Pending sale | $279,900$153/sqft |
Source:  RE/MAX International #10133996 Report a problem RE/MAX International #10133996 Report a problem | ||
| 6/3/2021 | Price change | $279,900-3.4%$153/sqft |
Source: GTARMLS #10133996 Report a problem | ||
| 4/28/2021 | Listed for sale | $289,900+21.8%$158/sqft |
Source: GTARMLS #10133996 Report a problem | ||
| 4/27/2020 | Listing removed | $238,000$130/sqft |
Source: Scott Land Company #10120161 Report a problem | ||
| 3/21/2020 | Listed for sale | $238,000$130/sqft |
Source: Scott Land Company #10120161 Report a problem | ||
| 3/29/2019 | Sold | -- |
Source: GTARMLS #10106516 Report a problem | ||
Public tax history
| Year | Property taxes | Tax assessment |
|---|---|---|
| 2024 | $2,119 -1.1% | $326,077 +7% |
| 2023 | $2,142 -37.2% | $304,672 +16.5% |
| 2022 | $3,408 -13.2% | $261,436 +4.2% |
| 2021 | $3,926 -5.4% | $250,979 +3.4% |
| 2020 | $4,149 +11656.4% | $242,749 +12037.4% |
| 2019 | $35 -3.4% | $2,000 |
| 2018 | $37 +0.4% | $2,000 |
| 2017 | $36 +1.7% | $2,000 |
| 2016 | $36 | $2,000 |
| 2015 | $36 | $2,000 |
| 2014 | $36 +0.4% | -- |
| 2013 | $36 0% | -- |
| 2012 | $36 +0.5% | -- |
| 2011 | $36 | -- |
| 2010 | -- | $2,000 |
| 2009 | -- | $2,000 |
| 2008 | -- | $2,000 |
| 2007 | -- | $2,000 |
| 2006 | -- | $2,000 |
| 2005 | -- | $2,000 |
| 2004 | -- | $2,000 |
| 2003 | -- | $2,000 |
| 2002 | -- | $2,000 |
| 2001 | -- | $2,000 |
| 2000 | -- | $2,000 |
Find assessor info on the county website
Monthly payment
Est. payment
Payment breakdown
Explore the cost of this home by adjusting the details. Changes won't be saved.Climate risks
Neighborhood: 75762
Nearby schools
Schools provided by the listing agent
- Elementary: Owens
- Middle: Three Lakes
- High: Tyler Legacy
Source: GTARMLS. This data may not be complete. We recommend contacting the local school district to confirm school assignments for this home.
Similar homes
- $340,0003 bd2 ba1.6k sqft20959 Lakeview Dr, Flint, TX 75762For Sale
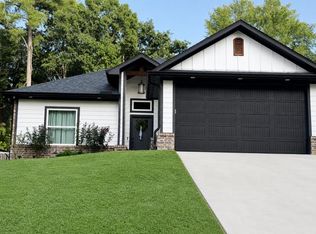 MLS ID #103578, Randy Wages. Palestine AOR
 - $318,5003 bd2 ba1.7k sqft20851 Lakeview Dr, Flint, TX 75762For Sale
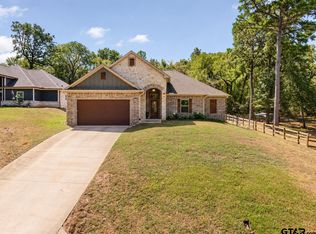 MLS ID #26012427, Jennifer Carmon, Realty One Group Rose. GTARMLS
 - $415,0004 bd3 ba1.9k sqft14144 Foxtail Dr, Flint, TX 75762For Sale
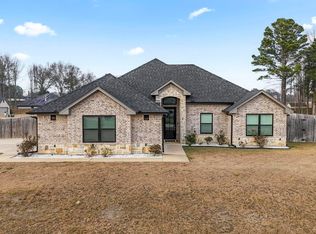 MLS ID #26011134, Hayley Griffin, The Agency Tyler. GTARMLS
 - $315,0003 bd2 ba1.5k sqft18503 Enchanted Woods, Flint, TX 75762New Construction
 MLS ID #26009170, Kevin Taylor, RE/MAX Tyler. GTARMLS
