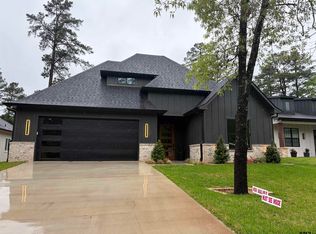
BRAND NEW BUILDER CUSTOM LOCATED ON PEACEFUL PRIVATE STREET WITH DEER & TREES IN DESIRABLE VILLAGES SUBDVISION LAKE COMMUNITY. BEAUTIFUL HOME BUILT WITH PRIDE. ENTER SOLID OAK FRONT DOOR WITH WOOD CEILING PORCH. EXPANSIVE BEAMED LIVING ROOM FULL OF WINDOWS WITH NATURAL LIGHT. PLANK TILE FLOORING. GEORGEOUS KITCHEN WITH VEINED QUARTZ COUNTERTOPS, PENDANT & DISC LED LIGHTING, PAINTED CABINETS, CONVENIENT PANTRY. HOME OFFERS NICE LIGHTING PACKAGE, & CEILING FANS. INVITING PRIVATE MASTER BR WITH BEAUTIFUL PICTURE FRAME PANELED WALL & WOOD INLAID CEILING, ELEGANT MASTER BATH OFFERING DOUBLE SLIDING GLASS DOOR SHOWER, HIS/HER VANITIES & LARGE CABINET FOR AMBLE BATHROOM TOILETRIES. MASTER CLOSET OFFERS AMPLE SHELVING & HANGING SPACE WELL LITE WITH LED LIGHTING. GUEST BEDROOMS OFFER QUIET SCENIC VIEWS. TASTEFUL GUEST BATH WITH BATH/SHOWER.
For sale
$315,000
18503 Enchanted Woods, Flint, TX 75762
3beds
1,500sqft
Single Family Residence
Built in 2026
-- sqft lot
$314,100 Zestimate®
$210/sqft
$25/mo HOA
What's special
Ceiling fansPlank tile flooringWood inlaid ceilingWood ceiling porchNice lighting packagePainted cabinetsConvenient pantry
- 20 days |
- 375 |
- 27 |
Zillow last checked:
Listing updated:
Listed by:
Kevin Taylor 903-574-1466,
RE/MAX Tyler
Source: GTARMLS,MLS#: 26009170
Facts & features
Interior
Bedrooms & bathrooms
- Bedrooms: 3
- Bathrooms: 2
- Full bathrooms: 2
Rooms
- Room types: 1 Living Area
Primary bedroom
- Features: Master Bedroom Split
Bedroom
- Features: Walk-In Closet(s)
Bathroom
- Features: Shower Only, Shower and Tub, Separate Lavatories, Ceramic Tile
Dining room
- Features: Den/Dining Combo
Heating
- Central/Electric
Cooling
- Central Electric, 16+ SEER AC
Appliances
- Included: Range/Oven-Electric, Microwave, Electric Water Heater
Features
- Paneling, Ceiling Fan(s)
- Flooring: Tile
- Doors: Insulated Doors
- Windows: Double Pane Windows, Low Emissivity Windows
- Has fireplace: No
- Fireplace features: None
Interior area
- Total structure area: 1,500
- Total interior livable area: 1,500 sqft
Property
Parking
- Total spaces: 2
- Parking features: Door w/Opener w/Controls, Garage Faces Front
- Garage spaces: 2
- Has uncovered spaces: Yes
Features
- Levels: One
- Stories: 1
- Patio & porch: Patio Covered, Porch
- Pool features: None
- Fencing: None
- Body of water: Lake Palestine
Lot
- Features: Wooded, Subdivision Lot
Details
- Additional structures: None
- Special conditions: Homeowner's Assn Dues
Construction
Type & style
- Home type: SingleFamily
- Architectural style: Traditional
- Property subtype: Single Family Residence
Materials
- Brick Veneer, Foam Insulation
- Foundation: Slab
- Roof: Composition
Condition
- Year built: 2026
Utilities & green energy
- Sewer: Aerobic Septic
- Water: Public, Company: Liberty
- Utilities for property: Underground Utilities, Cable Connected, Cable Internet
Green energy
- Energy efficient items: Thermostat
Community & HOA
Community
- Features: Lake
- Subdivision: THE VILLAGES
HOA
- Has HOA: Yes
- HOA fee: $25 monthly
Location
- Region: Flint
Financial & listing details
- Price per square foot: $210/sqft
- Annual tax amount: $100
- Date on market: 7/1/2026
- Listing terms: Conventional,FHA,VA Loan,Cash
- Road surface type: Paved
Estimated market value
$314,100
$298,000 - $330,000
$2,145/mo
Price history
| Date | Event | Price |
|---|---|---|
| 7/1/2026 | Listed for sale | $315,000+2763.6%$210/sqft |
Source:  GTARMLS #26009170 Report a problem GTARMLS #26009170 Report a problem | ||
| 2/18/2025 | Sold | -- |
Source: GTARMLS #25000692 Report a problem | ||
| 1/22/2025 | Pending sale | $11,000$7/sqft |
Source: GTARMLS #25000692 Report a problem | ||
| 1/15/2025 | Listed for sale | $11,000$7/sqft |
Source: GTARMLS #25000692 Report a problem | ||
Public tax history
Tax history is unavailable.
Monthly payment
Est. payment
Payment breakdown
Explore the cost of this home by adjusting the details. Changes won't be saved.Climate risks
Neighborhood: 75762
Nearby schools
GreatSchools rating
- 8/10Owens Elementary SchoolGrades: PK-5Distance: 5.7 mi
- 7/10Three Lakes Middle SchoolGrades: 6-8Distance: 7.9 mi
- 6/10Tyler Legacy High SchoolGrades: 9-12Distance: 11.3 mi
Schools provided by the listing agent
- Elementary: Owens
- Middle: Three Lakes
- High: Tyler Legacy
Source: GTARMLS. This data may not be complete. We recommend contacting the local school district to confirm school assignments for this home.
- $3,000-- bd-- ba-- sqftEnchanted Woods, Flint, TX 75762Off Market
- $216,500-- bd2 ba1.2k sqft18485 Enchanted Woods, Flint, TX 75762Off Market
- $4,500-- bd-- ba-- sqft18485 Enchanted Woods, Flint, TX 75762Off Market
- $1,350-- sqftQuiet Anchor Ln, Flint, TX 75762Off Market
- $3,000-- bd-- ba-- sqftWalnut Ln, Flint, TX 75762Off Market
- $215,300-- bd-- ba-- sqftSpring Creek Rd, Flint, TX 75762Off Market
- $215,300-- bd-- ba-- sqftWalnut Ln, Flint, TX 75762Off Market
- $--6,534 Square Feet18510 Quiet Anchor Ln, Flint, TX 75762Sold
A local agent can set up tours, give advice and negotiate with sellers.
A local lender can help you make sure your offer is ready when you are.
Similar homes
- $325,0003 bd2 ba1.8k sqft4392 Leaning Oaks Dr, Flint, TX 75762For Sale
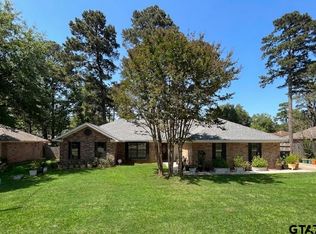 MLS ID #26008121, Tim Sansom, United Country Real Estate East Texas Land & Homes. GTARMLS
 - $310,0003 bd2 ba1.6k sqft8149 Highsaw Trl, Frankston, TX 75763For Sale
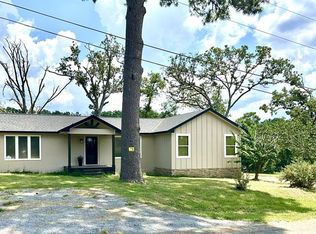 MLS ID #101462, Ruth Graves. Palestine AOR
 - $290,0003 bd2 ba1.5k sqft22522 Pine St, Flint, TX 75762New Construction
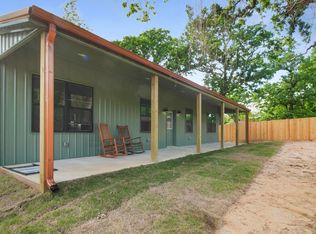 MLS ID #26007832, Madalyn Anderson, Ember Realty. GTARMLS
 - $413,0003 bd2 ba2k sqft18690 Windjammer Pl, Flint, TX 75762New Construction
 MLS ID #26004864, Justin Wood, Wood Real Estate Group, LLC. GTARMLS
 - $347,5004 bd2 ba2k sqft14965 Turtle Creek Ranch Rd, Flint, TX 75762For SaleMLS ID #25018080, Cindy Burkett, Fathom Realty, LLC. GTARMLS
- $409,9003 bd2 ba1.6k sqft23161 Piney Woods Trl, Flint, TX 75762For SaleMLS ID #26005716, Doug Bunnell, Bunnell Realty. GTARMLS
- $325,0004 bd2 ba1.8k sqft14219 County Road 1252, Tyler, TX 75709For SaleMLS ID #26009098, Jana Dillard, Staples Sotheby's International Realty. GTARMLS
- $359,9004 bd3 ba1.8k sqft19138 Seneca Dr, Flint, TX 75762For SaleMLS ID #26002395, Phillip Dickerson, The Brian Chinn Team, eXp Realty. GTARMLS
- $296,5003 bd2 ba1.5k sqft5350 1st St, Chandler, TX 75758For SaleMLS ID #26006601, April Shipman, Leslie Cain Realty, LLC. GTARMLS
- $325,0003 bd2 ba1.9k sqft808 Elaine Dr, Tyler, TX 75703For SaleMLS ID #26009289, Connie Fleming, Prestige Realty. GTARMLS
- $354,9004 bd3 ba1.9k sqft403 Deer Point Cv, Chandler, TX 75758For SaleMLS ID #26009179, Harry Hartsough, Berkshire Hathaway HomeServices Premier Properties. GTARMLS
- $349,0003 bd2 ba1.9k sqft154 Fairway Dr, Bullard, TX 75757For SaleMLS ID #26001446, Ann Hoover, Scarborough Commercial Real Estate. GTARMLS
- from $389,9104 bd3 ba1.9k sqft1985 ft² Floor Plan, Khalifa Court Plan, Khalifa Court, Flint, TX 75762New ConstructionPyramid Homes
- $279,9904 bd2 ba1.5k sqft5140 Fm 346 E, Tyler, TX 75703For SaleMLS ID #21307715, Claudia Prieto. NTREIS
- $315,0003 bd2 ba1.4k sqft13650 Cheryl Dr, Tyler, TX 75709For SaleMLS ID #25011621, Connie Fleming, Prestige Realty. GTARMLS
- $249,9903 bd2 ba1.4k sqft610 Park Central, Chandler, TX 75758New ConstructionMLS ID #26009946, Annika Conaway, Available Homes, LLC. GTARMLS
- $289,9003 bd2 ba1.6k sqft2819 Juniper Ln, Tyler, TX 75701For SaleMLS ID #26006884, Rebecca Burks, RE/MAX Professionals. GTARMLS
- $292,0003 bd2 ba1.7k sqft212 Willow Rd, Bullard, TX 75757For SaleMLS ID #26006199, Connie Fleming, Prestige Realty. GTARMLS
- $350,0003 bd2 ba1.6k sqft12770 Us Highway 175 E, Larue, TX 75770For SaleMLS ID #21263008, Carlos Velazquez. NTREIS
- $429,9903 bd3 ba1.9k sqft207 County Road 3608, Bullard, TX 75757For Sale By Owner
