Located just four blocks from the community common area with a fishing dock and swimming access, this stunning new construction home offers the perfect blend of comfort and style! Featuring 3 bedrooms and 2 bathrooms, this home welcomes you with an inviting open concept layout designed for both everyday living and entertaining. The spacious kitchen is the heart of the home, complete with a huge bar offering plenty of seating, beautiful cabinetry accented with gold hardware, and seamless flow into the living area. The living room features a stunning floor-to-ceiling shiplap fireplace wall with an electric fireplace, creating a warm and modern focal point in the space. Outside, enjoy a large lot with plenty of room to relax, play, or entertain, plus a storage shed in the backyard for added convenience. Whether you are spending the day fishing, swimming, or enjoying the beautiful interior finishes, this home offers the perfect combination of charm and functionality!
New construction
Price cut: $6K (10/7)
$278,000
5350 1st St, Chandler, TX 75758
3beds
1,569sqft
Single Family Residence
Built in 2026
-- sqft lot
$277,800 Zestimate®
$177/sqft
$21/mo HOA
What's special
Electric fireplaceSpacious kitchenInviting open concept layout
- 59 days
- 189
- 19
Zillow last checked:
Listing updated:
Listed by:
April Shipman 903-330-5192,
Leslie Cain Realty, LLC
Source: GTARMLS,MLS#: 26011546
Facts & features
Interior
Bedrooms & bathrooms
- Bedrooms: 3
- Bathrooms: 2
- Full bathrooms: 2
Bathroom
- Features: Shower Only
Heating
- Central/Electric
Cooling
- Central Electric
Appliances
- Included: Electric Range, Dishwasher, Microwave
Features
- Breakfast Bar, Ceiling Fan, Kitchen Island
- Fireplace features: Electric
Interior area
- Total structure area: 1,569
- Total interior livable area: 1,569 sqft
Property
Parking
- Total spaces: 2
- Parking features: Inside Entrance, Concrete, Natural
- Garage spaces: 2
Features
- Levels: One
- Stories: 1
- Patio & porch: Covered
- Exterior features: Rain Gutters
- Pool features: None
- Fencing: Partial
- Body of water: Lake Palestine
Details
- Additional structures: Storage
- Parcel number: 261001
Construction
Type & style
- Home type: SingleFamily
- Architectural style: Traditional
- Property subtype: Single Family Residence
Materials
- Brick
- Foundation: Slab
- Roof: Composition
Condition
- New Construction
- New construction: Yes
- Year built: 2026
Utilities & green energy
- Sewer: Aerobic Septic
Community & HOA
Community
- Features: Lake
- Security: Security Gate
- Subdivision: Lake Point Estates
HOA
- Has HOA: Yes
- Amenities included: Boat Dock, Common Area, Fishing, Security
- HOA fee: $250 annually
Location
- Region: Chandler
Financial & listing details
- Price per square foot: $177/sqft
- Tax assessed value: $1,500
- Annual tax amount: $25
- Date on market: 8/19/2026
- Listing terms: Cash,Conventional,FHA,Must Qualify,VA Loan
Estimated market value
$277,800
$264,000 - $292,000
$1,852/mo
Price history
| Date | Event | Price |
|---|---|---|
| 10/7/2026 | Price change | $278,000-2.1%$177/sqft |
Source:  LGVBOARD #20265957 Report a problem LGVBOARD #20265957 Report a problem | ||
| 7/29/2026 | Price change | $284,000-4.2%$181/sqft |
Source:  GTARMLS #26006601 Report a problem GTARMLS #26006601 Report a problem | ||
| 7/18/2026 | Price change | $296,500-0.7%$189/sqft |
Source: GTARMLS #26006601 Report a problem | ||
| 7/2/2026 | Price change | $298,499-0.5%$190/sqft |
Source: LGVBOARD #20263350 Report a problem | ||
| 6/8/2026 | Price change | $299,999-1.6%$191/sqft |
Source: GTARMLS #26006601 Report a problem | ||
| 5/8/2026 | Listed for sale | $305,000$194/sqft |
Source: GTARMLS #26006601 Report a problem | ||
Public tax history
| Year | Property taxes | Tax assessment |
|---|---|---|
| 2025 | $24 +0.2% | $1,500 |
| 2024 | $24 -2.3% | $1,500 |
| 2023 | $25 -95% | $1,500 -94.5% |
| 2022 | $490 -9.4% | $27,410 |
| 2021 | $541 +2.6% | -- |
| 2020 | $527 -10.6% | -- |
| 2019 | $590 +1.7% | $26,720 +0.6% |
| 2018 | $580 +224.2% | $26,550 +1.9% |
| 2017 | $179 +0.4% | $26,060 |
| 2016 | $178 +5.1% | $26,060 |
| 2015 | $169 -33.6% | $26,060 |
| 2014 | $255 | $26,060 |
| 2013 | -- | $26,060 |
| 2012 | -- | $26,060 |
| 2011 | -- | $26,060 |
| 2010 | -- | $26,060 |
| 2009 | -- | $26,060 -29.9% |
| 2008 | -- | $37,190 |
| 2007 | -- | $37,190 |
| 2006 | -- | $37,190 |
| 2005 | -- | $37,190 +6.3% |
| 2004 | -- | $34,990 +45.5% |
| 2003 | -- | $24,050 +3.1% |
| 2002 | -- | $23,330 |
| 2001 | -- | $23,330 |
| 2000 | -- | -- |
| 1999 | -- | -- |
Find assessor info on the county website
Monthly payment
Est. payment
Payment breakdown
Explore the cost of this home by adjusting the details. Changes won't be saved.Climate risks
Neighborhood: Sunrise Shores
Nearby schools
Schools provided by the listing agent
- Elementary: Brownsboro
- Middle: Brownsboro
- High: Brownsboro
Source: GTARMLS. This data may not be complete. We recommend contacting the local school district to confirm school assignments for this home.

Similar homes
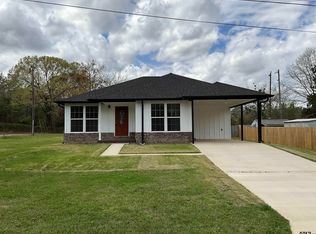
- $285,0003 bd2 ba1.3k sqft529 Wildewood Dr, Chandler, TX 75758For Sale
 MLS ID #26009252, Joseph Greene, Fathom Realty, LLC. GTARMLS
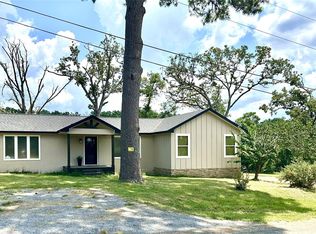
 - $310,0003 bd2 ba1.6k sqft8149 Highsaw Trl, Frankston, TX 75763For Sale
 MLS ID #88615880, Josephine Dickerson, Pineywoods Real Estate. HAR
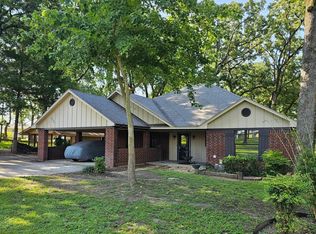
 - $349,0002 bd2 ba1.4k sqft5731 N Cape Dr, Chandler, TX 75758For Sale
 MLS ID #26002554, Joseph Greene, Fathom Realty, LLC. GTARMLS
 - $269,0002 bd2 ba1.7k sqft423 Hardee Dr, Chandler, TX 75758For Sale
 MLS ID #26007790, Elizabeth Hall, Coldwell Banker Apex, REALTORS. GTARMLS
