Nestled in a quiet Lake Palestine community 20 minutes south of Tyler, this turnkey coastal-farmhouse retreat offers impressive lake views and endless potential.The heart of the home features an open living area with vaulted ceilings, custom windows, and a double-glass patio door that floods the space with natural light. The state-of-the-art kitchen boasts quartz countertops, custom cabinetry, high-end stainless steel appliances, and a classic farmhouse sink. Step outside onto the newly built spacious deck—perfect for outdoor entertaining, morning coffee, and evening sunsets, with community lake access just steps away.The primary suite provides a peaceful escape with vaulted ceilings, a large walk-in closet, oversized windows showcasing stunning views, and an ensuite bath. Featuring a brand-new 18x40 ft addition, the home is thoughtfully redesigned with high-end finishes. With no HOA, it works perfectly as a primary residence, weekend getaway, or short-term rental investment.
For sale
$310,000
8149 Highsaw Trl, Frankston, TX 75763
3beds
1,689sqft
Single Family Residence
Built in 1988
0.78 Acres Lot
$298,700 Zestimate®
$184/sqft
$-- HOA
What's special
Classic farmhouse sinkCustom windowsHigh-end finishesDouble-glass patio doorNewly built spacious deckQuartz countertopsState-of-the-art kitchen
- 22 days
- 338
- 26
Likely to sell faster than
Zillow last checked:
Listing updated:
Listed by:
Josephine Dickerson TREC #0547321 903-480-0760,
Pineywoods Real Estate
Source: HAR,MLS#: 88615880
Facts & features
Interior
Bedrooms & bathrooms
- Bedrooms: 3
- Bathrooms: 2
- Full bathrooms: 2
Rooms
- Room types: Utility Room
Primary bedroom
- Level: First
- Area: 255
- Dimensions: 15 x 17
Bedroom
- Level: First
- Area: 132
- Dimensions: 11 x 12
Bedroom
- Level: First
- Area: 180
- Dimensions: 12 x 15
Other
- Level: First
Dining room
- Level: First
Other
- Level: First
Kitchen
- Level: First
Living room
- Level: First
Primary bath
- Level: First
Utility room
- Level: First
Heating
- Electric
Cooling
- Electric
Appliances
- Included: Electric Oven, Microwave, Gas Cooktop, Dishwasher
- Laundry: Electric Dryer Hookup, Washer Hookup
Features
- En-Suite Bath, Split Plan
- Flooring: Tile, Vinyl
Interior area
- Total structure area: 1,689
- Total interior livable area: 1,689 sqft
Property
Features
- Stories: 1
- Patio & porch: Covered
- Exterior features: Boat Ramp
- Fencing: Partial
- Has view: Yes
- View description: Lake, Water
- Has water view: Yes
- Water view: Lake,Water
Lot
- Size: 0.78 Acres
- Features: Back Yard, Corner Lot, Subdivided, 1/2 Up to 1 Acre
Details
- Additional parcels included: 256629
- Parcel number: 256628
Construction
Type & style
- Home type: SingleFamily
- Architectural style: Ranch
- Property subtype: Single Family Residence
Materials
- Brick, Cement Siding
- Foundation: Pillar/Post/Pier
- Roof: Composition
Condition
- New construction: No
- Year built: 1988
Utilities & green energy
- Sewer: Septic Tank
Community & HOA
Community
- Subdivision: Highsaw
HOA
- Amenities included: Boat Ramp
Location
- Region: Frankston
Financial & listing details
- Price per square foot: $184/sqft
- Tax assessed value: $167,815
- Annual tax amount: $2,525
- Date on market: 9/15/2026
- Listing terms: Cash,Conventional,FHA,Other,VA Loan
- Road surface type: Asphalt
Estimated market value
$298,700
$284,000 - $314,000
$1,615/mo
Price history
| Date | Event | Price |
|---|---|---|
| 9/15/2026 | Listed for sale | $310,000$184/sqft |
Source: Palestine AOR #103726 Report a problem | ||
| 7/31/2026 | Listing removed | $310,000$184/sqft |
Source: Palestine AOR #101462 Report a problem | ||
| 7/7/2026 | Price change | $310,000-6.6%$184/sqft |
Source: Palestine AOR #101462 Report a problem | ||
| 5/10/2026 | Price change | $332,000-4%$197/sqft |
Source: Palestine AOR #101462 Report a problem | ||
| 4/9/2026 | Listed for sale | $346,000-2.5%$205/sqft |
Source: Palestine AOR #101462 Report a problem | ||
| 10/8/2025 | Price change | $355,000-3.9%$210/sqft |
Source: Palestine AOR #101462 Report a problem | ||
| 9/9/2025 | Price change | $369,500-2.6%$219/sqft |
Source: Palestine AOR #101462 Report a problem | ||
| 8/17/2025 | Price change | $379,500-1.4%$225/sqft |
Source: Palestine AOR #101462 Report a problem | ||
| 8/4/2025 | Listed for sale | $385,000+79.1%$228/sqft |
Source: Owner Report a problem | ||
| 10/30/2024 | Listing removed | -- |
Source: Owner Report a problem | ||
| 10/22/2024 | Listed for sale | $215,000-4.4%$127/sqft |
Source: Owner Report a problem | ||
| 10/1/2024 | Listing removed | -- |
Source: Owner Report a problem | ||
| 9/21/2024 | Listed for sale | $225,000+73.2%$133/sqft |
Source: Owner Report a problem | ||
| 1/10/2022 | Sold | -- |
Source:  GTARMLS #10142648 Report a problem GTARMLS #10142648 Report a problem | ||
| 12/15/2021 | Pending sale | $129,900$77/sqft |
Source: NTREIS #14708924 Report a problem | ||
| 12/2/2021 | Price change | $129,900-18.3%$77/sqft |
Source: GTARMLS #10142648 Report a problem | ||
| 11/23/2021 | Listed for sale | $159,000$94/sqft |
Source: GTARMLS #10142648 Report a problem | ||
| 11/20/2021 | Pending sale | $159,000$94/sqft |
Source: GTARMLS #10142648 Report a problem | ||
| 11/11/2021 | Listed for sale | $159,000$94/sqft |
Source: GTARMLS #10142648 Report a problem | ||
| 9/6/2005 | Sold | -- |
Source: Public Record Report a problem | ||
Public tax history
| Year | Property taxes | Tax assessment |
|---|---|---|
| 2025 | $2,525 +0.4% | $167,815 +0.2% |
| 2024 | $2,515 +5.6% | $167,549 +8.3% |
| 2023 | $2,383 +994.8% | $154,738 +18.7% |
| 2022 | $218 -1.6% | $130,400 |
| 2021 | $221 +1.7% | -- |
| 2020 | $218 -1.6% | -- |
| 2019 | $221 | $78,300 +15.6% |
| 2018 | $221 +1.7% | $67,710 +1.9% |
| 2017 | $218 | $66,460 |
| 2016 | $218 -1.6% | $66,460 |
| 2015 | $221 -35.3% | $66,460 |
| 2014 | $342 | $66,460 |
| 2013 | -- | $66,460 |
| 2012 | -- | $66,460 |
| 2011 | -- | $66,460 |
| 2010 | -- | $66,460 |
| 2009 | -- | $66,460 +4.8% |
| 2008 | -- | $63,400 +3.3% |
| 2007 | -- | $61,360 |
| 2006 | -- | $61,360 +6.5% |
| 2005 | -- | $57,590 +2.5% |
| 2004 | -- | $56,180 +4.5% |
| 2003 | -- | $53,780 +8.7% |
| 2002 | -- | $49,480 |
| 2001 | -- | $49,480 |
| 2000 | -- | -- |
| 1999 | -- | -- |
Find assessor info on the county website
Monthly payment
Est. payment
Payment breakdown
Explore the cost of this home by adjusting the details. Changes won't be saved.Climate risks
Neighborhood: 75763
Nearby schools
Schools provided by the listing agent
- Elementary: Chandler Elemenetary (Brownsboro)
- Middle: Chandler Intermediate
- High: Brownsboro High School
Source: HAR. This data may not be complete. We recommend contacting the local school district to confirm school assignments for this home.

Similar homes
- $325,0004 bd3 ba1.8k sqft2395 Royal Dr E, Chandler, TX 75758For Sale
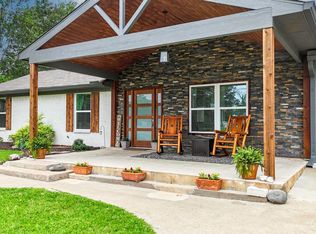 MLS ID #26013494, Madalyn Anderson, Ember Realty. GTARMLS
 - $340,0003 bd2 ba1.6k sqft20959 Lakeview Dr, Flint, TX 75762For Sale
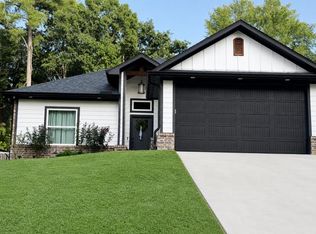 MLS ID #103578, Randy Wages. Palestine AOR
 - $325,0003 bd2 ba1.8k sqft4392 Leaning Oaks, Flint, TX 75762For Sale
 United Country
 - $285,0003 bd2 ba1.3k sqft529 Wildewood Dr, Chandler, TX 75758For Sale
 MLS ID #26009252, Joseph Greene, Fathom Realty, LLC. GTARMLS
