Welcome to this charming 3-bedroom, 2-bathroom home that exudes warmth and comfort from the moment you step inside. The spacious living room is the perfect spot to unwind after a long day, featuring custom built-ins that provide ample storage space and a stunning floor-to-ceiling brick wood-burning fireplace that creates a cozy ambiance. As you move through the living room, you'll be impressed by how it flows seamlessly into the dining and kitchen area, making it easy to entertain guests or keep an eye on little ones. The kitchen is a chef's dream, offering plenty of storage space, sleek butcher block countertops, and a convenient breakfast bar that is perfect for quick meals. The master suite is a true oasis with a large walk-in shower, a clawfoot tub that is perfect for soaking, and plenty of storage space for all of your essentials. The other two bedrooms are spacious and comfortable, making them great for guests, children, or a home office. But the real showstopper is the large back patio, which is perfect for hosting family get-togethers or just relaxing on a lazy weekend afternoon. Overall, this home is the perfect combination of comfort, style, and functionality, making it an ideal choice for anyone who is looking for a beautiful and welcoming place to call home. Don't miss out on this incredible opportunity – schedule a viewing today! UC#11158
For sale
$325,000
4392 Leaning Oaks Dr, Flint, TX 75762
3beds
1,856sqft
:
Get pre-qualified$2,520/mo
Single Family Residence
Built in 1984
-- sqft lot
$316,200 Zestimate®
$175/sqft
$-- HOA
What's special
Large walk-in showerSleek butcher block countertopsConvenient breakfast bar
- 58 days |
- 242 |
- 20 |
Zillow last checked:
Listing updated:
Listed by:
Timothy Sansom 903-520-6139,
United Country Real Estate East Texas Land & Homes
Source: GTARMLS,MLS#: 26008121
Facts & features
Interior
Bedrooms & bathrooms
- Bedrooms: 3
- Bathrooms: 2
- Full bathrooms: 2
Rooms
- Room types: Family Room, Utility Room
Bedroom
- Level: Main
Bathroom
- Features: Shower and Tub, Shower/Tub
Kitchen
- Features: Kitchen/Eating Combo, Breakfast Bar
Heating
- Central/Electric
Cooling
- Central Electric
Appliances
- Included: Range/Oven-Electric, Dishwasher, Microwave, Electric Water Heater
Features
- Ceiling Fan(s)
- Flooring: Wood, Tile
- Number of fireplaces: 1
- Fireplace features: One Wood Burning
Interior area
- Total structure area: 1,856
- Total interior livable area: 1,856 sqft
Property
Parking
- Total spaces: 2
- Parking features: Garage Faces Side
- Garage spaces: 2
- Has uncovered spaces: Yes
Features
- Levels: One
- Stories: 1
- Patio & porch: Patio Open, Porch
- Pool features: None
- Fencing: Wood
Lot
- Features: Subdivision Lot
Details
- Additional structures: Storage
- Special conditions: None,As-Is Condition @ Closing
Construction
Type & style
- Home type: SingleFamily
- Architectural style: Traditional
- Property subtype: Single Family Residence
Materials
- Brick Veneer
- Foundation: Slab
- Roof: Composition
Condition
- Year built: 1984
Utilities & green energy
- Sewer: Septic Tank
Community & HOA
Community
- Subdivision: Royal Oaks
HOA
- Has HOA: No
Location
- Region: Flint
Financial & listing details
- Price per square foot: $175/sqft
- Annual tax amount: $2,816
- Date on market: 6/9/2026
- Listing terms: Conventional,Cash
- Road surface type: Paved
Estimated market value
$316,200
$300,000 - $332,000
$1,988/mo
Price history
| Date | Event | Price |
|---|---|---|
| 6/9/2026 | Listed for sale | $325,000$175/sqft |
Source:  GTARMLS #26008121 Report a problem GTARMLS #26008121 Report a problem | ||
Public tax history
Tax history is unavailable.
Monthly payment
Est. payment
Payment breakdown
Explore the cost of this home by adjusting the details. Changes won't be saved.Climate risks
Neighborhood: 75762
Nearby schools
GreatSchools rating
- 8/10Owens Elementary SchoolGrades: PK-5Distance: 3.2 mi
- 7/10Three Lakes Middle SchoolGrades: 6-8Distance: 5 mi
- 6/10Tyler Legacy High SchoolGrades: 9-12Distance: 7.1 mi
Schools provided by the listing agent
- Elementary: Owens
- Middle: Three Lakes
- High: Tyler Legacy
Source: GTARMLS. This data may not be complete. We recommend contacting the local school district to confirm school assignments for this home.
- $317,3003 bd2 ba1.8k sqft4392 Leaning Oaks, Flint, TX 75762Off Market

- $270,7003 bd2 ba1.8k sqft4692 Leaning Oaks, Flint, TX 75762Off Market

- $252,6003 bd2 ba1.5k sqft4168 Leaning Oaks, Flint, TX 75762Off Market
- $250,5003 bd2 ba1.5k sqft4168 Leaning Oaks Dr, Flint, TX 75762Off Market

- $243,800-- bd2 ba1.6k sqft19067 Pinedale Cir, Flint, TX 75762Off Market
- $233,300-- bd2 ba1.5k sqft4023 Leaning Oaks, Flint, TX 75762Off Market
- $263,400-- bd2 ba1.9k sqft19075 Pinedale Cir, Flint, TX 75762Off Market
- $264,7003 bd2 ba1.7k sqft19061 Pinedale Cir, Flint, TX 75762Off Market
A local agent can set up tours, give advice and negotiate with sellers.
A local lender can help you make sure your offer is ready when you are.
Similar homes
- $350,0003 bd2 ba1.6k sqft17026 County Road 132, Flint, TX 75762For Sale
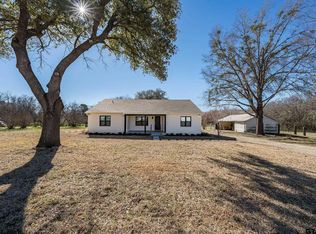 MLS ID #26010145, Brad Newberry, Newberry Real Estate. GTARMLS
 - $309,9503 bd2 ba1.7k sqft411 Frederick Cir, Flint, TX 75762For Sale
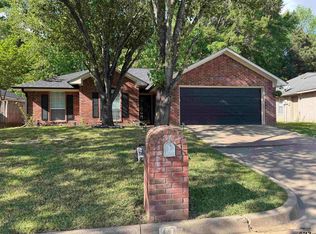 MLS ID #26006697, Cindy Martin, RE/MAX Tyler. GTARMLS
 - $409,0004 bd3 ba2.1k sqft19430 Sara Ln, Flint, TX 75762For Sale
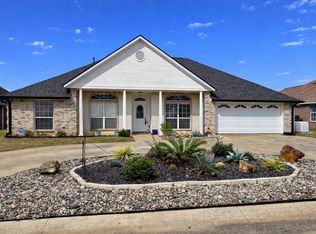 MLS ID #21134096, Kelly Muffoletto. NTREIS
 - $340,0003 bd2 ba1.6k sqft20959 Lakeview Dr, Flint, TX 75762For Sale
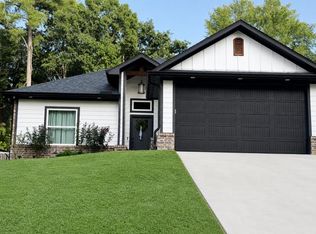 MLS ID #103578, Randy Wages. Palestine AOR
 - $319,0003 bd2 ba1.7k sqft20851 Lakeview Dr, Flint, TX 75762For SaleMLS ID #26010163, Penny Menke, Staples Sotheby's International Realty. GTARMLS
- $325,0003 bd2 ba1.9k sqft808 Elaine Dr, Tyler, TX 75703For SaleMLS ID #26009289, Connie Fleming, Prestige Realty. GTARMLS
- $319,0003 bd2 ba2k sqft805 Elaine Dr, Tyler, TX 75703For SaleMLS ID #26010210, Ann Fitzgerald, Ben Fitzgerald Real Estate Svcs, LLC. GTARMLS
- $338,2503 bd2 ba1.9k sqft600 Spring Creek Dr, Tyler, TX 75703For SaleMLS ID #26010371, Clay Simpson, Simpson Realty Group. GTARMLS
- $292,0003 bd2 ba1.7k sqft212 Willow Rd, Bullard, TX 75757For SaleMLS ID #26006199, Connie Fleming, Prestige Realty. GTARMLS
- $320,0003 bd2 ba1.9k sqft2225 Heather Ln, Tyler, TX 75703For SaleMLS ID #26006030, Dominique Ceja, Platinum Realty Group Tyler LLC. GTARMLS
- $325,0003 bd2 ba2k sqft3204 Pebblebrook Cir, Tyler, TX 75707For SaleMLS ID #26006770, Kristin Carter, Summers Cook & Company. GTARMLS
- $320,0002 bd2 ba1.6k sqft913 Wicket Ct, Tyler, TX 75703For SaleMLS ID #21286271, Chris Ryan. NTREIS
- $315,0003 bd2 ba1.5k sqft18503 Enchanted Woods, Flint, TX 75762For SaleMLS ID #26009170, John Taylor, RE/MAX Tyler. GTARMLS
- $335,0004 bd2 ba2k sqft14965 Turtle Creek Ranch Rd, Flint, TX 75762For SaleMLS ID #25018080, Cindy Burkett, Fathom Realty, LLC. GTARMLS
- $345,0003 bd1 ba2.2k sqft606 W Dobbs St, Tyler, TX 75701For SaleMLS ID #26010687, Cole Ihrig, Ihrig Properties. GTARMLS
- $305,0003 bd2 ba1.6k sqft312 Clemson Dr, Tyler, TX 75703For SaleMLS ID #26009288, Sarah Branch, The Agency Tyler. GTARMLS
- $274,5003 bd2 ba1.5k sqft700 David Dr, Tyler, TX 75703For SaleMLS ID #26010340, Michael Balfay, Smith & Crisp Realty Group, LLC. GTARMLS
- $397,5003 bd2 ba1.6k sqft23161 Piney Woods Trl, Flint, TX 75762For SaleMLS ID #26005716, Jack Bunnell, Bunnell Realty. GTARMLS
- $396,0003 bd2 ba1.9k sqft207 County Road 3608, Bullard, TX 75757For SaleMLS ID #26010875, Steven Koleno, Beycome Brokerage Realty LLC. GTARMLS
- $329,9003 bd2 ba1.7k sqft13497 Indian Dr, Tyler, TX 75709For SaleMLS ID #26010209, Austin McFarland, The Brian Chinn Team, eXp Realty. GTARMLS
