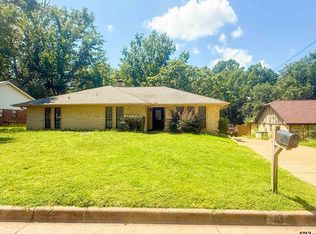
Beautifully well-maintained 3 Bedroom, 2 Bath Home in a Prime Location! Don't miss this extraordinary 3-bedroom, 2-full bath home offering an ideal blend of comfort, functionality, and style. Located in a desirable neighborhood, this home features a 2-car garage and an abundance of storage throughout. Several skylights throughout the home offer a tremendous amount of natural light. The remodeled kitchen is designed for both everyday living and entertaining, featuring granite countertops, a large center island, built-in spice racks, and ample cabinet and counter space. A separate dining area with a cozy fireplace sets the perfect ambiance for meals with family and friends. The spacious living area is highlighted with another cozy fireplace, creating warm and inviting spaces to gather. A built-in desk with custom bookshelves offers the perfect home office, study, or homework station. Just off the kitchen and living area is another great room perfect for a formal dining room or formal living room! With over 1900 square feet, there's plenty of space for all your wants and needs. Whether you'd like 2 living areas or 2 dining areas, the possibilities are endless. The generous master suite includes a large walk-in closet, while additional storage throughout the home and garage adds convenience and organization. The third bedroom offers a murphy bed allowing for extra space. Step outside to enjoy the beautifully landscaped backyard with a spacious deck, ideal for outdoor entertaining, morning coffee, or relaxing evenings. A large storage building with air conditioning provides an excellent space for lawn equipment, hobbies, or extra storage needs. With tasteful updates, exceptional storage, versatile living spaces, and a sought-after location, this move-in-ready home offers everything today's buyers are looking for. Schedule your private showing today!
For sale
$325,000
808 Elaine Dr, Tyler, TX 75703
3beds
1,903sqft
:
Get pre-qualified$2,520/mo
Single Family Residence
Built in 1987
0.28 Acres Lot
$317,300 Zestimate®
$171/sqft
$-- HOA
What's special
Tasteful updatesBeautifully landscaped backyardBuilt-in spice racksGranite countertopsVersatile living spacesLarge center islandAbundance of storage throughout
- 25 days |
- 789 |
- 35 |
Zillow last checked:
Listing updated:
Listed by:
Connie Fleming 903-920-4243,
Prestige Realty
Source: GTARMLS,MLS#: 26009289
Facts & features
Interior
Bedrooms & bathrooms
- Bedrooms: 3
- Bathrooms: 2
- Full bathrooms: 2
Rooms
- Room types: Separate Formal Living, Den, Utility Room
Bedroom
- Features: Walk-In Closet(s)
Bathroom
- Features: Shower Only, Shower and Tub, Double Lavatory, Walk-In Closet(s)
Dining room
- Features: Separate Formal Dining
Kitchen
- Features: Kitchen/Eating Combo
Heating
- Central/Electric
Cooling
- Central Electric, Ceiling Fan(s)
Appliances
- Included: Range/Oven-Electric, Dishwasher, Disposal, Microwave
Features
- Ceiling Fan(s), Kitchen Island
- Windows: Skylight(s)
- Has fireplace: Yes
- Fireplace features: Two or More
Interior area
- Total structure area: 1,903
- Total interior livable area: 1,903 sqft
Video & virtual tour
Property
Parking
- Total spaces: 2
- Parking features: Garage
- Garage spaces: 2
Features
- Levels: One
- Stories: 1
- Patio & porch: Deck Open, Deck Covered
- Exterior features: Sprinkler System, Gutter(s)
- Pool features: None
- Fencing: Wood
Lot
- Size: 0.28 Acres
Details
- Additional structures: Storage
- Parcel number: 150000152700009000
- Special conditions: None
Construction
Type & style
- Home type: SingleFamily
- Architectural style: Traditional
- Property subtype: Single Family Residence
Materials
- Brick and Stone
- Foundation: Slab
- Roof: Composition
Condition
- Year built: 1987
Community & HOA
Community
- Subdivision: Sleep Hollow
HOA
- Has HOA: No
Location
- Region: Tyler
Financial & listing details
- Price per square foot: $171/sqft
- Tax assessed value: $278,966
- Annual tax amount: $757
- Date on market: 7/3/2026
Estimated market value
$317,300
$301,000 - $333,000
$2,179/mo
Price history
| Date | Event | Price |
|---|---|---|
| 7/3/2026 | Listed for sale | $325,000$171/sqft |
Source:  GTARMLS #26009289 Report a problem GTARMLS #26009289 Report a problem | ||
Public tax history
| Year | Property taxes | Tax assessment |
|---|---|---|
| 2024 | $1,027 -5.5% | $278,966 -6.3% |
| 2023 | $1,087 -49.2% | $297,683 +13.4% |
| 2022 | $2,139 | $262,461 +20.4% |
| 2021 | $2,139 | $218,046 +8.5% |
| 2020 | $2,139 | $200,960 +3% |
| 2019 | $2,139 | $195,114 +4.4% |
| 2018 | $2,139 | $186,817 +7.2% |
| 2017 | $2,139 | $174,283 +1% |
| 2016 | $2,139 -3.1% | $172,518 +3.9% |
| 2015 | $2,208 | $166,087 |
| 2014 | $2,208 | -- |
| 2013 | $2,208 | -- |
| 2012 | $2,208 | -- |
| 2011 | $2,208 | -- |
| 2010 | -- | $154,213 -1.8% |
| 2009 | -- | $157,064 +0.6% |
| 2008 | -- | $156,100 +2.6% |
| 2007 | -- | $152,200 |
| 2006 | -- | $152,200 +5.4% |
| 2005 | -- | $144,400 +5.8% |
| 2004 | -- | $136,500 +3% |
| 2003 | -- | $132,500 +7.4% |
| 2002 | -- | $123,400 |
| 2001 | -- | $123,400 +9.4% |
| 2000 | -- | $112,800 |
Find assessor info on the county website
Monthly payment
Est. payment
Payment breakdown
Explore the cost of this home by adjusting the details. Changes won't be saved.Climate risks
Neighborhood: Sleepy Hollow
Nearby schools
GreatSchools rating
- 6/10Rice Elementary SchoolGrades: PK-5Distance: 1.4 mi
- 6/10Hubbard Middle SchoolGrades: 6-8Distance: 1.7 mi
- 6/10Tyler Legacy High SchoolGrades: 9-12Distance: 1.7 mi
Schools provided by the listing agent
- Elementary: Rice
- Middle: Hubbard
- High: Tyler Legacy
Source: GTARMLS. This data may not be complete. We recommend contacting the local school district to confirm school assignments for this home.
- $344,8003 bd2 ba2.3k sqft812 Elaine Dr, Tyler, TX 75703Off Market
- $262,7003 bd2 ba1.5k sqft804 Elaine Dr, Tyler, TX 75703Off Market

- $319,0003 bd2 ba2k sqft805 Elaine Dr, Tyler, TX 75703For Sale

- $261,800-- bd2 ba1.6k sqft809 Elaine Dr, Tyler, TX 75703Off Market
- $319,6003 bd2 ba2.2k sqft813 Elaine Dr, Tyler, TX 75703Off Market
- $332,0003 bd3 ba2.2k sqft816 Elaine Dr, Tyler, TX 75703Off Market
- $278,2003 bd2 ba1.6k sqft810 Beth Dr, Tyler, TX 75703Off Market
- $278,7004 bd2 ba1.8k sqft814 Beth Dr, Tyler, TX 75703Off Market
A local agent can set up tours, give advice and negotiate with sellers.
A local lender can help you make sure your offer is ready when you are.
Similar homes
- $325,0004 bd2 ba2.3k sqft409 Sutherland Dr, Tyler, TX 75703For Sale
 MLS ID #26009916, Candice Clark, Coldwell Banker Lenhart - Gilmer. GTARMLS
 - $274,5003 bd2 ba1.5k sqft700 David Dr, Tyler, TX 75703For Sale
 MLS ID #26010340, Michael Balfay, Smith & Crisp Realty Group, LLC. GTARMLS
 - $299,9003 bd2 ba1.9k sqft8309 Oxford Dr, Tyler, TX 75703For Sale
 MLS ID #26009651, Justin Wood, Wood Real Estate Group, LLC. GTARMLS
 - $299,4004 bd2 ba1.8k sqft6106 Wilshire Dr, Tyler, TX 75703For Sale
 MLS ID #26007334, Clay Simpson, Simpson Realty Group. GTARMLS
 - $320,0002 bd2 ba1.6k sqft913 Wicket Ct, Tyler, TX 75703For SaleMLS ID #21286271, Chris Ryan. NTREIS
- $325,0003 bd2 ba2k sqft3204 Pebblebrook Cir, Tyler, TX 75707For SaleMLS ID #26006770, Kristin Carter, Summers Cook & Company. GTARMLS
- $269,9003 bd2 ba1.9k sqft219 Powell Dr, Tyler, TX 75703For SaleMLS ID #26009771, Teri Sawyer, Teri Sawyer Realty. GTARMLS
- $379,0003 bd2 ba1.8k sqft723 Cambridge Bend Cir, Tyler, TX 75703For Sale By Owner
- $275,0003 bd2 ba1.8k sqft4524 Leisure Ln, Tyler, TX 75703For SaleMLS ID #26009360, Ben Clark, Newberry Real Estate. GTARMLS
- $276,5002 bd2 ba1.5k sqft421 W Cumberland Rd APT 701, Tyler, TX 75703For SaleMLS ID #26009586, Kimberly Watkins, Miller Homes Group. GTARMLS
- $324,8884 bd3 ba2.1k sqft10764 County Road 1299, Flint, TX 75762For SaleMLS ID #26008070, Dawn McLarry, McLarry Property Group. GTARMLS
- $285,0003 bd2 ba1.7k sqft600 E Lake St, Tyler, TX 75701For SaleMLS ID #26005851, Dawn Rhodes, Nancy Best Realty. GTARMLS
- $385,0003 bd3 ba2.2k sqft1302 Old Hickory Rd, Tyler, TX 75703For Sale By Owner
- $335,0003 bd3 ba2.2k sqft14970 Fm 2015, Tyler, TX 75706For SaleMLS ID #26006867, Les Lake, Texas Homes & Land Realty. GTARMLS
- $250,0003 bd2 ba1.7k sqft2938 Dinah Ln, Tyler, TX 75701For SaleMLS ID #26006203, Sarah Lam, Wright-Way. GTARMLS
- $247,5003 bd2 ba1.6k sqft3424 Glendale Dr, Tyler, TX 75701For SaleMLS ID #26007253, Kevin Taylor, RE/MAX Tyler. GTARMLS
- $278,0003 bd2 ba1.7k sqft1700 Sterling Dr, Tyler, TX 75701For Sale By Owner
- $256,0003 bd2 ba1.6k sqft5314 Athens Dr, Tyler, TX 75703For SaleMLS ID #25017800, Ben Cave, Keller Williams Realty-Tyler. GTARMLS
- $265,0003 bd2 ba1.7k sqft6235 Springbrook Dr, Tyler, TX 75707For SaleMLS ID #26006338, Connie Fleming, Prestige Realty. GTARMLS
- $325,0003 bd2 ba1.8k sqft4392 Leaning Oaks Dr, Flint, TX 75762For SaleMLS ID #26008121, Tim Sansom, United Country Real Estate East Texas Land & Homes. GTARMLS
