COZY HOME WITH CHICAGO BRICK ON PRETTY LOT WITH MATURE LIVE OAKS, SIDE ENTRY GARAGE IN GOOD NEIGHBORHOOD LOCATED IN SOUTH TYLER. OPEN FLOOR PLAN WITH NICE KITCHEN, CERAMIC TILE & FRESHLY PAINTED CABINETS WITH NEW KNOBS & STAINLESS APPLIANCES. EXPANSIVE GREAT ROOM WITH VAULTED CEILINGS WITH FIREPLACE & GAS STARTER. NICE SIZED BEDROOMS. UPDATED WINDOWS, INTERIOR & EXTERIOR PAINT. NEW ROOF! HVAC IS APPRX 6 YEARS OLD. SIDE ENTRY GARAGE WITH MINI CUL-D-SAC. BIG FENCED YARD. CONVENIENT TO EVERYTHING
For sale
Price cut: $4.9K (6/22)
$255,000
3424 Glendale Dr, Tyler, TX 75701
3beds
1,685sqft
Single Family Residence
Built in 1978
0.36 Acres Lot
$252,400 Zestimate®
$151/sqft
$-- HOA
What's special
Open floor planInterior and exterior paintBig fenced yardChicago brickSide entry garageStainless appliancesUpdated windows
- 61 days |
- 316 |
- 11 |
Zillow last checked:
Listing updated:
Listed by:
Kevin Taylor 903-574-1466,
RE/MAX Tyler
Source: GTARMLS,MLS#: 26007253
Facts & features
Interior
Bedrooms & bathrooms
- Bedrooms: 3
- Bathrooms: 2
- Full bathrooms: 2
Rooms
- Room types: Separate Formal Living
Bedroom
- Level: Main
Bathroom
- Features: Shower and Tub
Dining room
- Features: Separate Formal Dining
Heating
- Central/Gas
Cooling
- Central Electric
Appliances
- Included: Range/Oven-Electric, Gas Water Heater
Features
- Ceiling Fan(s), Vaulted Ceiling(s)
- Windows: Blinds
- Number of fireplaces: 1
- Fireplace features: One Wood Burning, Gas Starter
Interior area
- Total structure area: 1,685
- Total interior livable area: 1,685 sqft
Property
Parking
- Total spaces: 2
- Parking features: Garage, Open
- Garage spaces: 2
- Has uncovered spaces: Yes
Features
- Levels: One
- Stories: 1
- Exterior features: Gutter(s)
- Pool features: None
- Fencing: Wood
Lot
- Size: 0.36 Acres
- Dimensions: 120 x 130
- Features: Subdivision Lot, Rectangular Lot
Details
- Additional structures: None
- Parcel number: 150000089911006010
- Special conditions: None,As-Is Condition @ Closing
Construction
Type & style
- Home type: SingleFamily
- Architectural style: Traditional
- Property subtype: Single Family Residence
Materials
- Brick and Wood
- Foundation: Slab
- Roof: Composition
Condition
- Year built: 1978
Utilities & green energy
- Sewer: Public Sewer
- Water: Public, Company: Tyler
- Utilities for property: Cable Connected
Community & HOA
Community
- Subdivision: GLENDALE
HOA
- Has HOA: No
Location
- Region: Tyler
Financial & listing details
- Price per square foot: $151/sqft
- Tax assessed value: $237,430
- Annual tax amount: $3,160
- Date on market: 5/22/2026
- Listing terms: Conventional,FHA,VA Loan,Cash
Estimated market value
$252,400
$240,000 - $265,000
$2,017/mo
Price history
| Date | Event | Price |
|---|---|---|
| 7/9/2026 | Listed for sale | $255,000$151/sqft |
Source:  GTARMLS #26007253 Report a problem GTARMLS #26007253 Report a problem | ||
| 6/29/2026 | Pending sale | $255,000$151/sqft |
Source: GTARMLS #26007253 Report a problem | ||
| 6/22/2026 | Price change | $255,000-1.9%$151/sqft |
Source: GTARMLS #26007253 Report a problem | ||
| 6/13/2026 | Price change | $259,900-1.9%$154/sqft |
Source: GTARMLS #26007253 Report a problem | ||
| 5/22/2026 | Listed for sale | $264,900+6%$157/sqft |
Source: GTARMLS #26007253 Report a problem | ||
| 3/4/2022 | Listing removed | -- |
Source: Owner Report a problem | ||
| 2/14/2022 | Price change | $250,000-3.8%$148/sqft |
Source: GTARMLS #10145350 Report a problem | ||
| 2/10/2022 | Price change | $260,000+4%$154/sqft |
Source: GTARMLS #10145350 Report a problem | ||
| 2/2/2022 | Pending sale | $250,000$148/sqft |
Source: Owner Report a problem | ||
| 1/31/2022 | Listed for sale | $250,000$148/sqft |
Source: Owner Report a problem | ||
| 5/15/2020 | Sold | -- |
Source: GTARMLS #10122212 Report a problem | ||
Public tax history
| Year | Property taxes | Tax assessment |
|---|---|---|
| 2024 | $4,039 +1.7% | $237,430 +4.2% |
| 2023 | $3,973 +2.9% | $227,929 +1.7% |
| 2022 | $3,861 +3.6% | $224,159 +25.9% |
| 2021 | $3,728 +4.1% | $178,020 +4.3% |
| 2020 | $3,582 +6.7% | $170,736 +8.8% |
| 2019 | $3,357 +2.9% | $156,865 +5.2% |
| 2018 | $3,262 +0.5% | $149,160 |
| 2017 | $3,244 +13.8% | $149,160 +11.7% |
| 2016 | $2,850 +4.3% | $133,504 +0.7% |
| 2015 | $2,733 | $132,618 |
| 2014 | $2,733 +3.1% | -- |
| 2013 | $2,650 -0.2% | -- |
| 2012 | $2,654 +0.4% | -- |
| 2011 | $2,643 | -- |
| 2010 | -- | $131,114 +3.9% |
| 2009 | -- | $126,177 -0.6% |
| 2008 | -- | $126,900 |
| 2007 | -- | $126,900 +5.9% |
| 2006 | -- | $119,800 +10.1% |
| 2005 | -- | $108,800 +4.2% |
| 2004 | -- | $104,400 -0.3% |
| 2003 | -- | $104,700 +7.1% |
| 2002 | -- | $97,800 +2.9% |
| 2001 | -- | $95,000 +6.7% |
| 2000 | -- | $89,000 |
Find assessor info on the county website
Monthly payment
Est. payment
Payment breakdown
Explore the cost of this home by adjusting the details. Changes won't be saved.Climate risks
Neighborhood: 75701
Nearby schools
GreatSchools rating
- 9/10Woods Elementary SchoolGrades: PK-5Distance: 1.3 mi
- 6/10Hubbard Middle SchoolGrades: 6-8Distance: 1.6 mi
- 6/10Tyler Legacy High SchoolGrades: 9-12Distance: 1.1 mi
Schools provided by the listing agent
- Elementary: Jack
- Middle: Three Lakes
- High: Tyler Legacy
Source: GTARMLS. This data may not be complete. We recommend contacting the local school district to confirm school assignments for this home.
- $232,3003 bd2 ba1.5k sqft3416 Glendale Dr, Tyler, TX 75701Off Market

- $395,2003 bd3 ba2.3k sqft3411 Harwood Dr, Tyler, TX 75701Off Market

- $245,0003 bd2 ba1.6k sqft3416 Glendale Dr #1, Tyler, TX 75701Off Market
- $--4 bd3 ba2.8k sqft3407 Harwood Dr, Tyler, TX 75701Sold
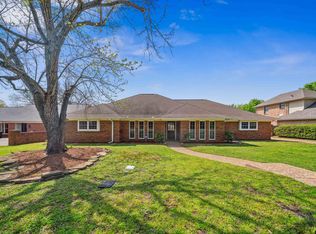
- $248,800-- bd2 ba1.8k sqft3427 Glendale Dr, Tyler, TX 75701Off Market
- $--3 bd3 ba2.3k sqft3500 Glendale Dr, Tyler, TX 75701Sold
- $--3 bd2 ba2k sqft3410 Glendale Dr, Tyler, TX 75701Sold
- $233,300-- bd2 ba1.5k sqft3417 Glendale Dr, Tyler, TX 75701Off Market
A local agent can set up tours, give advice and negotiate with sellers.
A local lender can help you make sure your offer is ready when you are.
Similar homes
- $248,0003 bd2 ba1.6k sqft1602 Bowie Cir, Tyler, TX 75701For Sale
 MLS ID #26005550, Steven Cardenas, Smith & Crisp Realty Group, LLC. GTARMLS
 - $250,0003 bd2 ba1.7k sqft2938 Dinah Ln, Tyler, TX 75701For Sale
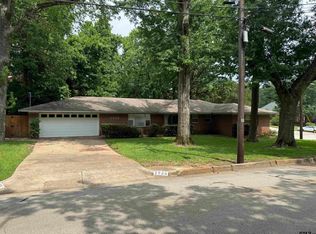 MLS ID #26006203, Sarah Lam, Wright-Way. GTARMLS
 - $265,0003 bd2 ba1.6k sqft1433 Westfield St, Tyler, TX 75701For Sale
 MLS ID #26006526, Bert Powell, Powell Properties. GTARMLS
 - $278,0003 bd2 ba1.7k sqft1700 Sterling Dr, Tyler, TX 75701For Sale By Owner
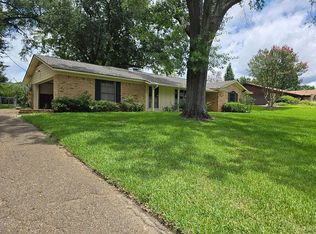
- $289,9003 bd2 ba1.6k sqft2819 Juniper Ln, Tyler, TX 75701For SaleMLS ID #26006884, Rebecca Burks, RE/MAX Professionals. GTARMLS
- $285,0003 bd2 ba1.7k sqft600 E Lake St, Tyler, TX 75701For SaleMLS ID #26005851, Dawn Rhodes, Nancy Best Realty. GTARMLS
- $209,9003 bd1 ba1.2k sqft1931 S Wiley Ave, Tyler, TX 75701For SaleMLS ID #26009969, Michelle Senter, Shilling Real Estate Company. GTARMLS
- $249,9002 bd2 ba1.3k sqft317 Amberwood Cir, Tyler, TX 75701For SaleMLS ID #25014091, Michael Moore, Coldwell Banker Apex, REALTORS. GTARMLS
- $234,9004 bd2 ba1.4k sqft2917 Fleetwood Dr, Tyler, TX 75701For SaleMLS ID #26004590, Richard Breeze, eXp Realty LLC. GTARMLS
- $269,9003 bd2 ba1.9k sqft219 Powell Dr, Tyler, TX 75703For SaleMLS ID #26009771, Teri Sawyer, Teri Sawyer Realty. GTARMLS
- $260,0003 bd2 ba2k sqft2015 E 5th St, Tyler, TX 75701For SaleMLS ID #26001217, Karan Murphree-Cooper, Century 21 First Group - Lindale. GTARMLS
- $284,5003 bd2 ba1.5k sqft700 David Dr, Tyler, TX 75703For SaleMLS ID #26006896, Michael Balfay, Smith & Crisp Realty Group, LLC. GTARMLS
- $224,9004 bd2 ba1.6k sqft2725 Brentwood Dr, Tyler, TX 75701For SaleMLS ID #26004662, Richard Breeze, eXp Realty LLC. GTARMLS
- $299,9003 bd2 ba1.8k sqft5707 Nicholson Dr, Tyler, TX 75707For SaleMLS ID #26009959, Rebecca Burks, RE/MAX Professionals. GTARMLS
- $299,4004 bd2 ba1.8k sqft6106 Wilshire Dr, Tyler, TX 75703For SaleMLS ID #26007334, Clay Simpson, Simpson Realty Group. GTARMLS
- $269,0003 bd2 ba1.5k sqft5807 Deauville St, Tyler, TX 75704For SaleMLS ID #26008365, Kim Brookshire, Coldwell Banker Apex, REALTORS. GTARMLS
- $325,0004 bd2 ba2.3k sqft409 Sutherland Dr, Tyler, TX 75703For SaleMLS ID #26009916, Candice Clark, Coldwell Banker Lenhart - Gilmer. GTARMLS
- $265,0003 bd2 ba1.7k sqft6235 Springbrook Dr, Tyler, TX 75707For SaleMLS ID #26006338, Connie Fleming, Prestige Realty. GTARMLS
- $299,0003 bd2 ba1.8k sqft4524 Leisure Ln, Tyler, TX 75703For SaleMLS ID #26009360, Ben Clark, Newberry Real Estate. GTARMLS
- $299,5003 bd2 ba1.5k sqft2923 Birdwell Dr, Tyler, TX 75701For SaleMLS ID #25017245, Karma Crisp, Smith & Crisp Realty Group, LLC. GTARMLS
