Skip main navigation
Sold
  • Price Unknown

    3500 Glendale Dr, Tyler, TX 75701

    3beds
    2,372sqft
    Single Family Residence
    Built in 1976
    0.3 Acres Lot
    $410,600 Zestimate®
    $--/sqft
    $2,728 Estimated rent

    Home value

    $410,600

    $390,000 - $435,000

    $2,728/mo

    Zestimate® history
    Loading
    Loading...

    Owner options

    List your home for rent

    $2,728/mo

    Rent Zestimate®

    Find your next renter with Zillow Rental Manager. Plus, with online applications, you can quickly screen prospective tenants – for free.

    Learn more

    $2,728/mo

    Rent Zestimate®

    Refinance and save

    Refinancing to a lower rate could help reduce your monthly payments and save thousands over the life of the loan.

    See today's rates

    Explore your selling options

    Work with a Zillow partner agent

    Leverage their expertise and Zillow's premium Showcase listings to get your home seen by more buyers.

    Get started

    List with your own agent

    Get your home in front of millions of buyers by listing it on Zillow.

    Learn how to do it

    Sell it yourself

    Take full control of how buyers see your home on Zillow by listing For Sale by Owner (FSBO).

    List your home

    What's special

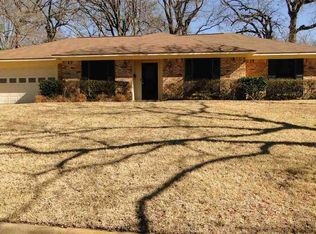
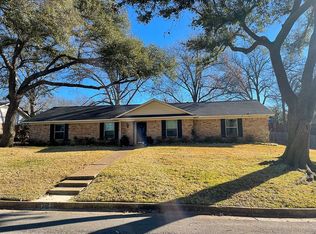
    Welcome to 3500 Glendale Drive, a charming property nestled in a well-established neighborhood, shaded by towering trees just inside Tyler's South Loop. This gorgeous home boasts an inviting ambiance and exceptional features that make it a standout choice for your next residence. As you step inside, you're greeted by a spacious family room adorned with wood-look tile floors, vaulted ceilings, built-in bookcases, and a floor-to-ceiling brick fireplace. The neutral color palette and formal dining area add a touch of elegance, while French doors and an oversized window offer a picturesque view of the backyard. The remodeled kitchen is a chef's delight, featuring beautiful countertops, ample cabinet space, and a breakfast bar with an additional dining area. A suite of stainless steel appliances, including an electric range with double oven, microwave, dishwasher, and fridge, ensures all your culinary needs are met. The master suite is a true retreat, offering three closets and an en suite bath. Two additional spacious bedrooms share a well-appointed hall bath. The bonus room provides a versatile space perfect for a media room or second living area. Step outside to your backyard oasis, an entertainer's dream. The outdoor kitchen comes equipped with a built-in grill, sink, and fridge, making it ideal for hosting gatherings. Beat the summer heat in the sparkling pool, and enjoy cozy evenings by the stone fireplace as the weather cools. Lush landscaping surrounds the home, enhancing its charm and making it the envy of the neighborhood. Perfect for family living and accommodating overnight guests, this home offers everything you need and more. Don't miss out on the opportunity to make 3500 Glendale Drive your new home. Call for your private tour today!

    Zillow last checked:

    Listing updated:

    Listed by:

    Carmen Basinger carmenbasinger@gmail.com,

    Realty One Group Rose

    Bought with:

    Sarah Branch, TREC# 0641991

    Source: GTARMLS,MLS#: 24010019MLS Logo

    Facts & features

    Interior

    Bedrooms & bathrooms
    • Bedrooms: 3
    • Bathrooms: 3
    • Full bathrooms: 2
    • 1/2 bathrooms: 1
    Rooms
    • Room types: Den, Family Room, Utility Room, 2 Living Areas
    Primary bedroom
    • Level: Main
    Bedroom
    • Features: Separate Walk-in Closets
    • Level: Main
    Bathroom
    • Features: Shower/Tub
    Kitchen
    • Features: Kitchen/Eating Combo, Breakfast Bar
    Heating
    • Central/Electric
    Cooling
    • Central Electric
    Appliances
    • Included: Range/Oven-Electric, Dishwasher, Disposal, Microwave, Refrigerator, Double Oven, Electric Water Heater
    Features
    • Paneling, Ceiling Fan(s), Vaulted Ceiling(s), Kitchen Island
    • Flooring: Tile
    • Windows: Blinds, Plantation Shutters
    • Number of fireplaces: 1
    • Fireplace features: One Wood Burning, Brick
    Interior area
    • Total structure area: 2,372
    • Total interior livable area: 2,372 sqft

    Property

    Parking
    • Parking features: Garage Faces Side
    • Has garage: Yes
    • Has uncovered spaces: Yes
    Features
    • Levels: One
    • Stories: 1
    • Patio & porch: Patio Open, Patio Covered, Porch
    • Exterior features: Barbecue, Sprinkler System, Outdoor Kitchen
    • Has private pool: Yes
    • Pool features: Vinyl, In Ground, Salt Water
    • Fencing: Wood
    Lot
    • Size: 0.3 Acres
    • Features: Corner Lot, Subdivision Lot
    Details
    • Additional structures: Storage
    • Parcel number: 150000089912001010
    • Special conditions: None

    Construction

    Type & style
    • Home type: SingleFamily
    • Architectural style: Ranch,Traditional
    • Property subtype: Single Family Residence
    Materials
    • Brick Veneer
    • Foundation: Slab
    • Roof: Composition
    Condition
    • Year built: 1976
    Details
    • Warranty included: Yes

    Utilities & green energy

    • Sewer: Public Sewer
    • Water: Public

    Community & HOA

    Community
    • Subdivision: Glendale
    HOA
    • Has HOA: No
    Location
    • Region: Tyler

    Financial & listing details

    • Tax assessed value: $384,698
    • Annual tax amount: $5,650
    • Date on market: 9/17/2025
    • Listing terms: Conventional,FHA,VA Loan,Must Qualify,Cash
    • Road surface type: Paved

    Price history

    DateEventPrice
    9/27/2024Sold--
    Source: GTARMLS #24010019 Report a problem
    8/21/2024Pending sale$399,900$169/sqft
    Source: GTARMLS #24010019 Report a problem
    7/19/2024Listed for sale$399,900+8.1%$169/sqft
    Source: GTARMLS #24010019 Report a problem
    10/17/2023Listing removed--
    Source: Coldwell Banker Apex, Realtors Report a problem
    9/3/2021Sold--
    Source: GTARMLS #10137940 Report a problem
    7/24/2021Price change$369,900+27.8%$156/sqft
    Source: GTARMLS #10137940 Report a problem
    5/21/2020Pending sale$289,500$122/sqft
    Source: Coldwell Banker Apex Realtors #10122045 Report a problem
    5/16/2020Listed for sale$289,500+15.8%$122/sqft
    Source: Coldwell Banker Apex Realtors #10122045 Report a problem
    9/21/2018Sold--
    Source: Agent Provided Report a problem
    9/10/2018Pending sale$250,000$105/sqft
    Source: RE/MAX Professionals #10099493 Report a problem
    9/7/2018Listed for sale$250,000+6.4%$105/sqft
    Source: RE/MAX Professionals #10099493 Report a problem
    11/20/2015Sold--
    Source: Agent Provided Report a problem
    10/19/2015Listed for sale$235,000$99/sqft
    Source: Drake Residential #10060978 Report a problem

    Public tax history

    YearProperty taxesTax assessment
    2024$5,542 +6.2%$384,698 +7%
    2023$5,220 -15.2%$359,644 +4.9%
    2022$6,156 +1.4%$342,857 +18.3%
    2021$6,068 +75.7%$289,806 +1.3%
    2020$3,453 $286,002 +48.8%
    2019$3,453 +0.4%$192,187 +3.6%
    2018$3,441 +0.4%$185,490 -0.2%
    2017$3,428 +9.4%$185,800 +6.3%
    2016$3,133 -4.1%$174,727 +3.2%
    2015$3,267 $169,263
    2014$3,267 +2.8%--
    2013$3,178 +2.2%--
    2012$3,109 +0.2%--
    2011$3,103 --
    2010-- $171,874 +3.8%
    2009-- $165,561 -0.3%
    2008-- $166,000
    2007-- $166,000 +1.7%
    2006-- $163,200 +9.7%
    2005-- $148,800 +4.4%
    2004-- $142,500 +5.6%
    2003-- $135,000 +6%
    2002-- $127,400 +3.2%
    2001-- $123,500 +25.1%
    2000-- $98,700
    Find assessor info on the county website

    Neighborhood: 75701

    Nearby schools

    GreatSchools rating
    Schools provided by the listing agent
    • Elementary: Woods
    • Middle: Hubbard
    • High: Tyler Legacy

    Source: GTARMLS. This data may not be complete. We recommend contacting the local school district to confirm school assignments for this home.

    Sell for more on Zillow
    Get a Zillow Showcase℠ listing at no additional cost and you could sell for .
    $410,600
    2% more
    +$8,212
    With Zillow Showcase(estimated)
    $418,812