Charming 3-Bedroom Home in the Heart of Tyler! Nestled at the end of a quiet street in a desirable central Tyler neighborhood, this beautifully updated 3-bedroom, 2-bathroom home offers comfort, privacy, and convenience. Recent updates include new flooring, fresh paint, modern fixtures, and a brand-new roof, providing peace of mind and a move-in-ready experience. Upon entering, you'll find a versatile bonus room/den at the front of the home, perfect for a home office, playroom, second living area, or media room. The spacious layout is ideal for both everyday living and entertaining. Step outside to enjoy the large, fully fenced backyard with plenty of space for pets, outdoor gatherings, gardening, or simply relaxing in your own private retreat. Conveniently located near shopping, dining, schools, and everything Tyler has to offer, this home combines a quiet neighborhood setting with easy access to local amenities. Seller is offering $5,000 toward the buyer's closing costs with an acceptable offer! Don't miss your chance to own this beautifully updated home in a prime Tyler location.
For sale
$280,000
5314 Athens Dr, Tyler, TX 75703
3beds
1,629sqft
Single Family Residence
Built in 1972
-- sqft lot
$272,500 Zestimate®
$172/sqft
$-- HOA
What's special
Modern fixturesFresh paintNew flooringLarge fully fenced backyardQuiet streetSpacious layoutBrand-new roof
- 18 days
- 324
- 27
Zillow last checked:
Listing updated:
Listed by:
Lauren Duren 903-714-6697,
Ember Realty
Source: GTARMLS,MLS#: 26013240
Facts & features
Interior
Bedrooms & bathrooms
- Bedrooms: 3
- Bathrooms: 2
- Full bathrooms: 2
Bathroom
- Features: Shower/Tub
Heating
- Central/Electric
Cooling
- Central Electric
Appliances
- Included: Electric Range, Disposal
Features
- Ceiling Fan
- Flooring: Carpet, Vinyl
- Fireplace features: Wood Burning
Interior area
- Total structure area: 1,629
- Total interior livable area: 1,629 sqft
Property
Parking
- Total spaces: 2
- Parking features: Garage, Concrete
- Garage spaces: 2
Features
- Levels: One
- Stories: 1
- Patio & porch: Covered, Porch
- Pool features: None
- Fencing: Wood
Lot
- Features: Rectangular Lot
Details
- Additional structures: Storage
- Parcel number: 150000101306002000
Construction
Type & style
- Home type: SingleFamily
- Architectural style: Traditional
- Property subtype: Single Family Residence
Materials
- Brick
- Foundation: Slab
- Roof: Composition
Condition
- Pre-owned
- Year built: 1972
Utilities & green energy
- Sewer: Public Sewer
Community & HOA
Community
- Subdivision: Southgate
HOA
- Has HOA: No
Location
- Region: Tyler
Financial & listing details
- Price per square foot: $172/sqft
- Tax assessed value: $229,112
- Annual tax amount: $405
- Date on market: 9/26/2026
Estimated market value
$272,500
$259,000 - $286,000
$1,759/mo
Price history
| Date | Event | Price |
|---|---|---|
| 9/26/2026 | Listed for sale | $280,000+12%$172/sqft |
Source:  GTARMLS #26013240 Report a problem GTARMLS #26013240 Report a problem | ||
| 9/19/2026 | Listing removed | $250,000$153/sqft |
Source: GTARMLS #25017800 Report a problem | ||
| 8/18/2026 | Price change | $250,000-2.3%$153/sqft |
Source: GTARMLS #25017800 Report a problem | ||
| 7/7/2026 | Price change | $256,000-2.7%$157/sqft |
Source: GTARMLS #25017800 Report a problem | ||
| 6/15/2026 | Price change | $263,000-2.6%$161/sqft |
Source: GTARMLS #25017800 Report a problem | ||
| 5/27/2026 | Price change | $270,000-1.8%$166/sqft |
Source: GTARMLS #25017800 Report a problem | ||
| 4/17/2026 | Price change | $275,000-1.8%$169/sqft |
Source: GTARMLS #25017800 Report a problem | ||
| 3/20/2026 | Price change | $280,000-1.8%$172/sqft |
Source: GTARMLS #25017800 Report a problem | ||
| 2/23/2026 | Price change | $285,000-1.7%$175/sqft |
Source: GTARMLS #25017800 Report a problem | ||
| 2/15/2026 | Price change | $290,000-3%$178/sqft |
Source: GTARMLS #25017800 Report a problem | ||
| 12/16/2025 | Listed for sale | $299,000$184/sqft |
Source: GTARMLS #25017800 Report a problem | ||
Public tax history
| Year | Property taxes | Tax assessment |
|---|---|---|
| 2024 | $406 | $229,112 +3.1% |
| 2023 | $406 -38.6% | $222,326 +13% |
| 2022 | $661 | $196,741 +39.5% |
| 2021 | $661 | $141,040 |
| 2020 | $661 | $141,040 +13.6% |
| 2019 | $661 | $124,179 +8.5% |
| 2018 | $661 | $114,421 |
| 2017 | $661 | $114,421 +4.2% |
| 2016 | $661 -17.2% | $109,789 +3.6% |
| 2015 | $799 | $105,950 |
| 2014 | $799 | -- |
| 2013 | $799 | -- |
| 2012 | $799 | -- |
| 2011 | $799 | -- |
| 2010 | -- | $102,142 |
| 2009 | -- | $102,142 -0.3% |
| 2008 | -- | $102,400 |
| 2007 | -- | $102,400 |
| 2006 | -- | $102,400 +11.3% |
| 2005 | -- | $92,000 +9.3% |
| 2004 | -- | $84,200 +2.8% |
| 2003 | -- | $81,900 +9.9% |
| 2002 | -- | $74,500 |
| 2001 | -- | $74,500 +11.2% |
| 2000 | -- | $67,000 |
Find assessor info on the county website
Monthly payment
Est. payment
Payment breakdown
Explore the cost of this home by adjusting the details. Changes won't be saved.Climate risks
Neighborhood: 75703
Nearby schools
Schools provided by the listing agent
- Elementary: Rice
- Middle: Hubbard
- High: Tyler Legacy
Source: GTARMLS. This data may not be complete. We recommend contacting the local school district to confirm school assignments for this home.

Similar homes
- $260,0003 bd2 ba1.8k sqft410 Carriage Dr, Tyler, TX 75703For Sale
 MLS ID #26012736, Jasmine Sirls, Lewis Realty. GTARMLS
 - $284,0003 bd2 ba1.6k sqft6629 Circle Dr, Tyler, TX 75703For Sale
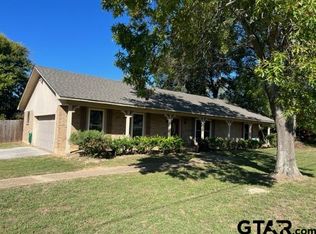 MLS ID #26009823, Michelle Brecker, Pathway to Home Realty. GTARMLS
 - $269,0003 bd2 ba1.9k sqft2523 Sheryl Ln, Tyler, TX 75701For Sale
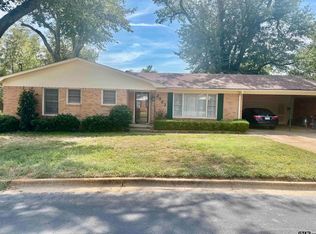 MLS ID #26013191, Regina Perdue, Coldwell Banker Apex, REALTORS. GTARMLS
 - $253,9003 bd2 ba1.9k sqft219 Powell Dr, Tyler, TX 75703For Sale
 MLS ID #26009771, Janna Sawyer, Teri Sawyer Realty. GTARMLS
