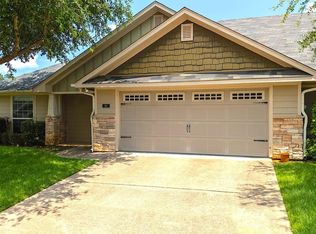
Nestled in the highly desired Hamilton Commons in south Tyler, this low-maintenance condominium is waiting for you. Designed for easy living, it features spacious bedrooms with lots of storage, a gas fireplace, a private back patio, new appliances and paint. This home is ready for you to walk in and make it yours. Call today to schedule your appointment. This home won’t last long.
For sale
$276,500
421 W Cumberland Rd APT 701, Tyler, TX 75703
2beds
1,567sqft
Condominium
Built in 2012
-- sqft lot
$269,200 Zestimate®
$176/sqft
$305/mo HOA
What's special
Gas fireplaceNew appliancesPrivate back patio
- 83 days
- 60
- 0
Zillow last checked:
Listing updated:
Listed by:
Kimberly Watkins 903-530-5107,
MILLER HOMES GROUP
Source: GTARMLS,MLS#: 26009586
Facts & features
Interior
Bedrooms & bathrooms
- Bedrooms: 2
- Bathrooms: 2
- Full bathrooms: 2
Bathroom
- Features: Shower and Tub, Shower/Tub, Double Lavatory, Walk-In Closet(s), Linen Closet
Heating
- Central/Electric, Fireplace
Cooling
- Central Electric, Ceiling Fan(s)
Appliances
- Included: Free-Standing Range, Dishwasher, Disposal, Microwave, Standard Gas
Features
- Ceiling Fan, Pantry
- Flooring: Carpet, Laminate
- Fireplace features: Gas
Interior area
- Total structure area: 1,567
- Total interior livable area: 1,567 sqft
Property
Parking
- Total spaces: 2
- Parking features: Garage Door Opener, Garage, Concrete
- Garage spaces: 2
Features
- Levels: One
- Stories: 1
- Patio & porch: Covered, Porch
- Pool features: None
- Fencing: Wood
Details
- Parcel number: 133740000200701000
Construction
Type & style
- Home type: Condo
- Architectural style: Traditional
- Property subtype: Condominium
Materials
- Brick
- Foundation: Slab
- Roof: Composition
Condition
- Pre-owned
- Year built: 2012
Utilities & green energy
- Sewer: Public Sewer
- Water: Public
Community & HOA
Community
- Security: Security Gate
- Subdivision: HAMILTON COMMONS
HOA
- Has HOA: Yes
- HOA fee: $305 monthly
Location
- Region: Tyler
Financial & listing details
- Price per square foot: $176/sqft
- Tax assessed value: $312,993
- Annual tax amount: $1,790
- Date on market: 7/9/2026
- Listing terms: Credit Check Required,Conventional,FHA,VA Loan,Must Qualify,Cash
- Road surface type: Paved
Estimated market value
$269,200
$256,000 - $283,000
$1,933/mo
Price history
| Date | Event | Price |
|---|---|---|
| 7/9/2026 | Listed for sale | $276,500-4.3%$176/sqft |
Source:  GTARMLS #26009586 Report a problem GTARMLS #26009586 Report a problem | ||
| 10/3/2025 | Listing removed | $289,000$184/sqft |
Source: GTARMLS #25010207 Report a problem | ||
| 8/28/2025 | Price change | $289,000-3.6%$184/sqft |
Source: GTARMLS #25010207 Report a problem | ||
| 8/18/2025 | Price change | $299,900-2.3%$191/sqft |
Source: GTARMLS #25010207 Report a problem | ||
| 7/28/2025 | Price change | $307,000-2.2%$196/sqft |
Source: GTARMLS #25010207 Report a problem | ||
| 7/4/2025 | Listed for sale | $314,000-2.9%$200/sqft |
Source: GTARMLS #25010207 Report a problem | ||
| 9/30/2024 | Listing removed | $323,500$206/sqft |
Source: NTREIS #20589861 Report a problem | ||
| 6/28/2024 | Price change | $323,500-1.7%$206/sqft |
Source: GTARMLS #24004734 Report a problem | ||
| 5/9/2024 | Price change | $329,000-0.3%$210/sqft |
Source: NTREIS #20589861 Report a problem | ||
| 5/7/2024 | Price change | $329,900-2.9%$211/sqft |
Source: GTARMLS #24004734 Report a problem | ||
| 4/6/2024 | Listed for sale | $339,900+30.7%$217/sqft |
Source: GTARMLS #24004734 Report a problem | ||
| 9/7/2022 | Sold | -- |
Source: GTARMLS #10154447 Report a problem | ||
| 8/26/2022 | Pending sale | $260,000$166/sqft |
Source: NTREIS #20135795 Report a problem | ||
| 8/23/2022 | Contingent | $260,000$166/sqft |
Source: NTREIS #20135795 Report a problem | ||
| 8/23/2022 | Pending sale | $260,000$166/sqft |
Source: GTARMLS #10154447 Report a problem | ||
| 8/10/2022 | Listed for sale | $260,000$166/sqft |
Source: GTARMLS #10154447 Report a problem | ||
Public tax history
| Year | Property taxes | Tax assessment |
|---|---|---|
| 2024 | $2,477 -1.6% | $312,993 +23% |
| 2023 | $2,518 +151.4% | $254,514 +20.3% |
| 2022 | $1,002 | $211,571 +12.4% |
| 2021 | $1,002 | $188,306 |
| 2020 | $1,002 | $188,306 +5.3% |
| 2019 | $1,002 | $178,798 +9.7% |
| 2018 | $1,002 | $163,003 -0.8% |
| 2017 | $1,002 | $164,366 +1.6% |
| 2016 | $1,002 -12.1% | $161,734 +10.8% |
| 2015 | $1,139 | $145,999 |
| 2014 | $1,139 | -- |
Find assessor info on the county website
Monthly payment
Est. payment
Payment breakdown
Explore the cost of this home by adjusting the details. Changes won't be saved.Climate risks
Neighborhood: 75703
Nearby schools
Schools provided by the listing agent
- Elementary: Owens
- Middle: Three Lakes
- High: Tyler Legacy
Source: GTARMLS. This data may not be complete. We recommend contacting the local school district to confirm school assignments for this home.
- $252,4002 bd2 ba1.3k sqft421 W Cumberland Rd APT 601, Tyler, TX 75703For Sale
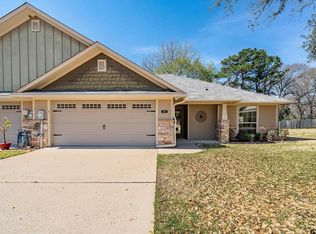
- $235,0002 bd2 ba1.3k sqft421 W Cumberland Rd APT 205, Tyler, TX 75703Pending
- $265,0002 bd2 ba1.5k sqft421 W Cumberland Rd APT 803, Tyler, TX 75703For Sale

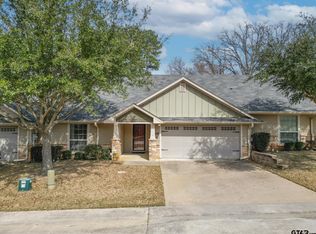
- $258,4002 bd2 ba1.5k sqft421 W Cumberland Rd APT 1402, Tyler, TX 75703For Sale
Similar homes
- $272,0002 bd2 ba1.5k sqft421 W Cumberland Rd APT 902, Tyler, TX 75703For Sale
 MLS ID #26011283, Cheryl Sartain, The Property Shoppe - eXp Realty, LLC. GTARMLS
 - $258,4002 bd2 ba1.5k sqft421 W Cumberland Rd APT 1402, Tyler, TX 75703For SaleMLS ID #26012525, Wana Crouch, National Agent Network. GTARMLS
- $265,0002 bd2 ba1.5k sqft421 W Cumberland Rd APT 803, Tyler, TX 75703For SaleMLS ID #26009777, Karin Miller, Ebby Halliday - Tyler. GTARMLS
- $275,0003 bd2 ba1.7k sqft421 W Cumberland Rd APT 602, Tyler, TX 75703For Sale
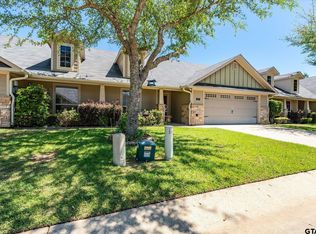 MLS ID #26007956, Justin Liedtke, Abide Realty LLC. GTARMLS
