Well maintained 2-bedroom, 2-bath condo in the desirable gated community of Hamilton Commons! Built in 2013, this spacious 1,564 sq. ft. home offers comfortable, low-maintenance living in a prime Tyler location. The refrigerator, washer and dryer will go with the home and some furniture is available for sale if interested. The well-designed floor plan features two generously sized bedrooms, each with a walk-in closet, providing plenty of storage. The kitchen is finished with granite countertops and offers a welcoming space for everyday living and entertaining. The primary suite features a nice walk-in shower for added comfort and convenience. Step outside to enjoy the enclosed screened-in back patio, perfect for relaxing morning coffee or an evening outdoors. The backyard is enhanced by a privacy fence, creating a peaceful and private outdoor retreat. A 2-car garage provides convenient parking and additional storage. Hamilton Commons offers a truly convenient lifestyle, with HOA dues including lawn care, water, sewer, and trash. Residents also enjoy a gated entrance and access to the community clubhouse and exercise room.
For sale
$272,000
421 W Cumberland Rd APT 902, Tyler, TX 75703
2beds
1,564sqft
Condominium
Built in 2013
-- sqft lot
$265,100 Zestimate®
$174/sqft
$305/mo HOA
What's special
Gated communityGated entranceTwo generously sized bedroomsEnclosed screened-in back patio
- 48 days
- 79
- 2
Zillow last checked:
Listing updated:
Listed by:
Cheryl Sartain 903-574-1696,
The Property Shoppe - eXp Realty, LLC
Source: GTARMLS,MLS#: 26011283
Facts & features
Interior
Bedrooms & bathrooms
- Bedrooms: 2
- Bathrooms: 2
- Full bathrooms: 2
Bathroom
- Features: Shower Only, Tub Only, Walk-In Closet(s), Ceramic Tile, Linen Closet, Jack & Jill
Heating
- Central/Gas
Cooling
- Central Electric, Ceiling Fan(s)
Appliances
- Included: Free-Standing Range, Dishwasher, Disposal, Microwave, Refrigerator
Features
- Ceiling Fan, Pantry
- Windows: Blinds
- Fireplace features: Other
- Common walls with other units/homes: 1 Common Wall
Interior area
- Total structure area: 1,564
- Total interior livable area: 1,564 sqft
Property
Parking
- Total spaces: 2
- Parking features: Garage
- Garage spaces: 2
Features
- Levels: One
- Stories: 1
- Patio & porch: Screened, Covered
- Exterior features: Irrigation System, Rain Gutters
- Pool features: None
- Fencing: Partial
Details
- Parcel number: 133740000300902000
Construction
Type & style
- Home type: Condo
- Architectural style: Traditional
- Property subtype: Condominium
Materials
- Shingle Siding, Brick
- Foundation: Slab
- Roof: Composition
Condition
- Pre-owned
- Year built: 2013
Utilities & green energy
- Sewer: Public Sewer
Community & HOA
Community
- Security: Security Gate, Security Lights, Security System, Smoke Detector(s)
- Subdivision: HAMILTON COMMONS
HOA
- Has HOA: Yes
- HOA fee: $305 monthly
Location
- Region: Tyler
Financial & listing details
- Price per square foot: $174/sqft
- Tax assessed value: $310,979
- Annual tax amount: $1,369
- Date on market: 8/13/2026
- Listing terms: Conventional,FHA,Cash
Estimated market value
$265,100
$252,000 - $278,000
$1,903/mo
Price history
| Date | Event | Price |
|---|---|---|
| 8/13/2026 | Listed for sale | $272,000+8.8%$174/sqft |
Source:  GTARMLS #26011283 Report a problem GTARMLS #26011283 Report a problem | ||
| 10/2/2023 | Sold | -- |
Source: GTARMLS #23003953 Report a problem | ||
| 8/22/2023 | Price change | $250,000-9.1%$160/sqft |
Source: GTARMLS #23003953 Report a problem | ||
| 7/12/2023 | Price change | $275,000-6.8%$176/sqft |
Source: GTARMLS #23003953 Report a problem | ||
| 3/30/2023 | Listed for sale | $295,000$189/sqft |
Source: GTARMLS #23003953 Report a problem | ||
| 4/28/2021 | Sold | -- |
Source: Agent Provided Report a problem | ||
Public tax history
| Year | Property taxes | Tax assessment |
|---|---|---|
| 2024 | -- | $310,979 +23.5% |
| 2023 | $4,390 +211.9% | $251,856 +17.8% |
| 2022 | $1,408 | $213,710 +12.3% |
| 2021 | $1,408 | $190,222 |
| 2020 | $1,408 | $190,222 +5.3% |
| 2019 | $1,408 | $180,668 +9.7% |
| 2018 | $1,408 | $164,703 -1.7% |
| 2017 | $1,408 | $167,477 +3.2% |
| 2016 | $1,408 +49% | $162,296 +3.6% |
| 2015 | $945 | $156,666 |
| 2014 | $945 | -- |
Find assessor info on the county website
Monthly payment
Est. payment
Payment breakdown
Explore the cost of this home by adjusting the details. Changes won't be saved.Climate risks
Neighborhood: 75703
Nearby schools
Schools provided by the listing agent
- Elementary: Jack
- Middle: Hubbard
- High: Tyler Legacy
Source: GTARMLS. This data may not be complete. We recommend contacting the local school district to confirm school assignments for this home.
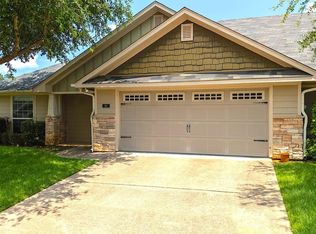
- $252,4002 bd2 ba1.3k sqft421 W Cumberland Rd APT 601, Tyler, TX 75703For Sale
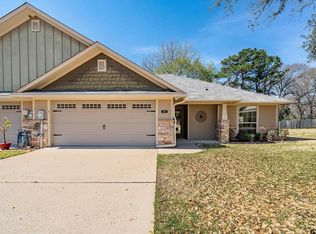
- $235,0002 bd2 ba1.3k sqft421 W Cumberland Rd APT 205, Tyler, TX 75703Pending
- $265,0002 bd2 ba1.5k sqft421 W Cumberland Rd APT 803, Tyler, TX 75703For Sale

- $276,5002 bd2 ba1.5k sqft421 W Cumberland Rd APT 701, Tyler, TX 75703For Sale

Similar homes
- $265,0002 bd2 ba1.5k sqft421 W Cumberland Rd APT 803, Tyler, TX 75703For SaleMLS ID #26009777, Karin Miller, Ebby Halliday - Tyler. GTARMLS
- $258,4002 bd2 ba1.5k sqft421 W Cumberland Rd APT 1402, Tyler, TX 75703For Sale
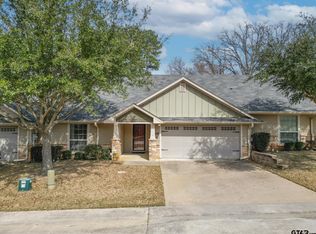 MLS ID #26012525, Wana Crouch, National Agent Network. GTARMLS
 - $275,0003 bd2 ba1.7k sqft421 W Cumberland Rd APT 602, Tyler, TX 75703For Sale
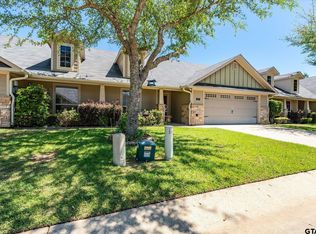 MLS ID #26007956, Justin Liedtke, Abide Realty LLC. GTARMLS
 - $289,9004 bd2 ba1.7k sqft9314 Londonderry Dr, Tyler, TX 75703For Sale
 MLS ID #26011111, Kelly Muffoletto, Keller Williams Realty-Tyler. GTARMLS
