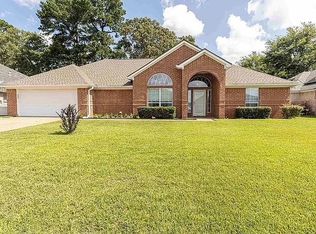
Welcome to 229 Maggie Circle, a beautifully maintained home tucked away in a convenient Flint location between Tyler and Bullard. Immaculately kept and thoughtfully designed, this home offers an inviting open-concept floor plan with comfortable living spaces and plenty of room to gather, relax, and make memories. The spacious living room serves as the heart of the home, featuring a gas-log fireplace and an open view into the kitchen, creating an easy flow for everyday living and entertaining. The kitchen offers stainless steel appliances, abundant cabinet and counter space, a convenient breakfast bar, and a separate dining area for family meals or dinner with friends. The private primary suite provides a relaxing retreat with a spacious bathroom featuring a double vanity, standalone shower, separate soaking tub, and walk-in closet. Two additional bedrooms and a full guest bathroom provide plenty of space for family, guests, a home office, or whatever your lifestyle requires. Step outside to the large, fully fenced backyard, where there is plenty of room for weekend cookouts, family gatherings, kids to play, and pets to roam. With its desirable location, functional layout, and exceptional upkeep, 229 Maggie Circle is ready to welcome its next owners. Conveniently located between Tyler and Bullard, this home offers the best of East Texas living with easy access to shopping, dining, schools, and more. Don't miss your opportunity to make this charming home yours—schedule your private showing today!
For sale
Price cut: $10K (9/30)
$289,900
229 Maggie Cir, Flint, TX 75762
3beds
1,735sqft
Single Family Residence
Built in 2005
7,318 Square Feet Lot
$286,700 Zestimate®
$167/sqft
$-- HOA
What's special
Gas-log fireplaceLarge fully fenced backyardStainless steel appliancesInviting open-concept floor planComfortable living spacesSeparate dining areaSpacious bathroom
- 45 days
- 111
- 8
Zillow last checked:
Listing updated:
Listed by:
Jennifer Phillips 903-522-9009,
Texas Lane Realty
Source: GTARMLS,MLS#: 26012260
Facts & features
Interior
Bedrooms & bathrooms
- Bedrooms: 3
- Bathrooms: 2
- Full bathrooms: 2
Bathroom
- Features: Shower and Tub, Shower/Tub
Heating
- Central/Electric
Cooling
- Central Electric
Appliances
- Included: Electric Range, Dishwasher, Disposal, Microwave, Standard Gas
Features
- Ceiling Fan
- Flooring: Carpet, Wood, Tile
- Fireplace features: Decorative
Interior area
- Total structure area: 1,735
- Total interior livable area: 1,735 sqft
Property
Parking
- Total spaces: 2
- Parking features: Garage, Concrete
- Garage spaces: 2
Features
- Levels: One
- Stories: 1
- Exterior features: Rain Gutters
- Pool features: None
- Fencing: Wood
Lot
- Size: 7,318 Square Feet
Details
- Parcel number: 116430000000019000
Construction
Type & style
- Home type: SingleFamily
- Architectural style: Traditional
- Property subtype: Single Family Residence
Materials
- Brick
- Foundation: Slab
- Roof: Composition
Condition
- Pre-owned
- Year built: 2005
Utilities & green energy
- Sewer: Public Sewer
- Water: Private
Community & HOA
Community
- Security: Smoke Detector(s)
- Subdivision: S116430 - COLONY WEST
HOA
- Has HOA: No
Location
- Region: Flint
Financial & listing details
- Price per square foot: $167/sqft
- Tax assessed value: $335,446
- Annual tax amount: $2,831
- Date on market: 9/2/2026
- Listing terms: Conventional,FHA,VA Loan,Cash
Estimated market value
$286,700
$272,000 - $301,000
$2,097/mo
Price history
| Date | Event | Price |
|---|---|---|
| 9/30/2026 | Price change | $289,900-3.3%$167/sqft |
Source:  GTARMLS #26012260 Report a problem GTARMLS #26012260 Report a problem | ||
| 9/2/2026 | Price change | $299,900+3.4%$173/sqft |
Source: GTARMLS #26012260 Report a problem | ||
| 8/6/2026 | Listed for sale | $289,900+3.5%$167/sqft |
Source: Owner Report a problem | ||
| 5/15/2026 | Sold | -- |
Source: Public Record Report a problem | ||
| 9/10/2025 | Listing removed | $280,000$161/sqft |
Source: NTREIS #20955934 Report a problem | ||
| 8/1/2025 | Pending sale | $280,000$161/sqft |
Source: GTARMLS #25008374 Report a problem | ||
| 8/1/2025 | Contingent | $280,000$161/sqft |
Source: NTREIS #20955934 Report a problem | ||
| 7/12/2025 | Price change | $280,000-4.1%$161/sqft |
Source: GTARMLS #25008374 Report a problem | ||
| 6/20/2025 | Price change | $292,000-3.3%$168/sqft |
Source: GTARMLS #25008374 Report a problem | ||
| 6/2/2025 | Listed for sale | $302,000+9.8%$174/sqft |
Source: GTARMLS #25008374 Report a problem | ||
| 10/28/2022 | Sold | -- |
Source: GTARMLS #10156543 Report a problem | ||
| 10/3/2022 | Pending sale | $275,000$159/sqft |
Source:  RE/MAX International #10156543 Report a problem RE/MAX International #10156543 Report a problem | ||
| 10/3/2022 | Listing removed | -- |
Source: RE/MAX International Report a problem | ||
| 9/26/2022 | Pending sale | $275,000$159/sqft |
Source: GTARMLS #10156543 Report a problem | ||
| 9/23/2022 | Listed for sale | $275,000+34.1%$159/sqft |
Source: GTARMLS #10156543 Report a problem | ||
| 4/2/2020 | Sold | -- |
Source: GTARMLS #10117868 Report a problem | ||
| 3/3/2020 | Pending sale | $204,999$118/sqft |
Source: Better Homes and Gardens Real Estate I-20 Team #10117868 Report a problem | ||
| 2/20/2020 | Listed for sale | $204,999$118/sqft |
Source: The I-20 Team Real Estate #14268735 Report a problem | ||
| 1/29/2020 | Pending sale | $204,999$118/sqft |
Source: I-20 Team Real Estate, LLC #10117868 Report a problem | ||
| 1/25/2020 | Listed for sale | $204,999+15.2%$118/sqft |
Source: I-20 Team Real Estate, LLC #10117868 Report a problem | ||
| 6/22/2018 | Sold | -- |
Source: Agent Provided Report a problem | ||
| 5/10/2018 | Pending sale | $178,000$103/sqft |
Source: RealEdge Real Estate - Tyler #10094364 Report a problem | ||
| 5/4/2018 | Listed for sale | $178,000$103/sqft |
Source: RealEdge Real Estate - Tyler #10094364 Report a problem | ||
Public tax history
| Year | Property taxes | Tax assessment |
|---|---|---|
| 2024 | $4,477 +21.6% | $335,446 +22.2% |
| 2023 | $3,683 +31.7% | $274,400 +19.6% |
| 2022 | $2,796 -0.7% | $229,419 +19.5% |
| 2021 | $2,815 +1.3% | $191,908 +4.1% |
| 2020 | $2,779 +2.2% | $184,405 +6.1% |
| 2019 | $2,718 -2.3% | $173,805 +1.7% |
| 2018 | $2,783 +0.5% | $170,908 |
| 2017 | $2,770 +16.7% | $170,908 +2.8% |
| 2016 | $2,373 +3.5% | $166,179 +7% |
| 2015 | $2,293 | $155,258 |
| 2014 | $2,293 +1.7% | -- |
| 2013 | $2,254 +1.1% | -- |
| 2012 | $2,229 +0.6% | -- |
| 2011 | $2,216 | -- |
| 2010 | -- | $150,356 |
| 2009 | -- | $150,356 -4.7% |
| 2008 | -- | $157,700 +6.8% |
| 2007 | -- | $147,700 +9.1% |
| 2006 | -- | $135,400 +8926.7% |
| 2004 | -- | $1,500 |
| 2003 | -- | $1,500 |
| 2002 | -- | $1,500 |
| 2001 | -- | $1,500 |
Find assessor info on the county website
Monthly payment
Est. payment
Payment breakdown
Explore the cost of this home by adjusting the details. Changes won't be saved.Climate risks
Neighborhood: 75762
Nearby schools
Schools provided by the listing agent
- Elementary: Whitehouse - Stanton-Smith
- Middle: Whitehouse
- High: Whitehouse
Source: GTARMLS. This data may not be complete. We recommend contacting the local school district to confirm school assignments for this home.
Similar homes

- $295,0003 bd2 ba1.7k sqft411 Frederick Cir, Flint, TX 75762For Sale
 MLS ID #26013846, Cindy Martin, RE/MAX Tyler. GTARMLS
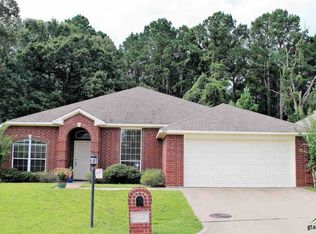
 - $264,5003 bd2 ba1.5k sqft221 Maggie Cir, Flint, TX 75762For Sale
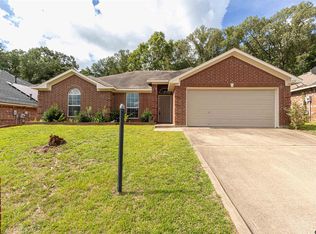 MLS ID #25017926, Kyoddria Chandler, The Property Shoppe - eXp Realty, LLC. GTARMLS
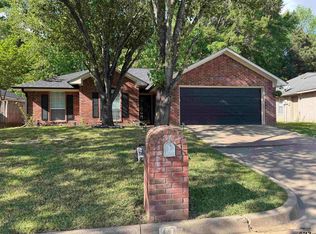
 - $287,5003 bd2 ba1.9k sqft3619 Leaning Oaks, Flint, TX 75762For Sale
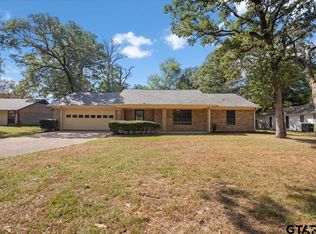 MLS ID #26013016, Karen Conn, Keller Williams Realty-Tyler. GTARMLS
 - $294,5003 bd2 ba1.9k sqft2060 Rana Park, Flint, TX 75762For Sale By Owner