***Contact owner directly: 903-752-6221 Very bright, open floor plan with formal dining, breakfast area and kitchen bar for extra seats. Large master suite with jacuzzi tub and separate shower. Skylight. High ceilings.
Large walk-in closet. Tile floors in kitchen and utility and large walk-in pantry and both bathrooms. Laminate floors throughout. Generac generator. Water filtration system. Gas logs in fireplace. 10X12 utility shed. Sprinkler system.
Kitchen has 5 burner gas stove. Microwave, dishwasher, under cabinet lights and ceiling fan. Ceiling fans throughout house. Privacy fenced back yard. Concrete slab partially covered patio. Concrete walk way from front to back yard. Two car garage.
Pending
Price cut: $2.5K (6/29)
$294,500
2060 Rana Park, Flint, TX 75762
3beds
1,911sqft
SingleFamily
Built in 2002
-- sqft lot
$-- Zestimate®
$154/sqft
$19/mo HOA
What's special
Gas logs in fireplaceHigh ceilingsLaminate floors throughoutFormal diningLarge walk-in closetTwo car garageSprinkler system
- 167 days
- 35
- 0
Listed by:
Property Owner (903) 752-6221
Facts & features
Interior
Bedrooms & bathrooms
- Bedrooms: 3
- Bathrooms: 2
- Full bathrooms: 2
Heating
- Other, Electric, Gas
Cooling
- Central
Appliances
- Included: Dishwasher, Microwave, Range / Oven
Features
- Flooring: Laminate
- Has fireplace: Yes
Interior area
- Total interior livable area: 1,911 sqft
Property
Parking
- Total spaces: 2
- Parking features: Garage - Attached
Features
- Exterior features: Shingle, Brick, Cement / Concrete
Details
- Parcel number: 158450000300010000
Construction
Type & style
- Home type: SingleFamily
Materials
- brick
- Foundation: Slab
- Roof: Composition
Condition
- New construction: No
- Year built: 2002
Community & HOA
HOA
- Has HOA: Yes
- HOA fee: $19 monthly
Location
- Region: Flint
Financial & listing details
- Price per square foot: $154/sqft
- Tax assessed value: $358,973
- Annual tax amount: $861
- Date on market: 4/7/2026
Estimated market value
Not available
Estimated sales range
Not available
$2,066/mo
Price history
| Date | Event | Price |
|---|---|---|
| 7/7/2026 | Pending sale | $294,500$154/sqft |
Source: Owner Report a problem | ||
| 6/29/2026 | Price change | $294,500-0.8%$154/sqft |
Source: Owner Report a problem | ||
| 4/7/2026 | Listed for sale | $297,000-4.8%$155/sqft |
Source: Owner Report a problem | ||
| 8/9/2025 | Listing removed | $312,000$163/sqft |
Source:  GTARMLS #25005559 Report a problem GTARMLS #25005559 Report a problem | ||
| 7/29/2025 | Price change | $312,000-0.3%$163/sqft |
Source: GTARMLS #25005559 Report a problem | ||
| 7/1/2025 | Price change | $313,000-0.6%$164/sqft |
Source: GTARMLS #25005559 Report a problem | ||
| 4/13/2025 | Price change | $315,000+1.6%$165/sqft |
Source: GTARMLS #25005559 Report a problem | ||
| 4/5/2025 | Price change | $310,000-1.6%$162/sqft |
Source: Owner Report a problem | ||
| 3/26/2025 | Price change | $315,000-3.1%$165/sqft |
Source: Owner Report a problem | ||
| 3/6/2025 | Listed for sale | $325,000+9.1%$170/sqft |
Source: Owner Report a problem | ||
| 8/2/2024 | Sold | -- |
Source: GTARMLS #24008613 Report a problem | ||
| 7/8/2024 | Pending sale | $298,000$156/sqft |
Source: GTARMLS #24008613 Report a problem | ||
| 6/22/2024 | Listed for sale | $298,000$156/sqft |
Source: GTARMLS #24008613 Report a problem | ||
Public tax history
| Year | Property taxes | Tax assessment |
|---|---|---|
| 2024 | $861 +2.8% | $358,973 +16.2% |
| 2023 | $838 -42% | $308,796 +20.9% |
| 2022 | $1,445 -0.3% | $255,312 +28.9% |
| 2021 | $1,449 +0% | $198,027 +2.4% |
| 2020 | $1,448 -1.8% | $193,373 +0.8% |
| 2019 | $1,475 +0.9% | $191,815 +8.5% |
| 2018 | $1,463 +0.3% | $176,832 +2.7% |
| 2017 | $1,459 -0.1% | $172,232 -0.7% |
| 2016 | $1,460 -8% | $173,459 +5.3% |
| 2015 | $1,586 | $164,670 |
| 2014 | $1,586 +0.1% | -- |
| 2013 | $1,585 +0% | -- |
| 2012 | $1,584 -0.2% | -- |
| 2011 | $1,588 | -- |
| 2010 | -- | $159,165 +3.8% |
| 2009 | -- | $153,313 +0.4% |
| 2008 | -- | $152,700 |
| 2007 | -- | $152,700 +4.8% |
| 2006 | -- | $145,700 +5.1% |
| 2005 | -- | $138,600 +4.4% |
| 2004 | -- | $132,700 +76.7% |
| 2003 | -- | $75,100 +682.3% |
| 2002 | -- | $9,600 |
Find assessor info on the county website
Monthly payment
Est. payment
Payment breakdown
Explore the cost of this home by adjusting the details. Changes won't be saved.Climate risks
Neighborhood: 75762
Similar homes
- $325,0003 bd2 ba1.8k sqft4392 Leaning Oaks, Flint, TX 75762For Sale
 United Country
 - $299,9003 bd2 ba1.7k sqft229 Maggie Cir, Flint, TX 75762For Sale
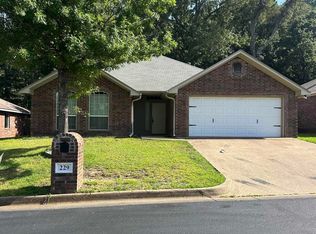 MLS ID #26012260, Jennifer Phillips, Texas Lane Realty. GTARMLS
 - $325,0003 bd2 ba1.8k sqft4392 Leaning Oaks Dr, Flint, TX 75762For Sale
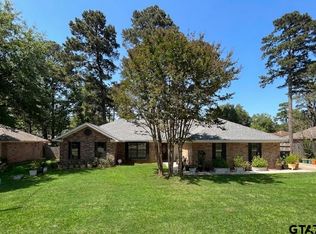 MLS ID #26008121, Timothy Sansom, United Country Real Estate East Texas Land & Homes. GTARMLS
 - $250,0003 bd2 ba1.5k sqft11239 Twin Spires Dr, Flint, TX 75762For Sale
 MLS ID #26011401, Lisa Soltesz, Opendoor Brokerage LLC. GTARMLS
