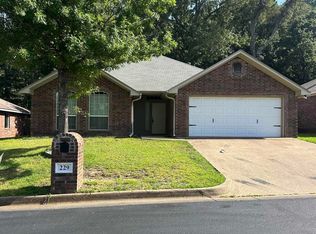
Brick one-story home in the Oasis South subdivision of Flint, in Tyler ISD. A covered front entry with columns and arched windows opens to a front formal dining or flex room, and a living room with a tray ceiling and fireplace. The kitchen offers dark wood cabinetry, a breakfast bar, island sink, built-in wall oven, cooktop, wine rack, walk-in pantry and breakfast nook. The primary suite features a tray ceiling, jetted garden tub, separate shower, two vanities and a walk-in closet. Secondary bedrooms have tray or vaulted ceilings, and the hall bath has a skylight. Also includes a utility room with cabinets, an attached two-car garage, a covered back patio and a privacy-fenced backyard. Oasis South amenities include a park, playground, pavilion and basketball court. Sold as-is. Buyer and buyer's agent to verify all information, including schools and measurements. It's competitively priced and ready for its next owner.
For sale
Price cut: $14.9K (10/26)
$299,999
2127 Rana Park, Flint, TX 75762
4beds
2,194sqft
Single Family Residence
Built in 2003
9,365 Square Feet Lot
$297,900 Zestimate®
$137/sqft
$21/mo HOA
What's special
Attached two-car garageBrick one-story homeCovered back patioWine rackIsland sinkWalk-in closetUtility room with cabinets
- 18 days
- 407
- 42
Likely to sell faster than
Zillow last checked:
Listing updated:
Listed by:
Jonathan Yeow 0847318 479-670-7340,
eXp Realty LLC 888-519-7431
Source: NTREIS,MLS#: 21414498
Facts & features
Interior
Bedrooms & bathrooms
- Bedrooms: 4
- Bathrooms: 2
- Full bathrooms: 2
Primary bedroom
- Features: Ceiling Fan(s), Dual Sinks, En Suite Bathroom, Jetted Tub, Linen Closet, Separate Shower, Walk-In Closet(s)
- Level: First
- Dimensions: 14 x 16
Living room
- Features: Ceiling Fan(s), Fireplace
- Level: First
- Dimensions: 16 x 20
Heating
- Central
Cooling
- Central Air, Ceiling Fan(s)
Appliances
- Included: Dishwasher, Gas Cooktop, Gas Range, Microwave, Refrigerator
- Laundry: Washer Hookup, Dryer Hookup
Features
- Chandelier, Double Vanity, Granite Counters, Pantry, Cable TV, Walk-In Closet(s)
- Has basement: No
- Number of fireplaces: 1
- Fireplace features: Gas, Living Room
Interior area
- Total interior livable area: 2,194 sqft
Video & virtual tour
Property
Parking
- Total spaces: 2
- Parking features: Circular Driveway, Garage Faces Front, Garage, Garage Door Opener
- Attached garage spaces: 2
Features
- Levels: One
- Stories: 1
- Patio & porch: Covered
- Pool features: None
- Fencing: Back Yard,Fenced
Lot
- Size: 9,365 Square Feet
- Features: Sprinkler System
Details
- Parcel number: 1.58450.0004.00.011000
Construction
Type & style
- Home type: SingleFamily
- Architectural style: Detached
- Property subtype: Single Family Residence
Materials
- Brick
- Foundation: Slab
- Roof: Composition
Condition
- Resale
- Year built: 2003
Utilities & green energy
- Sewer: Public Sewer
- Water: Public
- Utilities for property: Sewer Available, Water Available, Cable Available
Community & HOA
Community
- Subdivision: Oasis South Subd
HOA
- Has HOA: Yes
- Services included: Association Management, Maintenance Grounds, Maintenance Structure
- HOA fee: $250 annually
- HOA name: Southpoint Property Management
- HOA phone: 903-521-3121
Location
- Region: Flint
Financial & listing details
- Price per square foot: $137/sqft
- Tax assessed value: $392,354
- Annual tax amount: $2,400
- Date on market: 10/19/2026
- Cumulative days on market: 18 days
- Listing terms: Cash,Conventional,FHA,VA Loan
Estimated market value
$297,900
$283,000 - $313,000
$2,282/mo
Price history
| Date | Event | Price |
|---|---|---|
| 10/26/2026 | Price change | $299,999-4.7%$137/sqft |
Source: NTREIS #21414498 Report a problem | ||
| 10/19/2026 | Listed for sale | $314,900+58.3%$144/sqft |
Source: NTREIS #21414498 Report a problem | ||
| 9/5/2014 | Listing removed | $198,900$91/sqft |
Source: Coldwell Banker United, Realtors #10041634 Report a problem | ||
| 4/12/2014 | Listed for sale | $198,900$91/sqft |
Source: Coldwell Banker United, Realtors #10041634 Report a problem | ||
Public tax history
| Year | Property taxes | Tax assessment |
|---|---|---|
| 2024 | $2,400 -0.8% | $392,354 +15.7% |
| 2023 | $2,419 -50.7% | $339,086 +21.4% |
| 2022 | $4,911 +16.1% | $279,399 +25% |
| 2021 | $4,232 +2.5% | $223,580 +3.4% |
| 2020 | $4,128 -2.3% | $216,220 +0.6% |
| 2019 | $4,224 +4.9% | $215,012 +8.2% |
| 2018 | $4,026 +1.8% | $198,629 +1.4% |
| 2017 | $3,954 +1.6% | $195,791 +0% |
| 2016 | $3,894 +15.4% | $195,703 +5.7% |
| 2015 | $3,374 | $185,226 |
| 2014 | $3,374 +1.8% | -- |
| 2013 | $3,313 +0.4% | -- |
| 2012 | $3,299 +0.4% | -- |
| 2011 | $3,285 | -- |
| 2010 | -- | $178,326 |
| 2009 | -- | $178,326 +0.1% |
| 2008 | -- | $178,100 |
| 2007 | -- | $178,100 +5.3% |
| 2006 | -- | $169,100 +5.4% |
| 2005 | -- | $160,500 |
| 2004 | -- | $160,500 +1571.9% |
| 2003 | -- | $9,600 +317.4% |
| 2002 | -- | $2,300 |
Find assessor info on the county website
Monthly payment
Est. payment
Payment breakdown
Explore the cost of this home by adjusting the details. Changes won't be saved.Climate risks
Neighborhood: 75762
Nearby schools
Schools provided by the listing agent
- Elementary: Owens
- Middle: Three Lakes
- High: Tyler Legacy
- District: Tyler ISD
Source: NTREIS. This data may not be complete. We recommend contacting the local school district to confirm school assignments for this home.
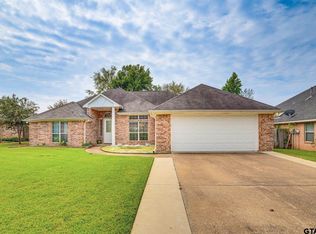

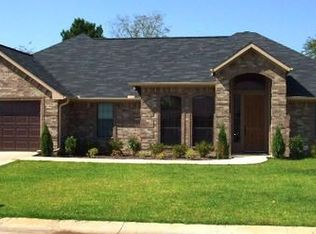
Similar homes
- $295,0003 bd2 ba1.7k sqft411 Frederick Cir, Flint, TX 75762For Sale
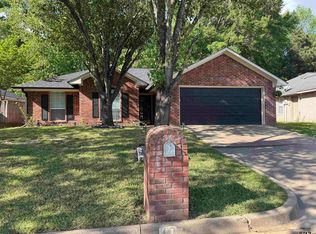 MLS ID #26013846, Cindy Martin, RE/MAX Tyler. GTARMLS
- $325,0003 bd2 ba1.8k sqft4392 Leaning Oaks, Flint, TX 75762For Sale
 United Country
- $294,5003 bd2 ba1.9k sqft2060 Rana Park, Flint, TX 75762For Sale By Owner
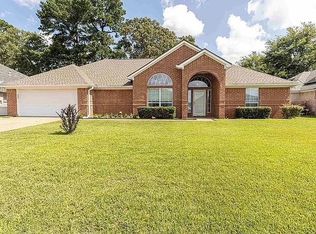
- $279,9003 bd2 ba1.7k sqft229 Maggie Cir, Flint, TX 75762For Sale
 MLS ID #26012260, Jennifer Phillips, Texas Lane Realty. GTARMLS
