Price drop! Now available at a newly reduced price, $225,000. Welcome Home! Step inside this stunning, brand-new 2 Bedroom, 2 Bathroom custom home, where thoughtful design meets exceptional craftsmanship. From the moment you walk through the door, you’ll notice the bright, airy feel created by soaring vaulted ceilings in both the main living area and the spacious master suite. Home Highlights: Soaring Vaulted Ceilings: Dramatic vaulted ceilings in both the living room and master bedroom create an open, grand, and light-filled atmosphere. Custom Cabinetry & Detail: Built with beautiful, high-quality custom cabinets throughout, providing premium storage and an elevated finish. Designer Accent Walls: Custom accent walls add rich texture, character, and modern style to the living spaces. Spacious Layout: 2 full bedrooms and 2 full baths designed for comfort, privacy, and effortless daily living. Prime Location: Nestled in a picturesque, quiet neighborhood that offers peaceful living. Whether you're looking for a low-maintenance custom home or a move-in ready sanctuary built with pride and attention to detail, this house is ready to welcome you home.
New construction
Price cut: $4K (10/12)
$225,000
18328 Windjammer Pl, Flint, TX 75762
2beds
1,070sqft
Single Family Residence
Built in 2026
6,969 Square Feet Lot
$224,600 Zestimate®
$210/sqft
$28/mo HOA
What's special
Premium storageElevated finishDramatic vaulted ceilingsPicturesque quiet neighborhoodDesigner accent wallsSpacious layout
- 60 days
- 363
- 41
Zillow last checked:
Listing updated:
Listed by:
Joe Iley 210-690-0050,
Mission Real Estate Group
Source: GTARMLS,MLS#: 26011411
Facts & features
Interior
Bedrooms & bathrooms
- Bedrooms: 2
- Bathrooms: 2
- Full bathrooms: 2
Bathroom
- Features: Shower Only
Heating
- Central/Electric
Cooling
- Central Electric
Appliances
- Included: Electric Range, Dishwasher, Disposal, Microwave
Features
- Vaulted Ceiling(s), Pantry, Kitchen Island
- Flooring: Vinyl
- Fireplace features: Electric
Interior area
- Total structure area: 1,070
- Total interior livable area: 1,070 sqft
Property
Features
- Levels: One
- Stories: 1
- Patio & porch: Covered
- Pool features: None
- Fencing: None
Lot
- Size: 6,969 Square Feet
- Features: Corner Lot
Details
- Parcel number: 180286000003017000
Construction
Type & style
- Home type: SingleFamily
- Architectural style: Contemporary
- Property subtype: Single Family Residence
Materials
- Cement Siding
- Foundation: Slab
- Roof: Composition
Condition
- New Construction
- New construction: Yes
- Year built: 2026
Utilities & green energy
- Sewer: Aerobic Septic
- Utilities for property: Cable Available
Community & HOA
Community
- Subdivision: Estate Village
HOA
- Has HOA: Yes
- HOA fee: $28 monthly
Location
- Region: Flint
Financial & listing details
- Price per square foot: $210/sqft
- Tax assessed value: $3,000
- Annual tax amount: $40
- Date on market: 8/17/2026
Estimated market value
$224,600
$213,000 - $236,000
$1,641/mo
Price history
| Date | Event | Price |
|---|---|---|
| 10/12/2026 | Price change | $225,000-1.7%$210/sqft |
Source:  GTARMLS #26011411 Report a problem GTARMLS #26011411 Report a problem | ||
| 8/17/2026 | Listed for sale | $229,000+1287.9%$214/sqft |
Source: GTARMLS #26011411 Report a problem | ||
| 5/7/2025 | Sold | -- |
Source: GTARMLS #25003428 Report a problem | ||
| 4/29/2025 | Pending sale | $16,500$15/sqft |
Source: GTARMLS #25003428 Report a problem | ||
| 3/7/2025 | Listed for sale | $16,500$15/sqft |
Source: GTARMLS #25003428 Report a problem | ||
Public tax history
| Year | Property taxes | Tax assessment |
|---|---|---|
| 2024 | $40 -2.2% | $3,000 |
| 2023 | $41 +31.4% | $3,000 +50% |
| 2022 | $31 -7.2% | $2,000 |
| 2021 | $34 -1% | $2,000 |
| 2020 | $34 -3.1% | $2,000 |
| 2019 | $35 -3.4% | $2,000 |
| 2018 | $37 +0.4% | $2,000 |
| 2017 | $36 +1.7% | $2,000 |
| 2016 | $36 | $2,000 |
| 2015 | $36 | $2,000 |
| 2014 | $36 +0.4% | -- |
| 2013 | $36 0% | -- |
| 2012 | $36 +0.5% | -- |
| 2011 | $36 | -- |
| 2010 | -- | $2,000 |
| 2009 | -- | $2,000 |
| 2008 | -- | $2,000 |
| 2007 | -- | $2,000 |
| 2006 | -- | $2,000 |
| 2005 | -- | $2,000 |
| 2004 | -- | $2,000 |
| 2003 | -- | $2,000 |
| 2002 | -- | $2,000 |
| 2001 | -- | $2,000 |
| 2000 | -- | $2,000 |
Find assessor info on the county website
Monthly payment
Est. payment
Payment breakdown
Explore the cost of this home by adjusting the details. Changes won't be saved.Climate risks
Neighborhood: 75762
Nearby schools
Schools provided by the listing agent
- Elementary: Owens
- Middle: Three Lakes
- High: Tyler Legacy
Source: GTARMLS. This data may not be complete. We recommend contacting the local school district to confirm school assignments for this home.
Similar homes
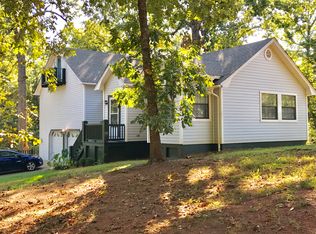
- $139,9002 bd2 ba992 sqft22712 Creekwood Dr, Flint, TX 75762For Sale
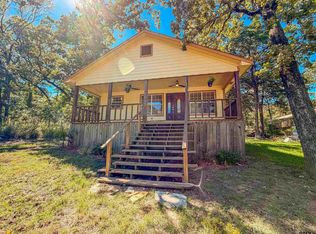 MLS ID #26013841, Rebecca Burks, RE/MAX Professionals. GTARMLS
 - $210,0002 bd2 ba1.2k sqft29028 Diamond Dr, Bullard, TX 75757For Sale
 MLS ID #26012754, Kimberly Speckmann, Realty One Group Rose. GTARMLS
 - $315,0003 bd2 ba1.5k sqft18503 Enchanted Woods, Flint, TX 75762New Construction
 MLS ID #26009170, Kevin Taylor, RE/MAX Tyler. GTARMLS
 - $220,0003 bd2 ba1.5k sqft20414 Hillside Dr, Chandler, TX 75758For Sale
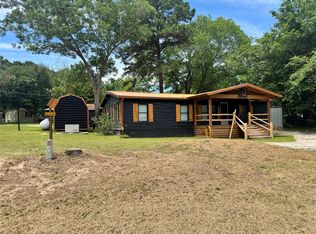 MLS ID #21284977, Lisa Hewitt. NTREIS
