This home has seen significant updates in 2023, including beautifully renovated bathrooms (with a split unit added in the primary bath), new front windows, new flooring in the sunroom, recessed lighting, and an epoxy-coated garage floor. A golf cart garage, perfect for fully embracing the Emerald Bay lifestyle. Emerald Bay is a gated community just 20 miles south of Tyler, Texas, known for its relaxed, resort-inspired lifestyle. Neighbors travel the tree-lined streets by golf cart, spend afternoons on the tennis courts, and gather at the clubhouse, where a private chef prepares ever-changing specialties for residents to enjoy. With a vibrant HOA and a packed calendar of social events, Emerald Bay offers an easy sense of connection and an unmatched lake-living experience.
For sale
Price cut: $8K (6/22)
$349,000
154 Fairway Dr, Bullard, TX 75757
3beds
1,931sqft
:
Get pre-qualified$2,511/mo
Single Family Residence
Built in 1995
10,802 Square Feet Lot
$338,300 Zestimate®
$181/sqft
$463/mo HOA
What's special
Epoxy-coated garage floorRecessed lightingGolf cart garageNew front windowsTree-lined streetsBeautifully renovated bathrooms
- 174 days |
- 343 |
- 16 |
Zillow last checked:
Listing updated:
Listed by:
Ann Hoover 512-296-8727,
Scarborough Commercial Real Estate
Source: GTARMLS,MLS#: 26001446
Facts & features
Interior
Bedrooms & bathrooms
- Bedrooms: 3
- Bathrooms: 2
- Full bathrooms: 2
Rooms
- Room types: Separate Formal Living, Family Room, Utility Room, Sunroom, 2 Living Areas
Bedroom
- Features: Separate Walk-in Closets
- Level: Main
Bathroom
- Features: Shower and Tub, Shower/Tub, Separate Walk-In Closets, Vinyl Tile, Carpet, Marble, Linen Closet
Dining room
- Features: Formal Living Combo
Kitchen
- Features: Kitchen/Eating Combo
Heating
- Central/Electric
Cooling
- Central Electric, Ceiling Fan(s)
Appliances
- Included: Dishwasher, Disposal, Microwave, Refrigerator, Electric Oven, Electric Cooktop, Electric Water Heater
Features
- Ceiling Fan(s), Pantry
- Flooring: Carpet, Laminate
- Windows: Blinds
- Number of fireplaces: 1
- Fireplace features: One Wood Burning
Interior area
- Total structure area: 1,931
- Total interior livable area: 1,931 sqft
Property
Parking
- Total spaces: 2
- Parking features: Door w/Opener w/Controls, Golf Cart Garage, Garage Faces Front
- Garage spaces: 2
- Has uncovered spaces: Yes
Features
- Levels: One
- Stories: 1
- Patio & porch: Screened Porch
- Exterior features: Sprinkler System, Gutter(s)
- Pool features: None
- Fencing: Wood,Metal
- Body of water: Lake Palestine
Lot
- Size: 10,802 Square Feet
- Features: Subdivision Lot
Details
- Additional structures: None
- Parcel number: 180270000300325000
- Special conditions: Homeowner's Assn Dues,HUD Owned
- Other equipment: Satellite Dish
Construction
Type & style
- Home type: SingleFamily
- Architectural style: Traditional
- Property subtype: Single Family Residence
Materials
- Brick Veneer, Alum/Vinyl Siding, Shingle
- Foundation: Slab
- Roof: Composition
Condition
- Year built: 1995
Utilities & green energy
- Sewer: Public Sewer
- Water: Municipal Utility Distric, Company: Eb Mud
- Utilities for property: Underground Utilities, Overhead Utilities, Cable Connected, Satellite Internet, Cable Internet
Community & HOA
Community
- Features: Common Areas, Tennis Court(s), Pool, Golf, Fishing, Gated, Dining - Country Club, Boat Ramp, Playground, Lake
- Security: Security Gate, Smoke Detector(s)
- Subdivision: Emerald Bay
HOA
- Has HOA: Yes
- HOA fee: $463 monthly
Location
- Region: Bullard
Financial & listing details
- Price per square foot: $181/sqft
- Tax assessed value: $261,840
- Annual tax amount: $5,412
- Date on market: 1/31/2026
- Listing terms: Credit Check Required,Conventional,FHA,VA Loan,Must Qualify,Cash
- Road surface type: Paved
Estimated market value
$338,300
$321,000 - $355,000
$2,394/mo
Price history
| Date | Event | Price |
|---|---|---|
| 6/22/2026 | Price change | $349,000-2.2%$181/sqft |
Source:  GTARMLS #26001446 Report a problem GTARMLS #26001446 Report a problem | ||
| 4/8/2026 | Price change | $357,000-2.2%$185/sqft |
Source: GTARMLS #26001446 Report a problem | ||
| 3/5/2026 | Price change | $365,000-3.9%$189/sqft |
Source: GTARMLS #26001446 Report a problem | ||
| 1/31/2026 | Listed for sale | $380,000+5.6%$197/sqft |
Source: GTARMLS #26001446 Report a problem | ||
| 5/10/2024 | Listing removed | -- |
Source: BHHS broker feed Report a problem | ||
| 9/21/2023 | Pending sale | $360,000$186/sqft |
Source: BHHS broker feed #23009323 Report a problem | ||
| 9/21/2023 | Listing removed | -- |
Source: BHHS broker feed Report a problem | ||
| 7/25/2023 | Pending sale | $360,000$186/sqft |
Source: BHHS broker feed #23009323 Report a problem | ||
| 7/21/2023 | Sold | -- |
Source: GTARMLS #23009323 Report a problem | ||
| 7/14/2023 | Pending sale | $360,000$186/sqft |
Source: GTARMLS #23009323 Report a problem | ||
| 7/14/2023 | Listed for sale | $360,000+100%$186/sqft |
Source: GTARMLS #23009323 Report a problem | ||
| 1/12/2018 | Sold | -- |
Source: GTARMLS #10088598 Report a problem | ||
| 11/28/2017 | Pending sale | $180,000$93/sqft |
Source: United Country Staples Property Group #10088598 Report a problem | ||
| 11/20/2017 | Listed for sale | $180,000$93/sqft |
Source: United Country Staples Property Group #10088598 Report a problem | ||
Public tax history
| Year | Property taxes | Tax assessment |
|---|---|---|
| 2024 | $3,156 +35.1% | $261,840 -1.1% |
| 2023 | $2,335 -22.2% | $264,668 +35.2% |
| 2022 | $3,000 -6.1% | $195,805 +7.8% |
| 2021 | $3,195 +1.6% | $181,568 +2.8% |
| 2020 | $3,146 -2.9% | $176,701 +3.6% |
| 2019 | $3,239 -5.7% | $170,493 +1.9% |
| 2018 | $3,435 -4.3% | $167,391 -2.8% |
| 2017 | $3,590 +1.8% | $172,218 +1.8% |
| 2016 | $3,526 +17.9% | $169,132 +3.7% |
| 2015 | $2,990 | $163,120 |
| 2014 | $2,990 -0.2% | -- |
| 2013 | $2,996 +1% | -- |
| 2012 | $2,966 -2.9% | -- |
| 2011 | $3,055 | -- |
| 2010 | -- | $163,367 |
| 2009 | -- | $163,367 0% |
| 2008 | -- | $163,400 +3.5% |
| 2007 | -- | $157,900 +4.5% |
| 2006 | -- | $151,100 -9.9% |
| 2005 | -- | $167,700 |
| 2004 | -- | $167,700 +2.8% |
| 2003 | -- | $163,100 +7% |
| 2002 | -- | $152,500 +2.7% |
| 2001 | -- | $148,500 +12.2% |
| 2000 | -- | $132,400 |
Find assessor info on the county website
Monthly payment
Est. payment
Payment breakdown
Explore the cost of this home by adjusting the details. Changes won't be saved.Climate risks
Neighborhood: Emerald Bay
Nearby schools
GreatSchools rating
- 7/10Bullard Intermediate SchoolGrades: 5-6Distance: 6.8 mi
- 9/10Bullard Middle SchoolGrades: 7-8Distance: 6.7 mi
- 7/10Bullard High SchoolGrades: 9-12Distance: 7.4 mi
Schools provided by the listing agent
- Elementary: Bullard
- Middle: Bullard
- High: Bullard
Source: GTARMLS. This data may not be complete. We recommend contacting the local school district to confirm school assignments for this home.
- $289,9003 bd3 ba1.9k sqft156 Fairway Dr, Bullard, TX 75757Off Market

- $--3 bd3 ba2.3k sqft152 Fairway Dr, Bullard, TX 75757Sold

- $593,7004 bd3 ba2.7k sqft124 Carmel Dr, Bullard, TX 75757Off Market
- $--2 bd2 ba1.6k sqft118 Carmel Dr, Bullard, TX 75757Sold
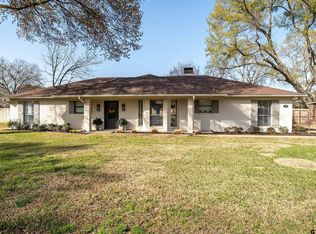
- $589,0005 bd4 ba3.6k sqft155 Fairway Dr, Bullard, TX 75757Pending
- $--3 bd3 ba2.1k sqft153 Fairway Dr, Bullard, TX 75757Sold
- $241,5003 bd2 ba1.8k sqft146 Fairway Dr, Bullard, TX 75757Off Market
- $209,600-- bd2 ba1.5k sqft158 Fairway Dr, Bullard, TX 75757Off Market
A local agent can set up tours, give advice and negotiate with sellers.
A local lender can help you make sure your offer is ready when you are.
Similar homes
- $339,9004 bd2 ba1.8k sqft12311 County Road 182, Bullard, TX 75757For Sale
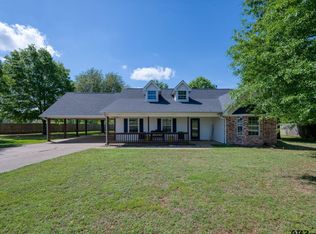 MLS ID #26005224, Patty Taylor, County Line Realty. GTARMLS
 - $364,9004 bd3 ba1.8k sqft21363 Altuda Ln, Flint, TX 75762For Sale
 MLS ID #26008215, Ashley Fricault, Keller Williams Realty-Tyler. GTARMLS
 - $319,0003 bd2 ba1.7k sqft20851 Lakeview Dr, Flint, TX 75762For Sale
 MLS ID #26010163, Penny Menke, Staples Sotheby's International Realty. GTARMLS
 - $379,0004 bd2 ba2.4k sqft21281 Altuda Ln, Flint, TX 75762For Sale
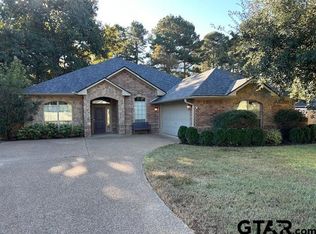 MLS ID #26006800, John Brown, East Texas Preferred Propertie - Tyler. GTARMLS
 - $385,9003 bd3 ba2.2k sqft118 Sides Blvd, Bullard, TX 75757For SaleMLS ID #26008771, Jake Ashley, Dwell Realty. GTARMLS
- $255,0003 bd2 ba1.2k sqft117 Magnolia Dr, Bullard, TX 75757New ConstructionMLS ID #26010072, Brenda Ruiz, The Property Shoppe - eXp Realty, LLC. GTARMLS
- $399,0004 bd2 ba2.2k sqft18622 County Road 1100, Flint, TX 75762For SaleMLS ID #26010260, Linda LeMay, Linda LeMay Real Estate. GTARMLS
- $285,0004 bd3 ba2.3k sqft308 N Todd St, Bullard, TX 75757For SaleMLS ID #26009286, Lisa Soltesz, Opendoor Brokerage LLC. GTARMLS
- $380,0004 bd3 ba2k sqft320 Amanda Ave, Bullard, TX 75757For SaleMLS ID #26007258, Billy Seto, Acer Realty. GTARMLS
- $329,9003 bd2 ba2.3k sqft10349 Lakeshore Dr, Tyler, TX 75707For SaleMLS ID #26006900, Acelin Merchant, CB&A, Realtors - Tyler. GTARMLS
- $365,0004 bd2 ba2.1k sqft3110 Tallow Oaks Cir, Tyler, TX 75707For SaleMLS ID #26004268, Corey Green, CB&A, Realtors - Tyler. GTARMLS
- $349,0003 bd2 ba2.2k sqft15360 Wagon Wheel Cir, Chandler, TX 75758For SaleMLS ID #26007716, Tiffany Acker, NextHome Neighbors. GTARMLS
- $315,0004 bd2 ba1.7k sqft5868 Fm 346 E, Tyler, TX 75703For SaleMLS ID #26006406, Rebecca Burks, RE/MAX Professionals. GTARMLS
- $321,0003 bd2 ba1.8k sqft7361 Flat Rock Ln, Tyler, TX 75703For SaleMLS ID #26007993, Rebecca Burks, RE/MAX Professionals. GTARMLS
- $384,9004 bd3 ba2k sqft2209 Rana Park, Flint, TX 75762For SaleMLS ID #26006623, Dawn McLarry, McLarry Property Group. GTARMLS
- $375,0004 bd2 ba2k sqft19144 Ambrosia Dr, Flint, TX 75762For SaleMLS ID #26007129, Gina Russell, Miller Homes Group. GTARMLS
- $299,5003 bd2 ba1.6k sqft3426 Bienville Dr, Tyler, TX 75701For SaleMLS ID #26010126, Nathan Foreman, Nathan Foreman Real Estate, LLC. GTARMLS
- $325,0003 bd2 ba2k sqft3204 Pebblebrook Cir, Tyler, TX 75707For SaleMLS ID #26006770, Kristin Carter, Summers Cook & Company. GTARMLS
- $325,0003 bd2 ba1.9k sqft2225 Heather Ln, Tyler, TX 75703For SaleMLS ID #26006030, Dominique Ceja, Platinum Realty Group Tyler LLC. GTARMLS
- $284,0004 bd2 ba2k sqft268 Cass Cir, Flint, TX 75762For SaleMLS ID #26007293, Jennifer Carmon, Realty One Group Rose. GTARMLS
