Welcome to country living at its finest! This 2022 Custom Built Barndominium offers 1,600 sqft of modern living space perfectly situated on 5 acres, giving you the freedom to create the lifestyle you have always dreamed of with Architectural Plans for Expansion! Step inside to the perfectly designed kitchen with granite countertops and stained concrete floors. Stainless steel appliances, custom fold-out table, and beautiful backsplash. The seamless flow between the kitchen and living room is perfect for family gatherings. The modern finishes blend rustic charm with contemporary style- perfect for both cozy evenings at home and entertaining guests. The split master bedroom comes directly off the kitchen, making those late-night snacks even easier! The oversized bathroom features a large steam shower, granite counter-top with tons of counter space, and plenty of space to move about freely. The guest bedroom is oversized with a custom built-in closet system that could easily be enclosed or changed to your exact needs. The 640-spray foamed area of the main living could be everything your dream desired. Laundry room to one side/ workshop/ gym/ man cave/ media room; the possibilities are endless! The 288-attic space could also be converted into additional living space adding more feasibility to your exact needs! The unrestricted acreage brings so much to your exact lifestyle- bring your animals, build a shop, add a pool, garden, or simply enjoy the peace and quiet of Texas land. All this could be yours, WELCOME HOME! Architectural plans in hand to expand this barndo for a 4/3 design or 3/2!
For sale
$314,000
5150 County Road 309, Frankston, TX 75763
2beds
1,600sqft
:
Get pre-qualified$2,551/mo
Single Family Residence
Built in 2022
5 Acres Lot
$309,900 Zestimate®
$196/sqft
$-- HOA
What's special
Stainless steel appliancesCustom fold-out tableCustom built-in closet systemSplit master bedroomGranite countertopsOversized bathroomLaundry room
- 302 days |
- 139 |
- 3 |
Zillow last checked:
Listing updated:
Listed by:
Lacy Turner 903-253-5444,
Platinum Realty Group Tyler LLC
Source: GTARMLS,MLS#: 25014311
Facts & features
Interior
Bedrooms & bathrooms
- Bedrooms: 2
- Bathrooms: 1
- Full bathrooms: 1
Rooms
- Room types: Utility Room, Other/See Remarks, 1 Living Area
Primary bedroom
- Features: Master Bedroom Split
Bathroom
- Features: Shower Only, Dressing Area, Steam Shower
Kitchen
- Features: Kitchen/Eating Combo
Heating
- Central/Electric
Cooling
- Central Electric, Ceiling Fan(s), 13-15 SEER AC
Appliances
- Included: ENERGY STAR Qualified Appliances, Range/Oven-Electric, Dishwasher, Microwave, Refrigerator, Drop-in Range, Electric Water Heater
Features
- Ceiling Fan(s), Pantry, Kitchen Island
- Flooring: Concrete
- Windows: Low Emissivity Windows
- Has fireplace: No
- Fireplace features: None
Interior area
- Total structure area: 1,600
- Total interior livable area: 1,600 sqft
Property
Parking
- Parking features: Open
- Has uncovered spaces: Yes
Features
- Levels: One,Other/See Remarks
- Stories: 1
- Patio & porch: Patio Open
- Exterior features: Lighting
- Pool features: None
- Fencing: Barbed Wire,Partial
Lot
- Size: 5 Acres
- Features: Irregular Lot, Pasture, Cultivated
Details
- Additional structures: Workshop
- Special conditions: None
Construction
Type & style
- Home type: SingleFamily
- Architectural style: Barndominium
- Property subtype: Single Family Residence
Materials
- Metal, Foam Insulation
- Foundation: Slab
- Roof: Metal Shake
Condition
- Year built: 2022
Utilities & green energy
- Sewer: Aerobic Septic
- Water: Public, Company: Frankston Rural Water
Community & HOA
Community
- Security: Security Lights, Smoke Detector(s)
HOA
- Has HOA: No
Location
- Region: Frankston
Financial & listing details
- Price per square foot: $196/sqft
- Date on market: 9/25/2025
- Listing terms: Conventional,FHA,VA Loan,Must Qualify,Cash,Land Bank
Estimated market value
$309,900
$294,000 - $325,000
$1,570/mo
Price history
| Date | Event | Price |
|---|---|---|
| 11/5/2025 | Price change | $314,000-3.4%$196/sqft |
Source:  GTARMLS #25014311 Report a problem GTARMLS #25014311 Report a problem | ||
| 9/25/2025 | Listed for sale | $325,000$203/sqft |
Source: GTARMLS #25014311 Report a problem | ||
Public tax history
Tax history is unavailable.
Monthly payment
Est. payment
Payment breakdown
Explore the cost of this home by adjusting the details. Changes won't be saved.Climate risks
Neighborhood: 75763
Nearby schools
GreatSchools rating
- 9/10Frankston Elementary SchoolGrades: PK-5Distance: 2.4 mi
- 7/10Frankston Middle SchoolGrades: 6-8Distance: 2.4 mi
- 6/10Frankston High SchoolGrades: 9-12Distance: 2.4 mi
Schools provided by the listing agent
- Elementary: Frankston
- Middle: Frankston
- High: Frankston
Source: GTARMLS. This data may not be complete. We recommend contacting the local school district to confirm school assignments for this home.
- $314,0002 bd1 ba1.6k sqft5150 An County Rd #309, Frankston, TX 75763For Sale
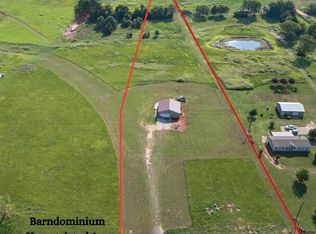
- $69,435-- bd-- ba1.7k sqft5050-75763 5050, Frankston, TX 75763Off Market
- $--100 Acres0 N Acr 305, Frankston, TX 75763Off Market
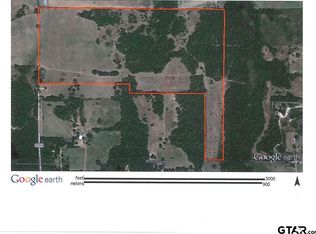
- $20,0003.34 Acres0 An County Rd #309, Frankston, TX 75763Lot/Land
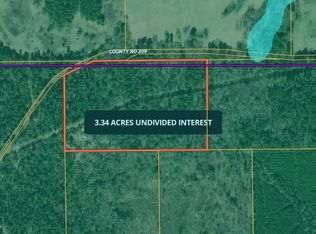
- $305,400-- bd-- ba1.7k sqft1959 An County Rd #3051, Frankston, TX 75763Off Market
- $264,3005 bd2 ba2.7k sqft5450 Acr 309, Frankston, TX 75763Off Market
- $---- bd1 ba300 sqft5281 An County Rd #309, Frankston, TX 75763Sold
- $114,800-- bd-- ba812 sqft904 Acr 307, Frankston, TX 75763Off Market
A local agent can set up tours, give advice and negotiate with sellers.
A local lender can help you make sure your offer is ready when you are.
Similar homes
- $314,0002 bd1 ba1.6k sqft5150 An County Rd #309, Frankston, TX 75763For SaleMLS ID #21069793, Lacy Turner. NTREIS
- $350,0003 bd2 ba1.6k sqft17026 County Road 132, Flint, TX 75762For Sale
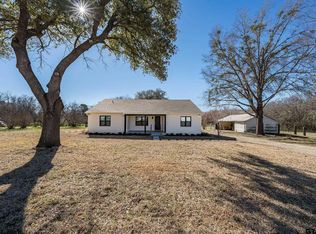 MLS ID #26010145, Brad Newberry, Newberry Real Estate. GTARMLS
 - $329,9003 bd2 ba1.7k sqft13497 Indian Dr, Tyler, TX 75709For Sale
 MLS ID #26010209, Austin McFarland, The Brian Chinn Team, eXp Realty. GTARMLS
 - $410,9903 bd3 ba1.9k sqft207 County Road 3608, Bullard, TX 75757For Sale By Owner
- $459,0003 bd2 ba2.2k sqft812 An County Rd #3194, Frankston, TX 75763For SaleMLS ID #26005113, Willie Hibbard, Hibbard Real Estate. GTARMLS
- $385,0003 bd2 ba2.1k sqft630 County Road 3608, Bullard, TX 75757For SaleMLS ID #26005441, David Kurtz, Dwell Realty. GTARMLS
- $360,0003 bd2 ba1.8k sqft21903 Boles Rd, Frankston, TX 75763For SaleMLS ID #20263947, Susan R Adams, Kristi Martin Realty. LGVBOARD
- $395,0003 bd2 ba1.7k sqft2874 An County Rd #335, Palestine, TX 75803For SaleMLS ID #21284447, Steve Koleno. NTREIS
- $295,0003 bd2 ba1.7k sqft13257 Oak Hill Ln, Flint, TX 75762For SaleMLS ID #26002637, Melissa Vance, Realty One Group Rose. GTARMLS
- $339,9004 bd2 ba1.8k sqft12311 County Road 182, Bullard, TX 75757For SaleMLS ID #26005224, Patty Taylor, County Line Realty. GTARMLS
- $440,0004 bd3 ba2.3k sqft230 County Road 3191, Frankston, TX 75763For SaleMLS ID #26000389, Bill Birdsong, Berkshire Hathaway HomeServices Premier Properties. GTARMLS
- $305,0004 bd3 ba1.9k sqft2425 Live Oak St, Jacksonville, TX 75766For SaleMLS ID #26009645, Stacy Williams, Premier Homes & Properties Rea. GTARMLS
- $405,0003 bd2 ba1.7k sqft3389 Fm 19, Palestine, TX 75803For SaleMLS ID #101753, Jodi Davis. Palestine AOR
- $289,9003 bd2 ba1.7k sqft413 Angelina St, Jacksonville, TX 75766For SaleMLS ID #26009152, Julie Joy, Century 21 Action Team. GTARMLS
- $374,5003 bd2 ba1.8k sqft21192 Altuda Ln, Flint, TX 75762For SaleMLS ID #26003994, Leigh Callaway, The Agency Tyler. GTARMLS
- $353,0004 bd3 ba1.8k sqft2395 Royal Dr E, Chandler, TX 75758For SaleMLS ID #26009212, Madalyn Anderson, Ember Realty. GTARMLS
- $300,0003 bd2 ba1.2k sqft20351 Eastern Hills Dr, Flint, TX 75762For SaleMLS ID #26006659, Anglique Sullivan, Staples Sotheby's International Realty. GTARMLS
- $300,0003 bd2 ba1.7k sqft535 S Bolton St, Jacksonville, TX 75766For SaleMLS ID #26004636, Jennifer Hurbrough, Heritage Property Group. GTARMLS
- $295,5003 bd2 ba1.6k sqft102 Fairway St, Chandler, TX 75758For SaleMLS ID #20264361, Angela Fuller, Coldwell Banker Lenhart. LGVBOARD
- $339,0003 bd2 ba2.1k sqft2231 Rana Park, Flint, TX 75762For SaleMLS ID #26007802, Laura Hooker, Leslie Cain Realty, LLC. GTARMLS
