Welcome to 413 Angelina St.! This beautifully renovated home sits on a spacious half-acre corner lot at the intersection of Angelina and O'Keefe Rd. This stunning 3-bedroom, 2-bathroom residence has been completely transformed from the roof to the foundation ('22-'23). It showcases modern finishes and stainless steel appliances that enhance both style and functionality. HVAC, roof (warranty good thru 6/10/27), and kitchen appliances are approx. 3 yrs old. With a generous 2,484 sq ft under roof, including 1,784 sq ft of heated and cooled living space, this brick home provides ample room for comfortable living. Step inside to find an inviting formal dining room that easily serves as a flex space, perfect for a home office or playroom. The cozy fireplace acts as a charming focal point in the living area, creating a warm and welcoming ambiance. French doors off the kitchen lead to a newly covered patio and a large backyard that is now partially privacy fenced, offering the ideal outdoor retreat for entertaining or relaxing. Additionally, the convenient 2-car garage provides plenty of storage and parking options. Don’t miss your chance to make this beautifully renovated property your new home! Schedule a showing today to experience the perfect blend of modern living and classic charm at 413 Angelina St.
For sale
$289,900
413 Angelina St, Jacksonville, TX 75766
3beds
1,784sqft
:
Get pre-qualified$2,078/mo
Single Family Residence
Built in 1982
0.52 Acres Lot
$282,000 Zestimate®
$163/sqft
$-- HOA
What's special
Modern finishesBrick homeSpacious half-acre corner lotNewly covered patioStainless steel appliancesInviting formal dining room
- 25 days |
- 267 |
- 18 |
Zillow last checked:
Listing updated:
Listed by:
Julie Joy 903-810-8110,
Century 21 Action Team
Source: GTARMLS,MLS#: 26009152
Facts & features
Interior
Bedrooms & bathrooms
- Bedrooms: 3
- Bathrooms: 2
- Full bathrooms: 2
Rooms
- Room types: Utility Room
Bedroom
- Level: Main
Bathroom
- Features: Shower/Tub, Bar
Dining room
- Features: Separate Formal Dining
Heating
- Central/Gas
Cooling
- Central Electric
Appliances
- Included: Range/Oven-Gas, Dishwasher, Microwave, Refrigerator, Gas Water Heater
Features
- Ceiling Fan(s)
- Windows: Blinds
- Has fireplace: Yes
- Fireplace features: Gas Log
Interior area
- Total structure area: 1,784
- Total interior livable area: 1,784 sqft
Video & virtual tour
Property
Parking
- Total spaces: 2
- Parking features: Garage Faces Side
- Garage spaces: 2
- Has uncovered spaces: Yes
Features
- Levels: One
- Stories: 1
- Patio & porch: Patio Open, Porch
- Exterior features: Gutter(s)
- Pool features: None
- Fencing: None
Lot
- Size: 0.52 Acres
- Features: Corner Lot
Details
- Additional structures: None
- Parcel number: 225774000
- Special conditions: Owner-Agent
Construction
Type & style
- Home type: SingleFamily
- Architectural style: Traditional
- Property subtype: Single Family Residence
Materials
- Brick and Stone
- Foundation: Slab
- Roof: Composition
Condition
- Year built: 1982
Utilities & green energy
- Sewer: Public Sewer
- Water: Public, Company: City Of Jacksonville
- Utilities for property: Cable Available
Community & HOA
Community
- Subdivision: (JA A NEIGH) JA AVERAGE N
HOA
- Has HOA: No
Location
- Region: Jacksonville
Financial & listing details
- Price per square foot: $163/sqft
- Tax assessed value: $230,820
- Annual tax amount: $5,053
- Date on market: 7/1/2026
- Listing terms: Conventional,FHA,VA Loan,Cash
Estimated market value
$282,000
$268,000 - $296,000
$1,688/mo
Price history
| Date | Event | Price |
|---|---|---|
| 7/1/2026 | Listed for sale | $289,900+7.4%$163/sqft |
Source:  GTARMLS #26009152 Report a problem GTARMLS #26009152 Report a problem | ||
| 11/8/2024 | Listing removed | $269,900-6.9%$151/sqft |
Source: NTREIS #20724724 Report a problem | ||
| 9/5/2024 | Price change | $289,900-3.3%$163/sqft |
Source: GTARMLS #24010464 Report a problem | ||
| 7/30/2024 | Listed for sale | $299,900$168/sqft |
Source: GTARMLS #24010464 Report a problem | ||
Public tax history
| Year | Property taxes | Tax assessment |
|---|---|---|
| 2025 | $5,054 +115% | $230,820 -5% |
| 2024 | $2,351 -54.7% | $242,950 +2.6% |
| 2023 | $5,192 | $236,860 +46.4% |
| 2022 | -- | $161,841 +10% |
| 2021 | $848 +9.5% | $147,128 +10% |
| 2020 | $774 | $133,753 +10% |
| 2019 | -- | $121,594 +10% |
| 2018 | -- | $110,540 +3.3% |
| 2017 | -- | $107,000 +8.1% |
| 2016 | -- | $98,960 +4.8% |
| 2015 | -- | $94,390 +5.7% |
| 2014 | -- | $89,330 0% |
| 2012 | -- | $89,360 |
| 2011 | -- | $89,360 -2.4% |
| 2010 | -- | $91,580 +2.3% |
| 2009 | -- | $89,550 +0.4% |
| 2008 | -- | $89,150 +6.2% |
| 2007 | -- | $83,960 |
Find assessor info on the county website
Monthly payment
Est. payment
Payment breakdown
Explore the cost of this home by adjusting the details. Changes won't be saved.Climate risks
Neighborhood: 75766
Nearby schools
GreatSchools rating
- 2/10Nichols Intermediate SchoolGrades: 5-6Distance: 0.4 mi
- 4/10Jacksonville Middle SchoolGrades: 7-8Distance: 1.5 mi
- 5/10Jacksonville High SchoolGrades: 9-12Distance: 1.2 mi
Schools provided by the listing agent
- Elementary: East Side
- Middle: Jacksonville
- High: Jacksonville
Source: GTARMLS. This data may not be complete. We recommend contacting the local school district to confirm school assignments for this home.
- $199,9003 bd8 ba1.7k sqft411 Angelina St, Jacksonville, TX 75766Off Market
- $192,6803 bd8 ba1.6k sqft412 Angelina St, Jacksonville, TX 75766Off Market
- $221,0005 bd8 ba1.7k sqft410 Angelina St, Jacksonville, TX 75766Off Market
- $220,6003 bd2 ba2.1k sqft409 Angelina St, Jacksonville, TX 75766Off Market

- $288,3003 bd2 ba3.2k sqft414 Asbury St, Jacksonville, TX 75766Off Market
- $235,9003 bd2 ba2.1k sqft412 Asbury St, Jacksonville, TX 75766Off Market
- $250,6003 bd8 ba2k sqft408 Angelina St, Jacksonville, TX 75766Off Market
- $252,4003 bd8 ba2.2k sqft411 Toby Ln, Jacksonville, TX 75766Off Market
A local agent can set up tours, give advice and negotiate with sellers.
Similar homes
- $305,0004 bd3 ba1.9k sqft2425 Live Oak St, Jacksonville, TX 75766For Sale
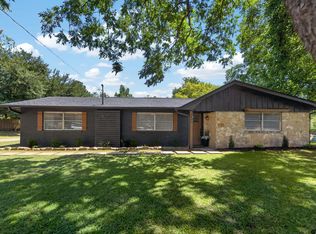 MLS ID #26009645, Stacy Williams, Premier Homes & Properties Rea. GTARMLS
 - $274,5003 bd2 ba1.8k sqft510 Hillside St, Jacksonville, TX 75766For Sale
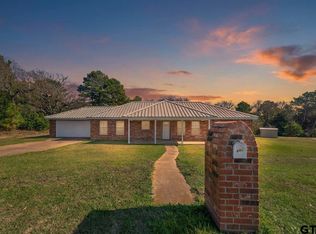 MLS ID #25018075, Hannah Powers, Southern Charm Real Estate. GTARMLS
 - $260,0004 bd2 ba1.7k sqft927 County Road 3406, Jacksonville, TX 75766For Sale
 MLS ID #26010154, Max Briley, Premier Homes & Properties Rea. GTARMLS
 - $300,0003 bd2 ba1.7k sqft535 S Bolton St, Jacksonville, TX 75766For Sale
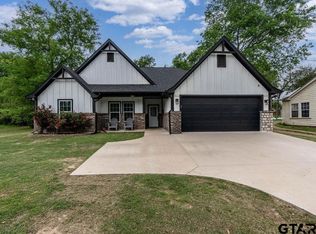 MLS ID #26004636, Jennifer Hurbrough, Heritage Property Group. GTARMLS
 - $309,9003 bd2 ba1.6k sqft369 County Road 4215, Jacksonville, TX 75766For SaleMLS ID #26002446, Jami Barringer, Century 21 Action Team. GTARMLS
- $249,9003 bd2 ba2k sqft6639 Fm 1248 S, Rusk, TX 75785For SaleMLS ID #26009567, Shelia Dixon, Showcase Realty. GTARMLS
- $286,5003 bd2 ba1.5k sqft1201 Corey Dr, Whitehouse, TX 75791For SaleMLS ID #26006235, Doug Crutcher, RE/MAX Properties. GTARMLS
- $158,0003 bd1 ba1.2k sqft1106 W Rusk St, Jacksonville, TX 75766For SaleMLS ID #33197765, Krista Wiley, Jane Byrd Properties International LLC. HAR
- $269,0003 bd2 ba1.5k sqft20333 Fm 2493, Bullard, TX 75757For SaleMLS ID #26008799, Lacy Turner, Platinum Realty Group Tyler LLC. GTARMLS
- $299,9004 bd2 ba2k sqft354 Royal Cir, Whitehouse, TX 75791For SaleMLS ID #26008596, Judy Kunzman, Keller Williams Realty-Tyler. GTARMLS
- $181,0003 bd2 ba1.2k sqft2001 Beaumont St, Jacksonville, TX 75766For SaleMLS ID #101936, Donnell Cantley. Palestine AOR
- $244,5004 bd2 ba1.3k sqft812 Grant St, Jacksonville, TX 75766New ConstructionMLS ID #26005650, Hila Gama, Keller Williams Realty-Tyler. GTARMLS
- $364,9002 bd2 ba1.8k sqft895 Fm 3288 E, Jacksonville, TX 75766For SaleMLS ID #24014321, Charlotte Williams, Keller Williams Realty-Tyler. GTARMLS
- $274,9003 bd2 ba2.2k sqft1325 Fm 23 W, Rusk, TX 75785For SaleMLS ID #20262446, Rebecca L Hamilton, L4 Property Group. LGVBOARD
- $259,9003 bd2 ba1.5k sqft133 Caroline St, Rusk, TX 75785For SaleMLS ID #26005295, Hunter Townsend, Hunter Townsend Real Estate. GTARMLS
- $280,0004 bd2 ba2.1k sqft13548 County Road 1308, Whitehouse, TX 75791For SaleMLS ID #103302, Jodi Davis. Palestine AOR
- $380,0004 bd2 ba2.5k sqft6501 County Road 118, Bullard, TX 75757For SaleMLS ID #26010215, Pam Jones, National Agent Network. GTARMLS
- $284,0004 bd3 ba1.9k sqft1704 Oakwood Dr, Troup, TX 75789For SaleMLS ID #26000090, Kristi Martin, Kristi Martin Realtor LLC. GTARMLS
- $267,5003 bd2 ba1.6k sqft341 Frederick Cir, Flint, TX 75762For SaleMLS ID #26007572, Sarah Barnett, RE/MAX Benchmark. GTARMLS
- $284,0004 bd2 ba2k sqft268 Cass Cir, Flint, TX 75762For SaleMLS ID #26007293, Jennifer Carmon, Realty One Group Rose. GTARMLS
