Motivated Seller! Inspected and owner has completed suggestions & requests. Updated 1.5story home on a spacious 0.50 acre lot in a quiet neighborhood with a true country feel. This home is just minutes from Whitehouse, Troup, shopping, medical, and Lake Tyler. This 4 bedroom, 2bath home has been extensively renovated with major system upgrades including: new roof, water lines, electrical, fresh paint throughout and all new flooring, giving you peace of mind and a move-in ready experience. Step inside to a bright, clean interior with modern finishes throughout. The kitchen features granite countertops, a stylish backsplash and updated cabinetry, opening into a functional layout ideal for everyday living. The downstairs offers 1 bedroom / flex space for office etc. Upstairs, you'll find two more bedrooms connected by a full bath, highlighted by a striking staircase that adds character and charm. Outside, enjoy the oversized lot with plenty of room to spread out, along with two carports and an additional storage area for all your needs. If you're looking for the feel of country living without sacrificing convenience, this is it.
Active
Price cut: $10K (6/27)
$280,000
13548 County Road 1308, Whitehouse, TX 75791
4beds
2,100sqft
:
Get pre-qualified$2,152/mo
Residential
Built in 2005
0.5 Acres Lot
$279,400 Zestimate®
$133/sqft
$-- HOA
What's special
Modern finishes throughoutStylish backsplashFresh paint throughoutUpdated cabinetryAll new flooringGranite countertopsAdditional storage area
- 107 days |
- 956 |
- 85 |
Zillow last checked:
Listing updated:
Listed by:
Jodi Davis 903-724-0605,
Premier Realty
Source: Palestine AOR,MLS#: 103302
Facts & features
Interior
Bedrooms & bathrooms
- Bedrooms: 4
- Bathrooms: 2
- Full bathrooms: 2
Rooms
- Room types: Living/Dining Combo, Kitchen/Dining Combo
Heating
- Electric, Central
Cooling
- Electric
Appliances
- Included: Electric Oven, Electric Range, Electric Water Heater
Features
- Ceiling Fan(s), Split Bedroom/Plan
- Flooring: Ceramic Tile
- Has fireplace: No
- Fireplace features: None
Interior area
- Total structure area: 2,100
- Total interior livable area: 2,100 sqft
Video & virtual tour
Property
Parking
- Parking features: Driveway
- Has uncovered spaces: Yes
Features
- Patio & porch: Open
- Fencing: Privacy
Lot
- Size: 0.5 Acres
Details
- Additional structures: Workshop
- Parcel number: r135268
Construction
Type & style
- Home type: SingleFamily
- Architectural style: Traditional
- Property subtype: Residential
Materials
- Brick Veneer, Frame
- Foundation: Slab
- Roof: Composition
Condition
- Year built: 2005
Utilities & green energy
- Electric: Txu
- Gas: None
- Sewer: Septic System, Septic Tank
- Water: Community, Walnut Grove
Community & HOA
Community
- Subdivision: Other Subdivision
Location
- Region: Whitehouse
Financial & listing details
- Price per square foot: $133/sqft
- Tax assessed value: $184,152
- Annual tax amount: $3,021
- Date on market: 4/29/2026
- Listing terms: Cash,3rd Party Only,FHA,VA Loan
Estimated market value
$279,400
$265,000 - $293,000
$2,235/mo
Price history
| Date | Event | Price |
|---|---|---|
| 6/27/2026 | Price change | $280,000-3.4%$133/sqft |
Source: Palestine AOR #103302 Report a problem | ||
| 6/19/2026 | Price change | $290,000-1.7%$138/sqft |
Source: Palestine AOR #103302 Report a problem | ||
| 5/9/2026 | Price change | $295,000-3.3%$140/sqft |
Source: Palestine AOR #103302 Report a problem | ||
| 4/29/2026 | Listed for sale | $305,000+205.2%$145/sqft |
Source: Palestine AOR #103302 Report a problem | ||
| 12/10/2025 | Listing removed | $99,950$48/sqft |
Source:  GTARMLS #25014889 Report a problem GTARMLS #25014889 Report a problem | ||
| 11/7/2025 | Price change | $99,950-16.7%$48/sqft |
Source: GTARMLS #25014889 Report a problem | ||
| 10/20/2025 | Price change | $120,000-14.3%$57/sqft |
Source: GTARMLS #25014889 Report a problem | ||
| 10/6/2025 | Listed for sale | $140,000-15.2%$67/sqft |
Source: GTARMLS #25014889 Report a problem | ||
| 10/21/2021 | Sold | -- |
Source: GTARMLS #10140904 Report a problem | ||
| 10/8/2021 | Pending sale | $165,000$79/sqft |
Source: GTARMLS #10140904 Report a problem | ||
| 9/30/2021 | Listed for sale | $165,000$79/sqft |
Source: GTARMLS #10140904 Report a problem | ||
| 8/13/2021 | Listing removed | -- |
Source:  LGVBOARD #20213883 Report a problem LGVBOARD #20213883 Report a problem | ||
| 8/6/2021 | Price change | $165,000-2.7%$79/sqft |
Source: LGVBOARD #20213883 Report a problem | ||
| 7/16/2021 | Listed for sale | $169,500$81/sqft |
Source: GTARMLS #10137515 Report a problem | ||
| 3/26/2021 | Sold | -- |
Source: GTARMLS #10131701 Report a problem | ||
Public tax history
| Year | Property taxes | Tax assessment |
|---|---|---|
| 2024 | $2,504 +2.3% | $184,152 +1% |
| 2023 | $2,447 +3.3% | $182,289 +18.8% |
| 2022 | $2,368 +40.9% | $153,438 +25.7% |
| 2021 | $1,680 +4.2% | $122,115 |
| 2020 | $1,613 +7.3% | $122,115 +12.9% |
| 2019 | $1,503 +8.1% | $108,198 +13.9% |
| 2018 | $1,391 +0.5% | $95,034 |
| 2017 | $1,384 +23.9% | $95,034 +8% |
| 2016 | $1,116 -1.9% | $87,988 +4.5% |
| 2015 | $1,138 | $84,172 |
| 2014 | $1,138 +3.6% | -- |
| 2013 | $1,098 +3% | -- |
| 2012 | $1,066 +0.6% | -- |
| 2011 | $1,059 | -- |
| 2010 | -- | $87,414 |
| 2009 | -- | $87,414 -2.3% |
| 2008 | -- | $89,500 -0.9% |
| 2007 | -- | $90,300 -6.2% |
| 2006 | -- | $96,300 +2651.4% |
| 2005 | -- | $3,500 |
| 2004 | -- | $3,500 |
Find assessor info on the county website
Monthly payment
Est. payment
Payment breakdown
Explore the cost of this home by adjusting the details. Changes won't be saved.Climate risks
Neighborhood: 75791
Nearby schools
GreatSchools rating
- 8/10H L Higgins Elementary SchoolGrades: PK-5Distance: 0.5 mi
- 9/10Whitehouse Junior High SchoolGrades: 6-8Distance: 0.4 mi
- 7/10Whitehouse High SchoolGrades: 9-12Distance: 0.8 mi
Schools provided by the listing agent
- District: Whitehouse ISD
Source: Palestine AOR. This data may not be complete. We recommend contacting the local school district to confirm school assignments for this home.
- $--3 bd2 ba1.4k sqft805 Christopher St, Whitehouse, TX 75791Sold

- $--5 acresCounty Road 2134, Whitehouse, TX 75791Sold
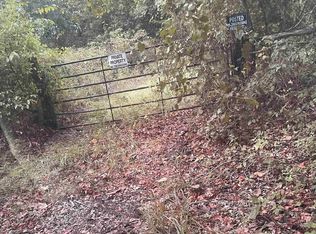
- $33,4548,363 sqft106 E Main St, Whitehouse, TX 75791Off Market
- $574,600-- bd-- ba1.9k sqft103 State Highway 110 N, Whitehouse, TX 75791Off Market
- $--5.04 acresMemory Bluebird Lot, Whitehouse, TX 75791Off Market
- $20,7355,183 sqft108 E Main St, Whitehouse, TX 75791Off Market
- $367,100-- bd-- ba3.3k sqft111 State Highway 110 N, Whitehouse, TX 75791Off Market
- $273,7003 bd2 ba2.3k sqft102 State Highway 110 S, Whitehouse, TX 75791Off Market
A local agent can set up tours, give advice and negotiate with sellers.
A local lender can help you make sure your offer is ready when you are.
Similar homes
- $242,5003 bd2 ba1.4k sqft203 Lakeview St, Whitehouse, TX 75791For Sale
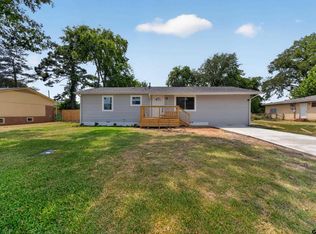 MLS ID #26010737, Karla Hutchinson, Keller Williams Realty-Tyler. GTARMLS
 - $349,0003 bd2 ba1.7k sqft18208 N Lakeview Dr, Troup, TX 75789For Sale
 MLS ID #26011186, Linda LeMay, Linda LeMay Real Estate. GTARMLS
 - $269,9003 bd2 ba1.5k sqft3217 Libbie St, Tyler, TX 75707For Sale
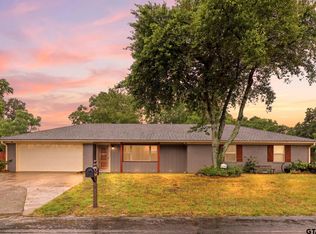 MLS ID #26008124, Karl Crawford, Keller Williams Realty-Tyler. GTARMLS
 - $325,0004 bd2 ba2.1k sqft3510 McMillan Dr, Tyler, TX 75701For Sale
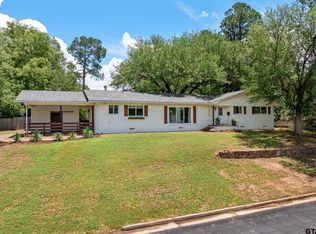 MLS ID #26010840, Cherie Davidson, Berkshire Hathaway HomeService. GTARMLS
 - $286,4003 bd2 ba2k sqft3100 Rosemary Ln, Tyler, TX 75701For SaleMLS ID #26008476, Ryan Major, Keller Williams Realty-Tyler. GTARMLS
- $284,9953 bd2 ba2.1k sqft205 Hollywood Dr, Arp, TX 75750For SaleMLS ID #26007795, Brandon McIntyre, East Texas Preferred Properties - Tyler. GTARMLS
- $284,0004 bd3 ba1.9k sqft1704 Oakwood Dr, Troup, TX 75789For SaleMLS ID #26000090, Kristi Martin, Kristi Martin Realtor LLC. GTARMLS
- $310,0003 bd2 ba1.8k sqft15544 Nell Lynn Ln, Tyler, TX 75707For SaleMLS ID #26008829, Robin Fields, RealEdge Real Estate - Tyler. GTARMLS
- $259,0003 bd2 ba1.5k sqft20333 Fm 2493, Bullard, TX 75757For SaleMLS ID #26008799, Lacy Turner, Platinum Realty Group Tyler LLC. GTARMLS
- $265,0003 bd2 ba1.6k sqft1908 E 5th St, Tyler, TX 75701For SaleMLS ID #26011058, Amanda Carpenter, Standard Real Estate. GTARMLS
- $329,9003 bd2 ba2.3k sqft10349 Lakeshore Dr, Tyler, TX 75707For SaleMLS ID #26006900, Acelin Merchant, CB&A, Realtors - Tyler. GTARMLS
- $320,0003 bd2 ba1.9k sqft2225 Heather Ln, Tyler, TX 75703For SaleMLS ID #26006030, Dominique Ceja, Platinum Realty Group Tyler LLC. GTARMLS
- $274,5003 bd2 ba1.8k sqft510 Hillside St, Jacksonville, TX 75766For SaleMLS ID #25018075, Hannah Powers, Southern Charm Real Estate. GTARMLS
- $259,0004 bd2 ba2.1k sqft2621 Cotten Rd, Tyler, TX 75704For SaleMLS ID #26010661, Danielle Richardson, Keller Williams Realty-Tyler. GTARMLS
- $264,9005 bd3 ba1.4k sqft2313 Danica Dr, Tyler, TX 75701For SaleMLS ID #26010253, Dawn Davis, Keller Williams Realty-Tyler. GTARMLS
- $298,9004 bd3 ba1.9k sqft2425 Live Oak St, Jacksonville, TX 75766For SaleMLS ID #26009645, Stacy Williams, Premier Homes & Properties Realty. GTARMLS
- $309,0003 bd2 ba1.8k sqft18484 County Road 3186, Winona, TX 75792For SaleMLS ID #20265755, Morgan Chandler, BOLD Real Estate Group. LGVBOARD
- $249,9004 bd2 ba1.3k sqft16014 County Road 223, Tyler, TX 75707For SaleMLS ID #26010719, Derek Harris, Leslie Cain Realty, LLC. GTARMLS
- $279,3453 bd2 ba1.6k sqft1118 W Camellia St, Tyler, TX 75701For SaleMLS ID #26008109, Ilse Morales, Only 1 Realty Group, LLC. GTARMLS
- $274,9003 bd2 ba1.7k sqft15060 Willowwood Dr, Tyler, TX 75703For SaleMLS ID #26007951, Jacob Ashley, Dwell Realty. GTARMLS
