Welcome to your private East Texas escape! Nestled behind a gated entrance on 3.81 acres, this expansive 5-bedroom, 3 full bath, 2 half bath home with a 3-car garage offers space, functionality, and charm. A welcoming front porch sets the tone for this beautifully updated residence, with major improvements completed in 2022 and 2024. Inside, you're greeted by a flexible room on the right—perfect as an office, playroom, or hobby space. To the left, a spacious living area with a cozy wood-burning fireplace includes a bar/kitchenette, ideal for entertaining. A nearby half bath adds convenience. The open dining area flows into a well-equipped kitchen featuring an island, electric range with overhead microwave, dishwasher, and generous storage. Just off the kitchen is a breakfast nook with a charming breakfast bar overlooking the sparkling in-ground pool. The nearby utility room includes a sink and another half bath for added functionality. The master suite on the main floor offers comfort and privacy with two walk-in closets and an en-suite bath complete with dual vanities, soaking tub, and walk-in shower. Upstairs, you’ll find four additional bedrooms, each with shared access to Jack and Jill bathrooms, and one with its own private balcony. A hidden room offers the perfect opportunity for a media room, game room, or creative space, along with the third story that could serve as yet another bonus room. Additional highlights include a bright sunroom with walls of windows, a versatile basement, a covered back patio for relaxing or hosting, a gazebo, and a serene stocked pond tucked within the property. With thoughtful spaces and room to grow, this unique property blends peaceful country living with modern convenience.
For sale
Price cut: $24.9K (8/18)
$575,000
19413 Us Highway 79 E, Jacksonville, TX 75766
5beds
6,151sqft
Single Family Residence
Built in 1976
3.81 Acres Lot
$-- Zestimate®
$93/sqft
$-- HOA
What's special
- 55 days |
- 498 |
- 54 |
Zillow last checked:
Listing updated:
Listed by:
Rebecca Burks 903-521-3902,
RE/MAX Professionals,
Erin Burks 903-830-4278
Source: GTARMLS,MLS#: 26009131
Facts & features
Interior
Bedrooms & bathrooms
- Bedrooms: 5
- Bathrooms: 5
- Full bathrooms: 3
- 1/2 bathrooms: 2
Bathroom
- Features: Shower and Tub, Shower/Tub, Separate Lavatories, Walk-In Closet(s), Separate Walk-In Closets, Bar, Jack & Jill
Heating
- Central/Electric, Zoned
Cooling
- Central Electric, Zoned-3 Or More, Window Unit(s), Ductless
Appliances
- Included: Electric Range, Dishwasher, Microwave, ENERGY STAR Qualified Appliances
Features
- Master Bedroom Downstairs, Sitting Area In Master, Separate Walk-In Closets, Breakfast Bar, Ceiling Fan, Kitchen Island
- Flooring: Carpet, Tile, Vinyl
- Windows: Blinds
- Fireplace features: Wood Burning
Interior area
- Total structure area: 6,151
- Total interior livable area: 6,151 sqft
Property
Parking
- Total spaces: 3
- Parking features: Paved
- Garage spaces: 3
Features
- Levels: Two,Basement
- Stories: 2
- Patio & porch: Covered, Porch
- Exterior features: Rain Gutters
- Pool features: Gunite, In Ground
- Fencing: Chain Link
Lot
- Size: 3.81 Acres
Details
- Additional structures: Gazebo
- Parcel number: 102705000
- Other equipment: Satellite Dish
Construction
Type & style
- Home type: SingleFamily
- Architectural style: Traditional
- Property subtype: Single Family Residence
Materials
- Brick, Aluminum Siding, Siding
- Foundation: Slab
- Roof: Composition
Condition
- Pre-owned
- Year built: 1976
Utilities & green energy
- Sewer: Conventional Septic
- Water: Public
- Utilities for property: Standard Electric, 2 Or More Units, Satellite
Community & HOA
Community
- Security: Security Gate, Audio and Video Surveillance, Smoke Detector(s)
- Subdivision: WM Gates
HOA
- Has HOA: No
Location
- Region: Jacksonville
Financial & listing details
- Price per square foot: $93/sqft
- Tax assessed value: $3,560
- Annual tax amount: $3,553
- Date on market: 7/1/2026
- Listing terms: Conventional,FHA,VA Loan,Must Qualify,Cash
- Road surface type: Paved
Estimated market value
Not available
Estimated sales range
Not available
$4,054/mo
Price history
| Date | Event | Price |
|---|---|---|
| 8/18/2026 | Price change | $575,000-4.2%$93/sqft |
Source:  GTARMLS #26009131 Report a problem GTARMLS #26009131 Report a problem | ||
| 7/30/2026 | Listed for sale | $599,900$98/sqft |
Source: GTARMLS #26009131 Report a problem | ||
| 7/17/2026 | Pending sale | $599,900$98/sqft |
Source: GTARMLS #26009131 Report a problem | ||
| 7/1/2026 | Listed for sale | $599,900-7.7%$98/sqft |
Source: GTARMLS #26009131 Report a problem | ||
| 7/1/2026 | Listing removed | $649,900$106/sqft |
Source: GTARMLS #26006113 Report a problem | ||
| 4/30/2026 | Price change | $649,900-7.1%$106/sqft |
Source: GTARMLS #26006113 Report a problem | ||
| 12/19/2025 | Listed for sale | $699,900$114/sqft |
Source: GTARMLS #25017922 Report a problem | ||
| 12/1/2025 | Listing removed | $699,900$114/sqft |
Source: NTREIS #20927155 Report a problem | ||
| 10/16/2025 | Listed for sale | $699,900-4.1%$114/sqft |
Source: GTARMLS #25007368 Report a problem | ||
| 8/27/2025 | Listing removed | $729,900$119/sqft |
Source: NTREIS #20927155 Report a problem | ||
| 7/10/2025 | Price change | $729,900-0.7%$119/sqft |
Source: GTARMLS #25007368 Report a problem | ||
| 6/4/2025 | Price change | $735,000-2%$119/sqft |
Source: GTARMLS #25007368 Report a problem | ||
| 5/15/2025 | Listed for sale | $750,000-13.7%$122/sqft |
Source: GTARMLS #25007368 Report a problem | ||
| 5/1/2025 | Listing removed | $869,000$141/sqft |
Source: NTREIS #20726690 Report a problem | ||
| 9/12/2024 | Price change | $869,000-0.6%$141/sqft |
Source: GTARMLS #24012795 Report a problem | ||
| 7/17/2024 | Price change | $874,000-2.8%$142/sqft |
Source:  LGVBOARD #20242686 Report a problem LGVBOARD #20242686 Report a problem | ||
| 4/25/2024 | Listed for sale | $899,000+156.9%$146/sqft |
Source: GTARMLS #24005706 Report a problem | ||
| 12/13/2021 | Sold | -- |
Source: GTARMLS #10133445 Report a problem | ||
| 10/1/2021 | Pending sale | $350,000$57/sqft |
Source: GTARMLS #10133445 Report a problem | ||
| 9/28/2021 | Listed for sale | $350,000$57/sqft |
Source: GTARMLS #10133445 Report a problem | ||
Public tax history
| Year | Property taxes | Tax assessment |
|---|---|---|
| 2022 | -- | $3,560 -98.7% |
| 2021 | $1,232 +0.7% | $281,310 -4.1% |
| 2020 | $1,223 | $293,290 +0.7% |
| 2019 | -- | $291,230 +0.2% |
| 2018 | -- | $290,560 +4.7% |
| 2017 | -- | $277,580 +10.3% |
| 2016 | -- | $251,620 -13.2% |
| 2015 | -- | $290,020 |
| 2014 | -- | -- |
| 2012 | -- | -- |
| 2011 | -- | -- |
| 2010 | -- | -- |
| 2009 | -- | -- |
| 2008 | -- | $278,890 +2.5% |
| 2007 | -- | $272,180 |
Find assessor info on the county website
Monthly payment
Est. payment
Payment breakdown
Explore the cost of this home by adjusting the details. Changes won't be saved.Climate risks
Neighborhood: 75766
Nearby schools
GreatSchools rating
- 6/10New Summerfield SchoolGrades: PK-12Distance: 2 mi
Schools provided by the listing agent
- Elementary: New Summerfield
- Middle: New Summerfield
- High: New Summerfield
Source: GTARMLS. This data may not be complete. We recommend contacting the local school district to confirm school assignments for this home.
- $682,8507 bd16 ba5.2k sqft19413 Us Highway 79 E, Jacksonville, TX 75766Off Market
- $294,200-- bd-- ba864 sqft19503 Us Highway 79 E, Jacksonville, TX 75766Off Market
- $97,450-- bd-- ba975 sqft19283 E Us Highway 79 E, New Summerfield, TX 75780Off Market
- $354,3003 bd2 ba2.6k sqft19529 Us Highway 79 E, Jacksonville, TX 75766Off Market

- $155,0003 bd3 ba2k sqft19346 Us Highway 79 E, Jacksonville, TX 75766For Sale
- $228,600-- bd-- ba1.3k sqft19490 Us Highway 79 E, New Summerfield, TX 75766Off Market
- $392,700-- bd-- ba1.2k sqft19551 E Us Highway 79 E, New Summerfield, TX 75780Off Market
- $5,380-- bd-- ba-- sqft186 Limbough Rd, New Summerfield, TX 75780Off Market
A local agent can set up tours, give advice and negotiate with sellers.
A local lender can help you make sure your offer is ready when you are.
Similar homes
- $575,0004 bd3 ba3.3k sqft15911 Us Highway 79 E, Jacksonville, TX 75766For Sale
 MLS ID #26010220, Sarah Branch, The Agency Tyler. GTARMLS
 - $585,0003 bd2 ba3.1k sqft1639 SE Loop 456, Jacksonville, TX 75766For Sale
 MLS ID #25015473, Kelly Taber, eXp Realty LLC. GTARMLS
 - $479,0003 bd4 ba3.9k sqft1248 Canada St, Jacksonville, TX 75766For Sale
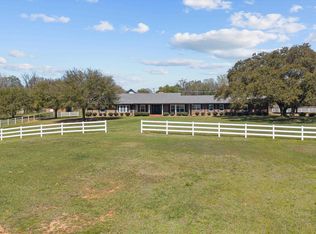 MLS ID #26008984, Vickie Lough, Premier Homes & Properties Realty. GTARMLS
 - $469,0004 bd3 ba3.1k sqft140 County Road 1424, Jacksonville, TX 75766For Sale
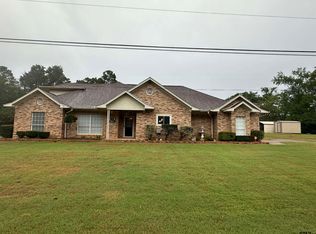 MLS ID #25014704, Vickie Lough, Premier Homes & Properties Realty. GTARMLS
 - $449,5005 bd4 ba3.4k sqft301 W Larissa St, Jacksonville, TX 75766For SaleMLS ID #26009419, Jonathan Martin, Coldwell Banker Apex, REALTORS. GTARMLS
- $375,0005 bd3 ba3.1k sqft1007 Canada St, Jacksonville, TX 75766For SaleMLS ID #26006373, Pamela Johnston, The Property Shoppe - eXp Realty, LLC. GTARMLS
- $588,0005 bd4 ba3.4k sqft2201 Ridgley, Flint, TX 75762For SaleMLS ID #26000527, Luis Noriega, RealEdge Real Estate - Tyler. GTARMLS
- $514,9004 bd4 ba3.2k sqft431 Gifford, Rusk, TX 75785For SaleMLS ID #26004841, Julie Joy, Century 21 Action Team. GTARMLS
- $649,0004 bd-- ba4k sqft364 County Road 1605, Jacksonville, TX 75785For SaleMLS ID #26009537, Michael Smith, Ebby Halliday - Tyler. GTARMLS
- $395,0003 bd4 ba3.3k sqft1610 Meadowhill Dr, Jacksonville, TX 75766For SaleMLS ID #26010569, Tonya Sanford, Premier Homes & Properties Realty. GTARMLS
- $399,9005 bd4 ba4.6k sqft616 El Paso St, Jacksonville, TX 75766For SaleMLS ID #25009833, Trae Gardner, Stonebridge Realty Group. GTARMLS
- $630,0004 bd3 ba3.4k sqft6335 County Road 3602, Bullard, TX 75757For SaleMLS ID #21110489, Rhonda Johnson. NTREIS
- $750,0003 bd2 ba3.9k sqft1905 County Road 3108, Jacksonville, TX 75766For SaleMLS ID #25013418, Dana Staples, Staples Sotheby's International Realty. GTARMLS
- $750,0004 bd2 ba4k sqft1070 Piney Grove Rd, Rusk, TX 75785For SaleMLS ID #21196982, Kimberly Oliver. NTREIS
- $815,0005 bd5 ba3.4k sqft413 County Road 3101, Jacksonville, TX 75766For SaleMLS ID #26006915, Hannah Clark, Texas Premier Realty. GTARMLS
- $375,0004 bd4 ba3.8k sqft17645 Us Highway 84 E, Rusk, TX 75785For SaleMLS ID #26002989, Mary Struhall, RE/MAX Tyler. GTARMLS
- $597,5004 bd3 ba3.3k sqft17315 Fm 2089, Overton, TX 75684For SaleMLS ID #20262274, Karen Walton, L4 Property Group. LGVBOARD
- $650,0004 bd5 ba4.1k sqft17191 Westlake Cir, Whitehouse, TX 75791For SaleMLS ID #26010681, Sarah Branch, The Agency Tyler. GTARMLS
- $349,0003 bd3 ba4.5k sqft1212 Hillcrest St, Jacksonville, TX 75766For SaleMLS ID #24015357, Vickie Lough, Premier Homes & Properties Realty. GTARMLS
- $315,0003 bd3 ba3.3k sqft2261 Fm 2972 W, Rusk, TX 75785For SaleMLS ID #26010479, Rebecca Burks, RE/MAX Professionals. GTARMLS
