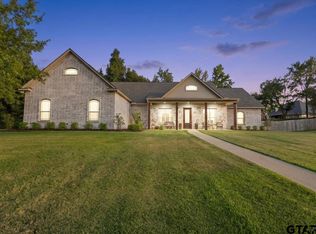
Sitting on over half an acre in the desired gated community of West Lake Estates at a incredible price! Home boasts over 4100 sq ft, offering: two living areas, private study, bonus room upstairs with full bath, formal dining room, plus a breakfast nook and a expansive kitchen with double ovens, stainless steel appliances & a gas cook top. With four bedrooms and four and a half baths, you will have plenty of space for everyone. This home provides you with a large patio and a separate sun room so you can enjoy the best of the outdoors in comfort and the extra garage in the back gives you plenty of room for storage. Come see your new home today!
For sale
Price cut: $25K (8/27)
$625,000
17191 Westlake Cir, Whitehouse, TX 75791
4beds
4,187sqft
Single Family Residence
Built in 2003
0.68 Acres Lot
$611,300 Zestimate®
$149/sqft
$60/mo HOA
What's special
Over half an acreFormal dining roomStainless steel appliancesSeparate sun roomFour bedroomsLarge patioPrivate study
- 31 days
- 341
- 9
Zillow last checked:
Listing updated:
Listed by:
Sarah Branch 903-372-3109,
The Agency Tyler
Source: GTARMLS,MLS#: 26010681
Facts & features
Interior
Bedrooms & bathrooms
- Bedrooms: 4
- Bathrooms: 5
- Full bathrooms: 4
- 1/2 bathrooms: 1
Bathroom
- Features: Shower and Tub, Shower/Tub
Heating
- Central/Gas
Cooling
- Central Electric, Zoned-3 Or More
Appliances
- Included: Dishwasher, Disposal, Microwave, Double Oven, Gas Cooktop, Standard Gas
Features
- All Bedrooms Downstairs, Master Bedroom Split, Walk-In Closet, Breakfast Bar, Central Vacuum, Ceiling Fan, Kitchen Island
- Flooring: Carpet, Wood, Tile
- Windows: Blinds
- Fireplace features: Gas
Interior area
- Total structure area: 4,187
- Total interior livable area: 4,187 sqft
Property
Parking
- Total spaces: 2
- Parking features: Inside Entrance, Concrete
- Garage spaces: 2
Features
- Levels: One and One Half
- Stories: 1.5
- Patio & porch: Covered
- Exterior features: Irrigation System, Rain Gutters
- Pool features: None
- Fencing: Wood
Lot
- Size: 0.68 Acres
- Features: Rectangular Lot, Subdivision Lot
Details
- Additional structures: Storage, Workshop
- Parcel number: 185760000000006000
Construction
Type & style
- Home type: SingleFamily
- Architectural style: Traditional
- Property subtype: Single Family Residence
Materials
- Brick
- Foundation: Slab
- Roof: Composition
Condition
- Pre-owned
- Year built: 2003
Utilities & green energy
- Sewer: Aerobic Septic
- Water: Community
Community & HOA
Community
- Security: Security Gate, Audio and Video Surveillance, Security Lights, Security System, Smoke Detector(s)
- Subdivision: West Lake Estates
HOA
- Has HOA: Yes
- Amenities included: Security
- HOA fee: $180 quarterly
Location
- Region: Whitehouse
Financial & listing details
- Price per square foot: $149/sqft
- Tax assessed value: $733,585
- Annual tax amount: $3,991
- Date on market: 7/31/2026
- Listing terms: Cash,Conventional,FHA,Must Qualify,VA Loan
- Road surface type: Paved
Estimated market value
$611,300
$581,000 - $642,000
$3,730/mo
Price history
| Date | Event | Price |
|---|---|---|
| 8/27/2026 | Price change | $625,000-3.8%$149/sqft |
Source:  GTARMLS #26010681 Report a problem GTARMLS #26010681 Report a problem | ||
| 7/31/2026 | Listed for sale | $650,000+62.9%$155/sqft |
Source: GTARMLS #26010681 Report a problem | ||
| 10/7/2011 | Sold | -- |
Source: Agent Provided Report a problem | ||
| 1/23/2011 | Price change | $399,000-1.5%$95/sqft |
Source: CENTURY 21 First Group #10005364 Report a problem | ||
| 1/9/2011 | Price change | $405,000-6.9%$97/sqft |
Source: CENTURY 21 First Group #10005364 Report a problem | ||
| 11/8/2010 | Listed for sale | $435,000$104/sqft |
Source: CENTURY 21 First Group #10005364 Report a problem | ||
| 1/12/2009 | Sold | -- |
Source: Agent Provided Report a problem | ||
Public tax history
| Year | Property taxes | Tax assessment |
|---|---|---|
| 2024 | $3,991 +1.1% | $733,585 +10.7% |
| 2023 | $3,947 -37% | $662,476 +30.4% |
| 2022 | $6,267 -0.2% | $507,872 +8.7% |
| 2021 | $6,281 -0.1% | $467,393 +0.9% |
| 2020 | $6,285 -0.8% | $463,187 +5% |
| 2019 | $6,334 | $441,033 |
| 2018 | $6,334 -0.1% | $441,033 -1% |
| 2017 | $6,337 -7.1% | $445,267 +5% |
| 2016 | $6,820 +5.1% | $424,202 +2.7% |
| 2015 | $6,486 | $413,193 |
| 2014 | $6,486 -0.1% | -- |
| 2013 | $6,491 +0.7% | -- |
| 2012 | $6,449 +3% | -- |
| 2011 | $6,262 | -- |
| 2010 | -- | $404,328 -2.4% |
| 2009 | -- | $414,387 +15.7% |
| 2008 | -- | $358,200 +0.6% |
| 2007 | -- | $356,100 |
| 2006 | -- | $356,100 +9.4% |
| 2005 | -- | $325,500 |
| 2004 | -- | $325,500 +2859.1% |
| 2003 | -- | $11,000 |
| 2002 | -- | $11,000 |
| 2001 | -- | $11,000 |
| 2000 | -- | $11,000 |
Find assessor info on the county website
Monthly payment
Est. payment
Payment breakdown
Explore the cost of this home by adjusting the details. Changes won't be saved.Climate risks
Neighborhood: 75791
Nearby schools
Schools provided by the listing agent
- Elementary: Whitehouse - Higgins
- Middle: Whitehouse
- High: Whitehouse
Source: GTARMLS. This data may not be complete. We recommend contacting the local school district to confirm school assignments for this home.


Similar homes
- $439,9003 bd2 ba2.8k sqft109 Karla Dr, Whitehouse, TX 75791For Sale
 MLS ID #26011039, Heather Hill, Realty One Group Rose. GTARMLS
 - $639,9004 bd4 ba4.1k sqft12307 Colby Cir, Tyler, TX 75707For Sale
 MLS ID #26005425, Dee Martin, RE/MAX Alight. GTARMLS
 - $591,0004 bd3 ba2.8k sqft565 Oak Grove Way, Bullard, TX 75757For Sale
 MLS ID #26011925, Lisa Williams, Realty One Group Rose. GTARMLS
 - $599,0004 bd5 ba3.7k sqft13510 White Tail Dr, Tyler, TX 75707For Sale
 MLS ID #26007550, Emma Charlo, Realty One Group Rose. GTARMLS
